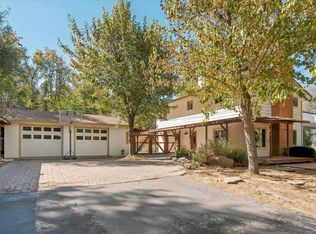
What a charming find with a main home and an ADU! The 2 bedroom, 2 bath home is ready for you to call it home! With the 2 car garage and a small workshop on the ground level, you have a spacious floor plan located above and all one level. The covered front porch is a great spot to enjoy the views of your sweeping front yard. The great room with a lovely rock fireplace and wood stove insert is a wonderful focal point and the kitchen and breakfast bar are connected in one direction and the family room and dining area are separated to the side. Lots of windows bring in the peaceful views of your 3.61+/- acres. The huge kitchen has counter space galore, recessed lighting and has been upgraded. There is even a convenient pass thru window from the kitchen to the dining/family area. The guest bathroom has also been upgraded with 2 vanity sinks. The primary bedroom offers a private bath with shower, 2 closets and a slider to the covered porch. Other details in the house include: a sliding barn door, ceiling fans, flooring, tile and more! A large semi-covered patio is perfect for entertaining or barbecuing and in the back yard you'll find a one of a kind ADU with 1 bedroom, 1 bath! Such a sweet spot for a family, friends or guests to stay and have their privacy! Super cute! The fenced garden is ready for your green thumb too. Excellent location in Pikes Ranch with easy access to Highway 49 and a short drive to Oakhurst for shopping and Yosemite or Bass Lake for fun!
Sold for $440,000
$440,000
41359 Pamela Pl, Oakhurst, CA 93644
2beds
2baths
1,754sqft
Residential, Single Family Residence
Built in 1972
3.61 Acres Lot
$442,300 Zestimate®
$251/sqft
$1,837 Estimated rent
Home value
$442,300
$380,000 - $513,000
$1,837/mo
Zestimate® history
Owner options
List your home for rent
$1,837/mo
Rent Zestimate®
Find your next renter with Zillow Rental Manager. Plus, with online applications, you can quickly screen prospective tenants – for free.
$1,837/mo
Rent Zestimate®
Refinance and save
$2,965/mo
Est. payment
Refinancing to a lower rate could help reduce your monthly payments and save thousands over the life of the loan.
$2,965/mo
Est. payment
Explore your selling options
Work with a Zillow partner agent
Leverage their expertise and Zillow's premium Showcase listings to get your home seen by more buyers.
Get startedList with your own agent
Get your home in front of millions of buyers by listing it on Zillow.
Learn how to do itSell it yourself
Take full control of how buyers see your home on Zillow by listing For Sale by Owner (FSBO).
List your homeWhat's special
Fenced gardenSmall workshopCovered front porchWood stove insertSpacious floor planRecessed lightingLarge semi-covered patio
Zillow last checked:
Listing updated:
Listed by:
Rene Christenson DRE #01443089 559-760-4221,
Century 21 Ditton Realty
Bought with:
Patricia Escobar, DRE #01410544
London Properties, Ltd.
Source: Fresno MLS,MLS#: 626571Originating MLS: Fresno MLS
Facts & features
Interior
Bedrooms & bathrooms
- Bedrooms: 2
- Bathrooms: 2
Primary bedroom
- Area: 0
- Dimensions: 0 x 0
Bedroom 1
- Area: 0
- Dimensions: 0 x 0
Bedroom 2
- Area: 0
- Dimensions: 0 x 0
Bedroom 3
- Area: 0
- Dimensions: 0 x 0
Bedroom 4
- Area: 0
- Dimensions: 0 x 0
Bathroom
- Features: Tub/Shower, Shower
Dining room
- Features: Family Room/Area
- Area: 0
- Dimensions: 0 x 0
Family room
- Area: 0
- Dimensions: 0 x 0
Kitchen
- Features: Eat-in Kitchen, Breakfast Bar
- Area: 0
- Dimensions: 0 x 0
Living room
- Area: 0
- Dimensions: 0 x 0
Basement
- Area: 0
Heating
- Central
Cooling
- Central Air, Evaporative Cooling
Appliances
- Included: F/S Range/Oven, Electric Appliances
- Laundry: Inside, Utility Room
Features
- Built-in Features, Family Room
- Flooring: Carpet, Laminate
- Number of fireplaces: 1
- Fireplace features: Masonry, Wood Burning
Interior area
- Total structure area: 1,754
- Total interior livable area: 1,754 sqft
Property
Parking
- Parking features: Garage - Attached, Carport, Open
- Has attached garage: Yes
- Has carport: Yes
- Has uncovered spaces: Yes
Features
- Levels: Two
- Stories: 2
- Patio & porch: Covered, Uncovered, Concrete, Deck
- Fencing: Fenced
Lot
- Size: 3.61 Acres
- Features: Rural, Corner Lot, Garden
Details
- Additional structures: Shed(s), Other, Accessory Dwelling Unit
- Parcel number: 055260032000
- Zoning: RMS
Construction
Type & style
- Home type: SingleFamily
- Property subtype: Residential, Single Family Residence
Materials
- Wood Siding
- Foundation: Wood Subfloor
- Roof: Composition
Condition
- Year built: 1972
Details
- Builder name: Pikes Ranch
Utilities & green energy
- Gas: No Gas Meter
- Sewer: Septic Tank
- Utilities for property: Public Utilities, Propane
Community & HOA
Location
- Region: Oakhurst
Financial & listing details
- Price per square foot: $251/sqft
- Tax assessed value: $448,800
- Date on market: 3/7/2025
- Cumulative days on market: 14 days
- Listing agreement: Exclusive Right To Sell
- Listing terms: Conventional,Cash
Price history
| Date | Event | Price |
|---|---|---|
| 5/2/2025 | Sold | $440,000-2.2%$251/sqft |
Source: Fresno MLS #626571 Report a problem | ||
| 3/21/2025 | Pending sale | $449,888$256/sqft |
Source: Fresno MLS #626571 Report a problem | ||
| 3/8/2025 | Listed for sale | $449,888+182.9%$256/sqft |
Source: Fresno MLS #626571 Report a problem | ||
| 5/4/2011 | Listing removed | $159,000+6%$91/sqft |
Source: Premier Real Estate #4200485 Report a problem | ||
| 1/28/2011 | Sold | $150,000-5.7%$86/sqft |
Source: Public Record Report a problem | ||
| 11/17/2010 | Price change | $159,000-5.9%$91/sqft |
Source: Coldwell Banker Premier Real Estate #4200485 Report a problem | ||
| 10/21/2010 | Listed for sale | $169,000-12.2%$96/sqft |
Source: Coldwell Banker Premier Real Estate #4200485 Report a problem | ||
| 12/13/2002 | Sold | $192,500$110/sqft |
Source: Public Record Report a problem | ||
Public tax history
| Year | Property taxes | Tax assessment |
|---|---|---|
| 2026 | -- | $448,800 +133.5% |
| 2025 | $2,029 +2.7% | $192,167 +2% |
| 2024 | $1,976 -0.7% | $188,400 +2% |
| 2023 | $1,990 +3.7% | $184,707 +2% |
| 2022 | $1,919 +1.4% | $181,086 +2% |
| 2021 | $1,893 +0.5% | $177,536 +1% |
| 2020 | $1,884 +1.9% | $175,716 +2% |
| 2019 | $1,849 +2.4% | $172,271 +2% |
| 2018 | $1,806 +1.8% | $168,894 +2% |
| 2017 | $1,774 | $165,583 +2% |
| 2016 | $1,774 +4.7% | $162,337 +1.5% |
| 2015 | $1,694 +1.6% | $159,899 +2% |
| 2014 | $1,667 +2.1% | $156,768 +0.5% |
| 2013 | $1,633 | $156,060 +2% |
| 2012 | -- | $153,000 -20.5% |
| 2011 | -- | $192,500 |
| 2010 | -- | $192,500 -9.3% |
| 2008 | -- | $212,254 +2% |
| 2007 | -- | $208,093 +2% |
| 2006 | $2,158 | $204,014 +2% |
| 2005 | -- | $200,014 +3.9% |
| 2003 | $2,038 | $192,500 +53.3% |
| 2002 | -- | $125,551 +2% |
| 2001 | -- | $123,090 |
Find assessor info on the county website
Neighborhood: 93644
Nearby homes
- $116,8003 bd1 ba980 sqft46229 Eastwood Dr N, Oakhurst, CA 93644Off Market
- $425,0003 bd3 ba1.8k sqft41331 Pamela Pl, Oakhurst, CA 93644For Sale
- $364,6004 bd1 ba1.5k sqft41435 Pamela Pl, Oakhurst, CA 93644Off Market
- $144,2003 bd2 ba1.4k sqft41420 Pamela Pl, Oakhurst, CA 93644Off Market
- $317,9003 bd2 ba1.5k sqft41444 Pamela Pl, Oakhurst, CA 93644Off Market
- $127,700-- bd-- ba-- sqft41324 Pamela Pl, Oakhurst, CA 93644Off Market
- $323,9003 bd2 ba1.5k sqft41311 Pamela Pl, Oakhurst, CA 93644Off Market
- $710,5009 bd4 ba5k sqft41456 Pamela Pl, Oakhurst, CA 93644Off Market
Nearby schools
GreatSchools rating
- 6/10Wasuma Elementary SchoolGrades: K-8Distance: 2.1 mi
Schools provided by the listing agent
- Elementary: Wasuma
- Middle: Wasuma
- High: Yosemite
Source: Fresno MLS. This data may not be complete. We recommend contacting the local school district to confirm school assignments for this home.


Get pre-qualified for a loan
At Zillow Home Loans, we can pre-qualify you in as little as 5 minutes with no impact to your credit score.An equal housing lender. NMLS #10287.
- California
- Madera County
- Oakhurst
- 93644
- 41359 Pamela Pl
