Welcome to Ahwahnee living in the heart of the Sierra! This spacious 3-bedroom, 2-bath home offers 2,412± sq ft on a usable 1-acre lot in a friendly neighborhood just minutes from Oakhurst. Ideally located a short drive to the entrance of Yosemite National Park, and just 13 miles from Bass Lake, this property combines comfort, flexibility, and convenience in a sought-after Central Sierra location.
Inside, you’ll find vaulted ceilings, central heating and air, and a woodstove for year-round comfort. The spacious primary suite features a walk-in shower and walk-in closet. An extra-large flex/family room off the kitchen offers excellent versatility and could easily serve as a home office, craft room, playroom, and more. The layout also lends itself to extended guest space or vacation rental potential (buyer to verify).
Enjoy the beauty of the surrounding foothills from the landscaped yard, complete with a lush lawn area, covered patio for outdoor entertaining, and a fenced space ideal for pets. The setting offers both privacy and scenic views, creating a peaceful outdoor retreat.
The oversized tandem garage provides generous space for multiple vehicles, storage, or even a workshop, while a separate detached storage shed adds extra versatility and convenience.
Property features include a shared well, and solar power through a Power Purchase Agreement.
This is a rare opportunity to own a spacious and adaptable home on acreage in one of Ahwahnee’s most sought-after locations.
For sale
Listed by: Concierge Homes • Dylan Shull • Contact: 209-628-1407
$484,000
42177 Lone Olive Ln, Ahwahnee, CA 93601
3beds
2,412sqft
:
Get pre-qualified$3,133/mo
Single Family Residence
Built in 1993
1 Acres Lot
$473,400 Zestimate®
$201/sqft
$-- HOA
What's special
- 11 days |
- 153 |
- 12 |
Likely to sell faster than
Zillow last checked:
Listing updated:
Listed by:
Dylan Shull DRE #02230074 209-628-1407,
Concierge Homes
Source: CRMLS,MLS#: MP26159897 Originating MLS: California Regional MLS
Originating MLS: California Regional MLSFacts & features
Interior
Bedrooms & bathrooms
- Bedrooms: 3
- Bathrooms: 2
- Full bathrooms: 2
- Main level bathrooms: 2
- Main level bedrooms: 3
Rooms
- Room types: Bonus Room, Bedroom, Family Room, Game Room, Great Room, Kitchen, Laundry, Living Room, Primary Bathroom, Primary Bedroom, Media Room, Office, Retreat, Recreation, Dining Room
Primary bedroom
- Features: Main Level Primary
Bedroom
- Features: All Bedrooms Down
Bathroom
- Features: Bathtub, Tub Shower, Walk-In Shower
Family room
- Features: Separate Family Room
Kitchen
- Features: Kitchen/Family Room Combo, Walk-In Pantry
Heating
- Central, Fireplace(s), Wood
Cooling
- Central Air
Appliances
- Included: Dishwasher, Electric Cooktop, Electric Oven, Electric Range, Freezer, Ice Maker, Microwave, Refrigerator, Range Hood
- Laundry: Washer Hookup, Electric Dryer Hookup, Gas Dryer Hookup, Laundry Room
Features
- Breakfast Area, Ceiling Fan(s), Separate/Formal Dining Room, High Ceilings, Storage, Unfurnished, All Bedrooms Down, Bedroom on Main Level, Main Level Primary, Primary Suite
- Flooring: Tile
- Has fireplace: Yes
- Fireplace features: Family Room, Wood Burning
- Common walls with other units/homes: No Common Walls
Interior area
- Total interior livable area: 2,412 sqft
Video & virtual tour
Property
Parking
- Total spaces: 4
- Parking features: Driveway, Garage, Paved, Workshop in Garage
- Attached garage spaces: 4
Accessibility
- Accessibility features: None
Features
- Levels: One
- Stories: 1
- Entry location: Front
- Patio & porch: Concrete
- Exterior features: Rain Gutters
- Pool features: None
- Spa features: None
- Fencing: Partial
- Has view: Yes
- View description: Hills, Meadow, Mountain(s), Neighborhood, Trees/Woods
Lot
- Size: 1 Acres
- Features: 0-1 Unit/Acre, Back Yard, Front Yard, Lawn, Landscaped
Details
- Additional structures: Storage
- Parcel number: 055080059
- Special conditions: Standard
- Horse amenities: Riding Trail
Construction
Type & style
- Home type: SingleFamily
- Property subtype: Single Family Residence
Materials
- Drywall
- Foundation: Slab
- Roof: Composition
Condition
- Turnkey
- New construction: No
- Year built: 1993
Utilities & green energy
- Electric: Standard
- Sewer: Private Sewer
- Water: Shared Well
- Utilities for property: Cable Available, Propane, Phone Available, Sewer Connected, Water Connected
Community & HOA
Community
- Features: Biking, Curbs, Foothills, Fishing, Golf, Gutter(s), Hiking, Horse Trails, Stable(s), Hunting, Lake, Mountainous, Near National Forest, Park, Preserve/Public Land, Rural, Storm Drain(s), Sidewalks, Water Sports
Location
- Region: Ahwahnee
Financial & listing details
- Price per square foot: $201/sqft
- Tax assessed value: $450,311
- Annual tax amount: $4,855
- Date on market: 7/24/2026
- Cumulative days on market: 11 days
- Listing terms: Cash,Cash to Existing Loan,Cash to New Loan,Conventional,Contract,Cal Vet Loan,1031 Exchange,FHA 203(b),FHA 203(k),FHA,Fannie Mae,Freddie Mac,Government Loan,Relocation Property,Submit
Estimated market value
$473,400
$450,000 - $497,000
$2,566/mo
Price history
| Date | Event | Price |
|---|---|---|
| 7/24/2026 | Listed for sale | $484,000-4.9%$201/sqft |
Source:  CRMLS #MP26159897 Report a problem CRMLS #MP26159897 Report a problem | ||
| 3/4/2026 | Listing removed | $509,000$211/sqft |
Source: Fresno MLS #630124 Report a problem | ||
| 10/30/2025 | Price change | $509,000-1.9%$211/sqft |
Source: Fresno MLS #630124 Report a problem | ||
| 9/17/2025 | Price change | $519,000-5.5%$215/sqft |
Source: Fresno MLS #630124 Report a problem | ||
| 6/23/2025 | Price change | $549,000+1.9%$228/sqft |
Source:  SDMLS #FR25103515 Report a problem SDMLS #FR25103515 Report a problem | ||
| 6/12/2025 | Price change | $539,000-1.8%$223/sqft |
Source: Fresno MLS #630124 Report a problem | ||
| 5/22/2025 | Price change | $549,000-3.5%$228/sqft |
Source: Fresno MLS #630124 Report a problem | ||
| 5/17/2025 | Listed for sale | $569,000+86.6%$236/sqft |
Source: Fresno MLS #630124 Report a problem | ||
| 4/16/2004 | Sold | $305,000$126/sqft |
Source: Public Record Report a problem | ||
Public tax history
| Year | Property taxes | Tax assessment |
|---|---|---|
| 2025 | $4,855 +2.6% | $450,311 +2% |
| 2024 | $4,731 -0.7% | $441,482 +2% |
| 2023 | $4,764 +3.6% | $432,826 +2% |
| 2022 | $4,597 +14.8% | $424,340 +15.9% |
| 2021 | $4,003 +9.2% | $366,006 +10% |
| 2020 | $3,667 +4.7% | $332,733 +5% |
| 2019 | $3,501 +10.1% | $316,889 +10% |
| 2018 | $3,181 +1.8% | $288,081 +2% |
| 2017 | $3,126 | $282,432 +2% |
| 2016 | $3,126 +16.9% | $276,894 +5% |
| 2015 | $2,673 | $263,708 +9% |
| 2014 | $2,673 | $241,934 +27.8% |
| 2012 | -- | $189,260 -13.1% |
| 2011 | -- | $217,790 |
| 2010 | -- | $217,790 -36.5% |
| 2008 | -- | $342,841 +5.9% |
| 2007 | -- | $323,668 +2% |
| 2006 | $3,456 | $317,322 +2% |
| 2005 | -- | $311,100 +67.2% |
| 2003 | $2,070 | $186,117 +2% |
| 2002 | -- | $182,469 +2% |
| 2001 | -- | $178,892 |
Find assessor info on the county website
Monthly payment
Est. payment
Payment breakdown
Explore the cost of this home by adjusting the details. Changes won't be saved.Climate risks
Neighborhood: 93601
Nearby schools
GreatSchools rating
- 6/10Wasuma Elementary SchoolGrades: K-8Distance: 1 mi
- $512,9003 bd2 ba2.2k sqft42149 Lone Olive Ln, Ahwahnee, CA 93601Off Market
- $420,9003 bd2 ba1.8k sqft42203 Lone Olive Ln, Ahwahnee, CA 93601Off Market
- $289,0002 bd1 ba1.2k sqft45416 Road 621, Ahwahnee, CA 93601Pending

- $350,4003 bd2 ba1.3k sqft45332 Road 621, Ahwahnee, CA 93601Off Market
- $528,1003 bd2 ba2.2k sqft42119 Lone Olive Ln, Ahwahnee, CA 93601Off Market
- $411,8003 bd3 ba2k sqft42124 Lone Olive Ln, Ahwahnee, CA 93601Off Market
- $170,0003 bd2 ba1.8k sqft45304 Road 621, Ahwahnee, CA 93601Sold
- $172,8003 bd2 ba1.3k sqft45282 Road 621, Ahwahnee, CA 93601Off Market
A local agent can set up tours, give advice and negotiate with sellers.
Similar homes
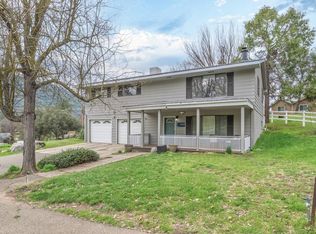
- $499,0003 bd3 ba1.8k sqft45241 Dillon Dr, Ahwahnee, CA 93601For Sale
 MLS ID #651982, Rene Christenson. Fresno MLS
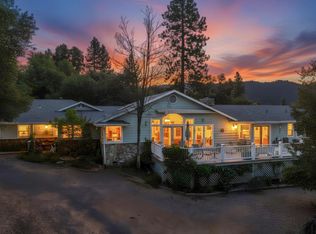
 - $469,0003 bd3 ba2.1k sqft45221 Big Oak Ln, Oakhurst, CA 93644For Sale
 MLS ID #650451, Rene Christenson. Fresno MLS
 - $587,5003 bd3 ba2.2k sqft44550 Windsong Way, Ahwahnee, CA 93601For Sale
 MLS ID #648409, Kristin Bateman. Fresno MLS
 - $585,0004 bd2 ba1.8k sqft42395 Maples Ln, Oakhurst, CA 93644For Sale
 MLS ID #653050, Delia Salazar. Fresno MLS
 - $439,8004 bd3 ba2.2k sqft30311 Yosemite Springs Pr, Coarsegold, CA 93614For SaleMLS ID #653013, Gerald R. Brown Jr. Fresno MLS
- $465,0003 bd2 ba1.9k sqft48866 Rock Point Rd, Oakhurst, CA 93644For SaleMLS ID #649436, Christopher J. Regert. Fresno MLS
- $669,9995 bd4 ba3k sqft41345 Singing Hills Cir, Ahwahnee, CA 93601For SaleMLS ID #637180, Rick Jackson. Fresno MLS
- $449,0003 bd2 ba1.7k sqft40528 Jean Rd W, Oakhurst, CA 93644For SaleMLS ID #651672, Katie D. Miller. Fresno MLS
- $519,0003 bd2 ba1.3k sqft3137 Triangle Rd, Mariposa, CA 95338For SaleMLS ID #MP26141572, Shelly Jouett, Yosemite Realty. CRMLS
- $485,0004 bd2 ba1.8k sqft4074 Lakeview Dr, Mariposa, CA 95338For SaleMLS ID #PW26167187, Carlos Ascencio, Real Brokerage Technologies. CRMLS
- $515,0003 bd2 ba2k sqft49628 Stillmeadow Dr, Oakhurst, CA 93644For SaleMLS ID #648714, Rene Christenson. Fresno MLS
- $519,0003 bd2 ba2.4k sqft36774 Venado Dr, Coarsegold, CA 93614For SaleMLS ID #647463, Kristin Price. Fresno MLS
- $459,0003 bd2 ba2.1k sqft31116 Blue Heron Way, Coarsegold, CA 93614For SaleMLS ID #651355, David M. Sprinkel. Fresno MLS
- $499,0004 bd3 ba2.4k sqft39314 Manzanita Dr, Oakhurst, CA 93644For SaleMLS ID #652630, Leonard D. Sharp. Fresno MLS
- $499,0004 bd3 ba2.7k sqft47436 Modoc Rd, Coarsegold, CA 93614For SaleMLS ID #650016, Katie D. Miller. Fresno MLS
- $375,0003 bd2 ba1.4k sqft40446 Goldside Dr, Oakhurst, CA 93644For SaleMLS ID #652185, Araceli Gomez. Fresno MLS
- $549,0005 bd4 ba2.5k sqft46535 Eastwood Dr S, Oakhurst, CA 93644For SaleMLS ID #646855, Shelley M. Ballard. Fresno MLS
- $434,9993 bd2 ba1.7k sqft37927 China Creek Rd, Oakhurst, CA 93644For SaleMLS ID #647170, Kristin Bateman. Fresno MLS
- $499,0002 bd3 ba2.9k sqft42225 Bean Gulch Ranch Dr, Coarsegold, CA 93614For SaleMLS ID #652907, Jessy Ogle. Fresno MLS
- $499,9003 bd2 ba2k sqft42781 Badger Circle Dr, Coarsegold, CA 93614For SaleMLS ID #650316, Shelley M. Ballard. Fresno MLS
Local buyer's agents are ready to help
