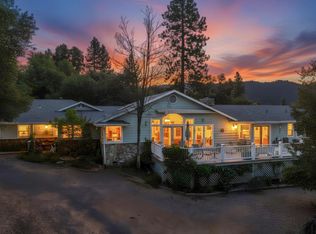
Wake up to breathtaking golf course and mountain views in this spacious 5-bedroom, 4-bath custom home located on the 6th fairway in the highly desirable River Creek Golf Community. Offering approximately 3,050 square feet of living space on a rare, flat and fully usable 1.02-acre lot, this property provides endless possibilities for outdoor living, entertaining, gardening, RV storage, or future enhancements.Inside, you'll find an inviting floor plan featuring generous living spaces, an upgraded kitchen with double ovens and propane cooktop, and abundant natural light throughout. The home offers flexibility for multi-generational living, guests, or work-from-home needs.A standout feature is the private detached man cave/game room complete with its own HVAC system and full bathperfect as a guest suite, home office, media room, or hobby space.Enjoy the peace, privacy, and lifestyle of the River Creek Golf Community while being just minutes from Bass Lake, Yosemite National Park, shopping, dining, and year-round outdoor recreation. Whether you're looking for a full-time residence, vacation retreat, or investment opportunity, this exceptional property offers the perfect blend of space, functionality, and location.Experience the Sierra foothill lifestyle you've been dreaming ofschedule your private showing today.
For sale
Price cut: $10K (6/19)
$669,999
41345 Singing Hills Cir, Ahwahnee, CA 93601
5beds
4baths
3,050sqft
:
Get pre-qualified$4,379/mo
Residential, Single Family Residence
Built in 1997
1.02 Acres Lot
$667,000 Zestimate®
$220/sqft
$-- HOA
What's special
- 304 days |
- 352 |
- 22 |
Zillow last checked:
Listing updated:
Listed by:
Rick Jackson DRE #01718285 559-760-2789,
Century 21 Select Real Estate
Source: Fresno MLS,MLS#: 637180Originating MLS: Fresno MLS
Facts & features
Interior
Bedrooms & bathrooms
- Bedrooms: 5
- Bathrooms: 4
Primary bedroom
- Area: 0
- Dimensions: 0 x 0
Bedroom 1
- Area: 0
- Dimensions: 0 x 0
Bedroom 2
- Area: 0
- Dimensions: 0 x 0
Bedroom 3
- Area: 0
- Dimensions: 0 x 0
Bedroom 4
- Area: 0
- Dimensions: 0 x 0
Bathroom
- Features: Tub/Shower, Shower, Tub
Dining room
- Features: Formal
- Area: 0
- Dimensions: 0 x 0
Family room
- Area: 0
- Dimensions: 0 x 0
Kitchen
- Features: Eat-in Kitchen, Breakfast Bar
- Area: 0
- Dimensions: 0 x 0
Living room
- Area: 0
- Dimensions: 0 x 0
Basement
- Area: 0
Heating
- Ductless or Split
Cooling
- Central Air, Ductless or Split
Appliances
- Included: Built In Range/Oven, Disposal, Dishwasher, Microwave, Trash Compactor, Refrigerator
- Laundry: Inside, Utility Room, Electric Dryer Hookup
Features
- Built-in Features, Great Room
- Flooring: Carpet, Tile, Hardwood, Other
- Windows: Double Pane Windows
- Number of fireplaces: 2
- Fireplace features: Masonry
Interior area
- Total structure area: 3,050
- Total interior livable area: 3,050 sqft
Video & virtual tour
Property
Parking
- Total spaces: 2
- Parking features: Potential RV Parking, Open, Work/Shop Area, Garage Door Opener
- Attached garage spaces: 2
- Has uncovered spaces: Yes
Accessibility
- Accessibility features: One Level Floor
Features
- Levels: One
- Stories: 1
- Patio & porch: Covered, Concrete
- Spa features: Bath
Lot
- Size: 1.02 Acres
- Features: Mountain, Near Golf Course, Sprinklers In Front, Sprinklers Auto, Mature Landscape
Details
- Parcel number: 055600007000
Construction
Type & style
- Home type: SingleFamily
- Property subtype: Residential, Single Family Residence
Materials
- Stucco
- Foundation: Concrete
- Roof: Composition
Condition
- Year built: 1997
Utilities & green energy
- Electric: On
- Sewer: Septic Tank
- Water: Public
- Utilities for property: Public Utilities, Propane
Community & HOA
Location
- Region: Ahwahnee
Financial & listing details
- Price per square foot: $220/sqft
- Tax assessed value: $471,948
- Annual tax amount: $5,346
- Date on market: 9/24/2025
- Cumulative days on market: 303 days
- Listing agreement: Exclusive Right To Sell
- Listing terms: Conventional,Cash
Estimated market value
$667,000
$634,000 - $700,000
$3,612/mo
Price history
| Date | Event | Price |
|---|---|---|
| 6/19/2026 | Price change | $669,999-1.5%$220/sqft |
Source: Fresno MLS #637180 Report a problem | ||
| 6/12/2026 | Price change | $679,999-2.9%$223/sqft |
Source: Fresno MLS #637180 Report a problem | ||
| 6/2/2026 | Price change | $699,999+2%$230/sqft |
Source: MetroList Services of CA #225602793 Report a problem | ||
| 6/2/2026 | Price change | $685,999-2%$225/sqft |
Source: Fresno MLS #637180 Report a problem | ||
| 2/14/2026 | Listed for sale | $699,999-1.4%$230/sqft |
Source: Fresno MLS #637180 Report a problem | ||
| 2/12/2026 | Contingent | $709,999$233/sqft |
Source:  CRMLS #FR25224694 Report a problem CRMLS #FR25224694 Report a problem | ||
| 2/12/2026 | Pending sale | $709,999$233/sqft |
Source: Fresno MLS #637180 Report a problem | ||
| 12/22/2025 | Price change | $709,999-1.4%$233/sqft |
Source: Fresno MLS #637180 Report a problem | ||
| 12/12/2025 | Price change | $719,999-0.7%$236/sqft |
Source: Fresno MLS #637180 Report a problem | ||
| 10/29/2025 | Price change | $725,000-1.9%$238/sqft |
Source: CRMLS #FR25224694 Report a problem | ||
| 10/6/2025 | Price change | $739,000-1.3%$242/sqft |
Source: Fresno MLS #637180 Report a problem | ||
| 9/24/2025 | Listed for sale | $749,000+94.5%$246/sqft |
Source: Fresno MLS #637180 Report a problem | ||
| 8/16/2013 | Sold | $385,000-3.5%$126/sqft |
Source: Public Record Report a problem | ||
| 6/13/2013 | Price change | $399,000-7.1%$131/sqft |
Source: Robert Boyajian Realty #YG13040665 Report a problem | ||
| 5/10/2013 | Price change | $429,500-4.4%$141/sqft |
Source: Robert Boyajian Realty #YG13040665 Report a problem | ||
| 3/13/2013 | Listed for sale | $449,500-14.4%$147/sqft |
Source: Robert Boyajian Realty #YG13040665 Report a problem | ||
| 8/10/2010 | Sold | $525,000-10.3%$172/sqft |
Source: Public Record Report a problem | ||
| 1/7/2010 | Price change | $585,000-14.6%$192/sqft |
Source: CENTURY 21 Ditton Realty #55775 Report a problem | ||
| 11/7/2009 | Price change | $685,000-12.7%$225/sqft |
Source: CENTURY 21 Ditton Realty #55775 Report a problem | ||
| 6/4/2009 | Listed for sale | $785,000+124.3%$257/sqft |
Source: CENTURY 21 Ditton Realty #55775 Report a problem | ||
| 4/18/2002 | Sold | $350,000+7.7%$115/sqft |
Source: Public Record Report a problem | ||
| 5/16/2000 | Sold | $325,000$107/sqft |
Source: Public Record Report a problem | ||
Public tax history
| Year | Property taxes | Tax assessment |
|---|---|---|
| 2025 | $5,346 +2.7% | $471,948 +2% |
| 2024 | $5,208 -0.5% | $462,695 +2% |
| 2023 | $5,234 +3.6% | $453,624 +2% |
| 2022 | $5,053 +1.9% | $444,731 +2% |
| 2021 | $4,958 +0.9% | $436,011 +1% |
| 2020 | $4,913 +1.9% | $431,541 +2% |
| 2019 | $4,822 +2.4% | $423,080 +2% |
| 2018 | $4,710 +2% | $414,785 +2% |
| 2017 | $4,619 | $406,653 +2% |
| 2016 | $4,619 +6.7% | $398,680 +1.5% |
| 2015 | $4,330 | $392,692 +2% |
| 2014 | $4,330 -27.1% | $385,000 -29.5% |
| 2013 | $5,942 | $546,210 +2% |
| 2012 | -- | $535,500 +2% |
| 2011 | -- | $525,000 +31.1% |
| 2010 | -- | $400,557 +1.8% |
| 2008 | -- | $393,638 +2% |
| 2007 | -- | $385,921 +2% |
| 2006 | $4,233 | $378,354 +2% |
| 2005 | -- | $370,937 +3.9% |
| 2003 | $3,992 | $357,000 +5.6% |
| 2002 | -- | $338,130 +2% |
| 2001 | -- | $331,500 |
Find assessor info on the county website
Monthly payment
Est. payment
Payment breakdown
Explore the cost of this home by adjusting the details. Changes won't be saved.Climate risks
Neighborhood: 93601
Nearby schools
GreatSchools rating
- 6/10Wasuma Elementary SchoolGrades: K-8Distance: 1.8 mi
Schools provided by the listing agent
- Elementary: Wasuma
- Middle: Wasuma
- High: Yosemite
Source: Fresno MLS. This data may not be complete. We recommend contacting the local school district to confirm school assignments for this home.
- $109,500-- bd-- ba-- sqftIndian Rock Rd, Ahwahnee, CA 93601Sold
- $670,7003 bd3 ba3.1k sqft41313 Singing Hills Cir, Ahwahnee, CA 93601Off Market
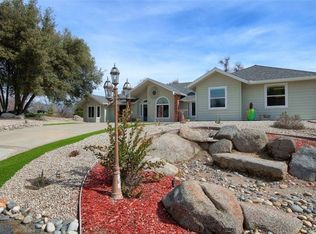
- $841,7004 bd3 ba2.7k sqft41320 Singing Hills Cir, Ahwahnee, CA 93601Off Market
- $540,0004 bd3 ba2.9k sqft41342 Singing Hills Cir, Ahwahnee, CA 93601Off Market
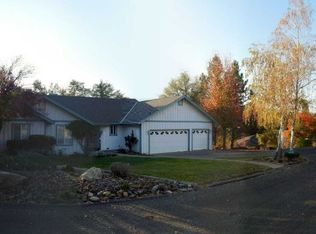
- $569,9003 bd3 ba2k sqft41383 Singing Hills Cir, Ahwahnee, CA 93601Off Market
- $572,2003 bd3 ba2k sqft41380 Singing Hills Cir, Ahwahnee, CA 93601Off Market
- $679,0003 bd3 ba3.4k sqft41282 Singing Hills Cir, Ahwahnee, CA 93601Sold
- $508,8003 bd2 ba1.9k sqft41275 Singing Hills Cir, Ahwahnee, CA 93601Off Market
A local agent can set up tours, give advice and negotiate with sellers.
Similar homes
- $484,0003 bd2 ba2.4k sqft42177 Lone Olive Ln, Ahwahnee, CA 93601For Sale
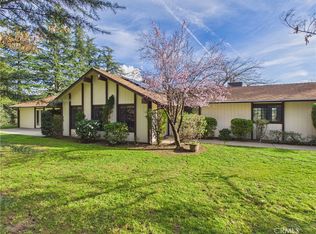 MLS ID #MP26159897, Dylan Shull, Concierge Homes. CRMLS
 - $469,9504 bd3 ba2.1k sqft41820 Dillon Cir, Ahwahnee, CA 93601For Sale
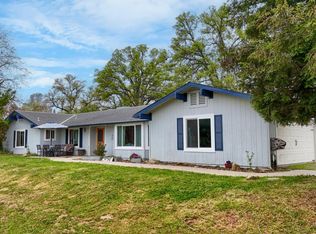 MLS ID #650988, Sherri Eppler-DuBeau. Fresno MLS
 - $689,0003 bd3 ba2.7k sqft46088 Sutton Dr, Oakhurst, CA 93644For Sale
 MLS ID #649898, Shannon M. O'Brien. Fresno MLS
 - $587,5003 bd3 ba2.2k sqft44550 Windsong Way, Ahwahnee, CA 93601For Sale
 MLS ID #648409, Kristin Bateman. Fresno MLS
 - $598,8003 bd3 ba2.7k sqft45344 S Oakview Dr, Oakhurst, CA 93644For SaleMLS ID #646061, Gerald R. Brown Jr. Fresno MLS
- $799,0005 bd5 ba3.4k sqft43736 Highway 49, Ahwahnee, CA 93601For SaleMLS ID #648557, Rene Christenson. Fresno MLS
- $575,0003 bd2 ba1.9k sqft45200 Songbird Ln, Ahwahnee, CA 93601For SaleMLS ID #651231, Donna Pride. Fresno MLS
- $619,0004 bd3 ba2.6k sqft39301 Moonray Ln, Oakhurst, CA 93644For SaleMLS ID #MP26041314, Miranda Arce, Realty Concepts, Ltd.. CRMLS
- $699,9994 bd5 ba3.3k sqft46320 Oonay Nation Rd, Coarsegold, CA 93614For SaleMLS ID #648449, Tonya T. Regert. Fresno MLS
- $649,0003 bd2 ba1.9k sqft39597 Evergreen Dr, Oakhurst, CA 93644For SaleMLS ID #651504, Rick Jackson. Fresno MLS
- $649,0003 bd2 ba1.9k sqft39670 Highview Dr, Oakhurst, CA 93644For SaleMLS ID #650749, Rick Jackson. Fresno MLS
- $629,0005 bd4 ba3.5k sqft5800 Lehamite Fall, Mariposa, CA 95338For SaleMLS ID #650827, Julie F. Gerken. Fresno MLS
- $549,0005 bd4 ba2.5k sqft46535 Eastwood Dr S, Oakhurst, CA 93644For SaleMLS ID #646855, Shelley M. Ballard. Fresno MLS
- $639,0003 bd2 ba2.2k sqft39367 Pine Ridge Rd, Oakhurst, CA 93644For SaleMLS ID #PW26132694, Chanelle Clark, Luxre Realty, Inc.. CRMLS
- $469,0003 bd3 ba2.1k sqft45221 Big Oak Ln, Oakhurst, CA 93644For SaleMLS ID #650451, Rene Christenson. Fresno MLS
- $598,0004 bd3 ba3.4k sqft36575 Mudge Ranch Rd, Coarsegold, CA 93614For SaleMLS ID #647295, Rick Jackson. Fresno MLS
- $645,0003 bd3 ba2k sqft34387 Summerhill Ln, Coarsegold, CA 93614For SaleMLS ID #651509, Katie D. Miller. Fresno MLS
- $599,0003 bd3 ba2.2k sqft38720 Highway 41, Oakhurst, CA 93644For SaleMLS ID #650388, Tchukon Shanks. Fresno MLS
- $449,0003 bd3 ba1.9k sqft58467 Road 601, Ahwahnee, CA 93601For SaleMLS ID #648382, Donna Pride. Fresno MLS
- $695,0004 bd3 ba2.1k sqft3181B Triangle Park Rd, Mariposa, CA 95338For SaleMLS ID #FR26050263, Laura Shaw, eXp Realty of California Inc. CRMLS
Local buyer's agents are ready to help
