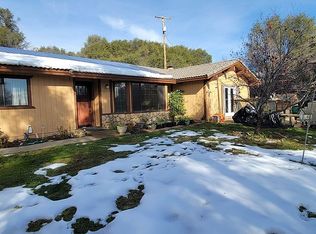
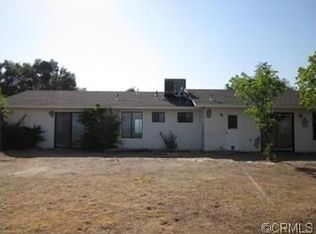
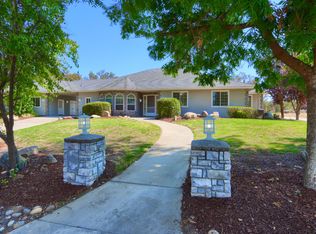
Nestled in the scenic foothills of Ahwahnee, this unique property offers incredible flexibility with a spacious 3 bedroom, 3 bath main home, an attached 1 bedroom, 1 bath apartment, plus a separate 1 bedroom, 1 bath guest homeperfect for multi-generational living, vacation rental opportunities, or generating additional income. Take in panoramic mountain and foothill views from nearly every angle while enjoying the cooler temperatures and peaceful surroundings that make Ahwahnee such a desirable location. The property also features a detached garage and abundant parking for guests, RVs, or recreational vehicles. Whether you are looking for a primary residence, an investment property, or a private retreat with Airbnb potential, this property offers endless possibilities. Conveniently located near shopping and dining in Oakhurst and Mariposa, with easy access to outdoor recreation at Bass Lake and the world-famous Yosemite National Park.
For sale
$799,000
43736 Highway 49, Ahwahnee, CA 93601
5beds
5baths
3,446sqft
Residential, Single Family Residence
Built in 1978
3.63 Acres Lot
$794,500 Zestimate®
$232/sqft
$-- HOA
What's special
Detached garage
- 171 days
- 166
- 23
Zillow last checked:
Listing updated:
Listed by:
Rene Christenson DRE #01443089 559-760-4221 r.christenson@c21ditton.com,
Century 21 Ditton Realty
Source: Fresno MLS,MLS#: 648557Originating MLS: Fresno MLS
Facts & features
Interior
Bedrooms & bathrooms
- Bedrooms: 5
- Bathrooms: 5
Primary bedroom
- Area: 0
- Dimensions: 0 x 0
Bedroom 1
- Area: 0
- Dimensions: 0 x 0
Bedroom 2
- Area: 0
- Dimensions: 0 x 0
Bedroom 3
- Area: 0
- Dimensions: 0 x 0
Bedroom 4
- Area: 0
- Dimensions: 0 x 0
Bathroom
- Features: Tub/Shower, Shower, Tub
Dining room
- Area: 0
- Dimensions: 0 x 0
Family room
- Area: 0
- Dimensions: 0 x 0
Kitchen
- Features: Breakfast Bar, Pantry
- Area: 0
- Dimensions: 0 x 0
Living room
- Area: 0
- Dimensions: 0 x 0
Basement
- Area: 0
Heating
- Ductless or Split
Cooling
- Central Air, Ductless or Split
Appliances
- Included: Built In Range/Oven, Disposal, Dishwasher
- Laundry: Inside, Utility Room
Features
- Flooring: Laminate, Tile, Hardwood
- Windows: Double Pane Windows
- Has fireplace: No
Interior area
- Total structure area: 3,446
- Total interior livable area: 3,446 sqft
Property
Parking
- Total spaces: 2
- Parking features: Garage
- Garage spaces: 2
Features
- Levels: Multi/Split
- Patio & porch: Covered, Deck
- Has spa: Yes
- Spa features: Above Ground
Lot
- Size: 3.63 Acres
- Features: Foothill
Details
- Additional structures: Greenhouse, Other, Accessory Dwelling Unit
- Parcel number: 055043066000
Construction
Type & style
- Home type: SingleFamily
- Architectural style: Contemporary
- Property subtype: Residential, Single Family Residence
Materials
- Wood Siding
- Foundation: Concrete
- Roof: Composition
Condition
- Year built: 1978
Utilities & green energy
- Electric: No Electric Meter, On
- Gas: No Gas Meter
- Sewer: Septic Tank
- Water: Private
- Utilities for property: Public Utilities
Green energy
- Energy generation: Solar
Community & HOA
Location
- Region: Ahwahnee
Financial & listing details
- Price per square foot: $232/sqft
- Tax assessed value: $596,200
- Date on market: 5/7/2026
- Cumulative days on market: 165 days
- Listing agreement: Exclusive Right To Sell
Estimated market value
$794,500
$755,000 - $834,000
$5,773/mo
Price history
| Date | Event | Price |
|---|---|---|
| 5/27/2026 | Listed for sale | $799,000$232/sqft |
Source: Fresno MLS #648557 Report a problem | ||
| 5/20/2026 | Pending sale | $799,000$232/sqft |
Source: Fresno MLS #648557 Report a problem | ||
| 5/9/2026 | Listed for sale | $799,000+48%$232/sqft |
Source:  CRMLS #FR26101416 Report a problem CRMLS #FR26101416 Report a problem | ||
| 8/28/2020 | Sold | $540,000-6.1%$157/sqft |
Source: Public Record Report a problem | ||
| 5/15/2020 | Pending sale | $575,000$167/sqft |
Source: California Regional MLS #FR19173876 Report a problem | ||
| 4/27/2020 | Price change | $575,000-2.4%$167/sqft |
Source: CENTURY 21 Ditton Realty #527239 Report a problem | ||
| 2/28/2020 | Pending sale | $589,000$171/sqft |
Source: CENTURY 21 Ditton Realty #527239 Report a problem | ||
| 1/14/2020 | Price change | $589,000-1.7%$171/sqft |
Source: CENTURY 21 Ditton Realty #527239 Report a problem | ||
| 7/23/2019 | Price change | $599,000-4.2%$174/sqft |
Source: CENTURY 21 Ditton Realty #527239 Report a problem | ||
| 6/5/2019 | Price change | $625,000-7.4%$181/sqft |
Source: Realty Concepts-Oakhurst #510063 Report a problem | ||
| 4/22/2019 | Listed for sale | $675,000$196/sqft |
Source: Realty Concepts-Oakhurst #510063 Report a problem | ||
| 3/1/2019 | Listing removed | $675,000$196/sqft |
Source: Realty Concepts-Oakhurst #510063 Report a problem | ||
| 12/17/2018 | Price change | $675,000-3.4%$196/sqft |
Source: Realty Concepts-Oakhurst #510063 Report a problem | ||
| 9/11/2018 | Listed for sale | $699,000$203/sqft |
Source: Realty Concepts-Oakhurst #510063 Report a problem | ||
Public tax history
| Year | Property taxes | Tax assessment |
|---|---|---|
| 2026 | -- | $596,200 +2% |
| 2025 | $6,172 +2.7% | $584,511 +2% |
| 2024 | $6,012 -0.7% | $573,051 +2% |
| 2023 | $6,054 +3.7% | $561,816 +2% |
| 2022 | $5,837 +1.4% | $550,800 +2% |
| 2021 | $5,759 +69.1% | $540,000 +66.4% |
| 2020 | $3,405 +1.9% | $324,568 +2% |
| 2019 | $3,340 +2.4% | $318,205 +2% |
| 2018 | $3,261 +1.9% | $311,967 +2% |
| 2017 | $3,201 | $305,851 +2% |
| 2016 | $3,201 +6.5% | $299,854 +1.5% |
| 2015 | $3,005 | $295,351 +2% |
| 2014 | $3,005 +2.1% | $289,567 +0.5% |
| 2013 | $2,942 | $288,259 +2% |
| 2012 | -- | $282,607 +2% |
| 2011 | -- | $277,067 +0.8% |
| 2010 | -- | $274,997 +1.8% |
| 2008 | -- | $270,247 +25.7% |
| 2007 | -- | $214,949 +2% |
| 2006 | $2,155 | $210,735 +2% |
| 2005 | -- | $206,604 +3.9% |
| 2003 | $2,031 | $198,842 +2% |
| 2002 | -- | $194,944 +2% |
| 2001 | -- | $191,122 |
Find assessor info on the county website
Monthly payment
Est. payment
Payment breakdown
Explore the cost of this home by adjusting the details. Changes won't be saved.Climate risks
Neighborhood: 93601
Similar homes
- $799,0005 bd4 ba3k sqft43710 Hilltop Ln, Ahwahnee, CA 93601For Sale
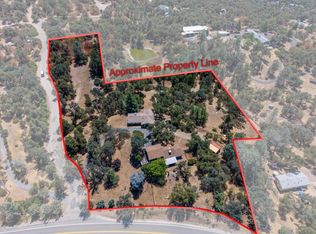 MLS ID #652674, Shelley M. Ballard. Fresno MLS
 - $774,9004 bd3 ba3.4k sqft41282 Singing Hills Cir, Ahwahnee, CA 93601For Sale
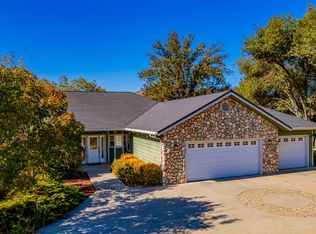 MLS ID #654207, John Bortz. Fresno MLS
 - $659,9995 bd4 ba3k sqft41345 Singing Hills Cir, Ahwahnee, CA 93601For Sale
 MLS ID #637180, Rick Jackson. Fresno MLS
 - $549,0004 bd4 ba2.2k sqft58208 Road 601, Ahwahnee, CA 93601For Sale
 MLS ID #655256, Melissa Zamorano. Fresno MLS
