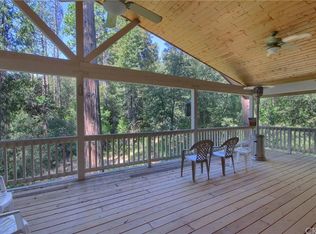
Bass lake Custom home in a beautiful forested setting and lovely private outdoor area. All living space is on one level. Great open floor plan offers large kitchen,Breakfast bar, Plenty of cabinets,and counter space, Living room, kitchen and master bedroom open to the back deck that runs the full length of the home. Master suite is exquisite and on opposite end of the home for privacy. Large bedrooms, separate laundry area, large garage is tall enough for your boat and is currently used as a game room. Plenty of parking, minutes to the amenities of the Pines Village and to the lakes edge, yet away from the noised a lovely forested and private setting.
For sale
$797,000
39964 N Cedar Vista Cir, Bass Lake, CA 93604
4beds
2baths
2,219sqft
Residential, Single Family Residence
Built in 2003
0.49 Acres Lot
$746,300 Zestimate®
$359/sqft
$-- HOA
What's special
- 27 days |
- 130 |
- 5 |
Zillow last checked:
Listing updated:
Listed by:
Theresa Wilson DRE #01217124 559-760-3715,
Stars & Stripes Real Estate,
Dennis W. Porter DRE #01935053 559-760-3715,
Stars & Stripes Real Estate
Source: Fresno MLS,MLS#: 652599Originating MLS: Fresno MLS
Facts & features
Interior
Bedrooms & bathrooms
- Bedrooms: 4
- Bathrooms: 2
Primary bedroom
- Area: 0
- Dimensions: 0 x 0
Bedroom 1
- Area: 0
- Dimensions: 0 x 0
Bedroom 2
- Area: 0
- Dimensions: 0 x 0
Bedroom 3
- Area: 0
- Dimensions: 0 x 0
Bedroom 4
- Area: 0
- Dimensions: 0 x 0
Bathroom
- Features: Tub/Shower, Shower
Dining room
- Area: 0
- Dimensions: 0 x 0
Family room
- Area: 0
- Dimensions: 0 x 0
Kitchen
- Features: Breakfast Bar
- Area: 0
- Dimensions: 0 x 0
Living room
- Area: 0
- Dimensions: 0 x 0
Basement
- Area: 0
Heating
- Has Heating (Unspecified Type)
Cooling
- Central Air
Appliances
- Included: Electric Appliances, Disposal, Dishwasher, Microwave, Refrigerator
- Laundry: Inside, Utility Room
Features
- Flooring: Carpet, Other
- Windows: Double Pane Windows
- Basement: Unfinished
- Number of fireplaces: 1
- Fireplace features: Gas
Interior area
- Total structure area: 2,219
- Total interior livable area: 2,219 sqft
Video & virtual tour
Property
Parking
- Total spaces: 2
- Parking features: Garage Door Opener
- Attached garage spaces: 2
Features
- Levels: One
- Stories: 1
- Patio & porch: Covered, Deck
- Spa features: Bath
Lot
- Size: 0.49 Acres
- Features: Rural, Cul-De-Sac
Details
- Parcel number: 070340009
Construction
Type & style
- Home type: SingleFamily
- Property subtype: Residential, Single Family Residence
Materials
- Other
- Foundation: Concrete
- Roof: Composition
Condition
- Year built: 2003
Utilities & green energy
- Electric: On
- Sewer: Public Sewer
- Water: Public
- Utilities for property: Public Utilities, Propane
Community & HOA
Location
- Region: Bass Lake
Financial & listing details
- Price per square foot: $359/sqft
- Date on market: 7/27/2026
- Cumulative days on market: 27 days
- Listing agreement: Exclusive Right To Sell
- Listing terms: Conventional,Cash
Estimated market value
$746,300
$709,000 - $784,000
$2,641/mo
Price history
| Date | Event | Price |
|---|---|---|
| 7/27/2026 | Listed for sale | $797,000$359/sqft |
Source: Fresno MLS #652599 Report a problem | ||
Public tax history
Tax history is unavailable.
Monthly payment
Est. payment
Payment breakdown
Explore the cost of this home by adjusting the details. Changes won't be saved.Climate risks
Neighborhood: 93604
Nearby schools
GreatSchools rating
- 4/10Oakhurst Elementary SchoolGrades: K-5Distance: 5.2 mi
- 6/10Oak Creek Intermediate SchoolGrades: 6-8Distance: 4.9 mi
Schools provided by the listing agent
- Elementary: Oakhurst
- Middle: Oak Creek
- High: Yosemite
Source: Fresno MLS. This data may not be complete. We recommend contacting the local school district to confirm school assignments for this home.
- $776,5004 bd2 ba2.2k sqft39964 N Cedar Vista Cir, Oakhurst, CA 93644Off Market
- $594,9003 bd3 ba2.3k sqft39961 N Cedar Vista Cir, Oakhurst, CA 93644Off Market
- $66,150-- bd-- ba-- sqftCedar Vista Cir, Bass lake, CA 93604Off Market
- $631,9004 bd3 ba2.5k sqft39916 N Cedar Vista Cir, Oakhurst, CA 93644Off Market
- $180,0003 bd2 ba1.5k sqft39737 Road 274 SPACE 28, Bass Lake, CA 93604Sold
- $94,049-- bd-- ba-- sqftCedar Vista Cir, Bass lake, CA 93604Off Market
- $151,7000.91 acres8 N Cedar Vista Cir LOT 8, Bass Lake, CA 93604Lot/Land
- $549,4004 bd3 ba2.3k sqft39907 N Cedar Vista Cir, Oakhurst, CA 93644Off Market
A local agent can set up tours, give advice and negotiate with sellers.
Similar homes
- $780,0003 bd2 ba1.5k sqft39268 Robin, Bass Lake, CA 93604For Sale
 MLS ID #654086, Cash Thomas. Fresno MLS
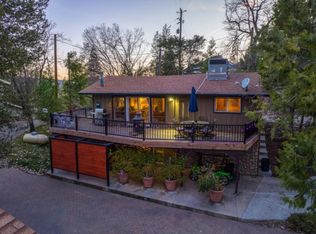
 - $780,0003 bd2 ba1.3k sqft39399 Beaver, Bass Lake, CA 93604For Sale
 MLS ID #651924, Beverly Grabel. Fresno MLS
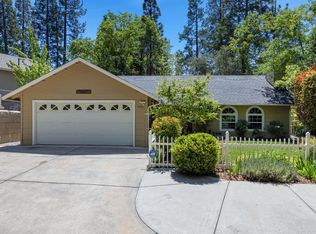
 - $899,0003 bd2 ba1.4k sqft39398 Robin, Bass Lake, CA 93604For Sale
 MLS ID #648870, Ian Villalobos Hall. Fresno MLS
 - $749,0004 bd3 ba2.9k sqft52891 Arbor Ln, Oakhurst, CA 93644For Sale
 MLS ID #653708, Hannah G. Smith. Fresno MLS
 - $650,0003 bd2 ba1.4k sqft39482 Chickadee, Bass Lake, CA 93604For SaleMLS ID #653435, Shelley M. Ballard. Fresno MLS
- $725,0003 bd2 ba1.9k sqft56406 Marina View Way, Bass Lake, CA 93604For SaleMLS ID #649293, Beau W. Miracle. Fresno MLS
- $699,0004 bd3 ba1.6k sqft39656 Red Bud, Bass Lake, CA 93604For SaleMLS ID #638487, Theresa Wilson. Fresno MLS
- $829,0003 bd2 ba1.2k sqft37748 Marina View Dr, Bass Lake, CA 93604For SaleMLS ID #645451, Cathy Lauritzen. Fresno MLS
- $1,100,0003 bd3 ba2.3k sqft53327 Road 432, Bass Lake, CA 93604For SaleMLS ID #652283, Rene Christenson. Fresno MLS
- $1,100,0003 bd2 ba2.3k sqft39667 W Idylwild, Bass Lake, CA 93604For SaleMLS ID #646910, Rene Christenson. Fresno MLS
- $585,0003 bd2 ba1.1k sqft53213 Road 432, Bass Lake, CA 93604For SaleMLS ID #647318, Julie F. Gerken. Fresno MLS
- $1,175,0004 bd4 ba2.3k sqft39253 Robin, Bass Lake, CA 93604For SaleMLS ID #646603, Cash Thomas. Fresno MLS
- $1,090,0003 bd3 ba2.5k sqft53875 Dogwood Creek Dr, Bass Lake, CA 93604For SaleMLS ID #641053, Beth E. Carver. Fresno MLS
- $600,0004 bd3 ba2.1k sqft40403 Road 425a, Oakhurst, CA 93644For SaleMLS ID #MP26183182, Jenifer Canter, Yosemite Realty. CRMLS
- $650,0003 bd2 ba1.9k sqft36488 Finegold Creek Dr, North Fork, CA 93643For SaleMLS ID #652437, Mario J. Trevino. Fresno MLS
- $599,0004 bd2 ba1.5k sqft56393 Marina View Way, Bass Lake, CA 93604For SaleMLS ID #651918, Beverly Grabel. Fresno MLS
- $545,0003 bd3 ba1.9k sqft38393 Crestview Ln, Oakhurst, CA 93644For SaleMLS ID #654047, Julie F. Gerken. Fresno MLS
- $599,0003 bd2 ba1.9k sqft52171 Echo Valley View Ct, Oakhurst, CA 93644For SaleMLS ID #653647, Katie D. Miller. Fresno MLS
- $595,0005 bd4 ba2.1k sqft40586 Saddleback Rd, Bass Lake, CA 93604For SaleMLS ID #ML82041321, Dennis Wayne Pevarnick. MLSListings Inc
- $997,0003 bd2 ba1.3k sqft38980 Lake Point Ct, Bass Lake, CA 93604For SaleMLS ID #649873, Beth E. Carver. Fresno MLS
Local buyer's agents are ready to help
