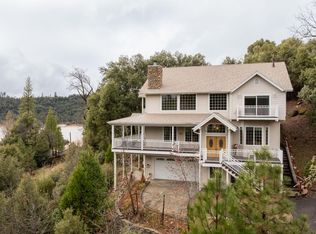
A perfect location! This lovely custom home on a private, tree covered corner lot in the desirable Bass Lake Estates neighborhood was designed by the well known architect, Michael Karby, and built by a superb contractor, Leo Miner. There are no stairs into the lower level where the living room, kitchen, dining room, and primary bedroom suite are located. The kitchen has been updated and upgraded with copper tray ceiling, custom cabinetry, stainless steel appliances, and granite counters. A formal dining room overlooks the beautiful back yard; and plank style hardwood flooring & log accents throughout create a mountain ambience. The spacious living room is light and bright, with a cozy rock fireplace for cooler evenings. French doors lead to the back deck; a stairway will take you to the fenced dog run. The primary bedroom suite is on the lower level; its elegant bathroom features a hammered copper soaking tub and artistic travertine tile with decorative mosaic border. The two other spacious bedrooms, full bathroom, and comfortable sitting area are located on the second floor, offering comfort after a fun day at the lake. A lower level hallway leads past the powder room to the garage where the laundry area is located. This is a perfect home for a primary residence, vacation getaway, or a short term rental. No HOA fees! This lovely and comfortable home awaits your own special touches!
For sale
Price cut: $109K (7/20)
$1,090,000
53875 Dogwood Creek Dr, Bass Lake, CA 93604
3beds
3baths
2,501sqft
Residential, Single Family Residence
Built in 1998
8,712 Square Feet Lot
$1,044,100 Zestimate®
$436/sqft
$-- HOA
What's special
- 259 days
- 271
- 7
Zillow last checked:
Listing updated:
Listed by:
Beth E. Carver DRE #01033334 559-658-1784,
Bass Lake Realty, Inc.
Source: Fresno MLS,MLS#: 641053Originating MLS: Fresno MLS
Facts & features
Interior
Bedrooms & bathrooms
- Bedrooms: 3
- Bathrooms: 3
Primary bedroom
- Area: 0
- Dimensions: 0 x 0
Bedroom 1
- Area: 0
- Dimensions: 0 x 0
Bedroom 2
- Area: 0
- Dimensions: 0 x 0
Bedroom 3
- Area: 0
- Dimensions: 0 x 0
Bedroom 4
- Area: 0
- Dimensions: 0 x 0
Bathroom
- Features: Tub/Shower, Shower, Tub
Dining room
- Features: Formal
- Area: 0
- Dimensions: 0 x 0
Family room
- Area: 0
- Dimensions: 0 x 0
Kitchen
- Features: Breakfast Bar, Pantry
- Area: 0
- Dimensions: 0 x 0
Living room
- Area: 0
- Dimensions: 0 x 0
Basement
- Area: 0
Heating
- Has Heating (Unspecified Type)
Cooling
- Central Air
Appliances
- Included: Built In Range/Oven, Disposal, Dishwasher, Microwave
- Laundry: In Garage
Features
- Isolated Bedroom, Isolated Bathroom
- Flooring: Hardwood
- Windows: Double Pane Windows
- Number of fireplaces: 1
Interior area
- Total structure area: 2,501
- Total interior livable area: 2,501 sqft
Property
Parking
- Total spaces: 2
- Parking features: Circular Driveway
- Attached garage spaces: 2
- Has uncovered spaces: Yes
Features
- Levels: Two
- Stories: 2
- Patio & porch: Concrete, Deck
Lot
- Size: 8,712 Square Feet
- Features: Mountain, Corner Lot, Mature Landscape
Details
- Parcel number: 070330048000
- Zoning: RUS
Construction
Type & style
- Home type: SingleFamily
- Property subtype: Residential, Single Family Residence
Materials
- Other
- Foundation: Concrete
- Roof: Composition
Condition
- Year built: 1998
Utilities & green energy
- Electric: On
- Sewer: Public Sewer
- Water: Public
- Utilities for property: Public Utilities
Community & HOA
Location
- Region: Bass Lake
Financial & listing details
- Price per square foot: $436/sqft
- Tax assessed value: $750,218
- Date on market: 12/16/2025
- Cumulative days on market: 259 days
- Listing agreement: Exclusive Right To Sell
- Listing terms: Conventional,Cash
Estimated market value
$1,044,100
$992,000 - $1.10M
$2,887/mo
Price history
| Date | Event | Price |
|---|---|---|
| 7/20/2026 | Price change | $1,090,000-9.1%$436/sqft |
Source: Fresno MLS #641053 Report a problem | ||
| 6/6/2026 | Price change | $1,199,000-2.9%$479/sqft |
Source:  CRMLS #FR25275967 Report a problem CRMLS #FR25275967 Report a problem | ||
| 12/17/2025 | Listed for sale | $1,235,000+114.8%$494/sqft |
Source: Fresno MLS #641053 Report a problem | ||
| 10/3/2012 | Sold | $575,000-3.4%$230/sqft |
Source: Public Record Report a problem | ||
| 7/27/2012 | Price change | $595,000-6.9%$238/sqft |
Source: Bass Lake Realty #YG4201103 Report a problem | ||
| 3/22/2012 | Price change | $639,000-8.6%$255/sqft |
Source: Bass Lake Realty #YG4201103 Report a problem | ||
| 8/26/2011 | Price change | $699,000-3.6%$279/sqft |
Source: Bass Lake Realty Inc. #YG4201103 Report a problem | ||
| 5/19/2011 | Listed for sale | $725,000$290/sqft |
Source: Bass Lake Realty Inc. #YG4201103 Report a problem | ||
Public tax history
| Year | Property taxes | Tax assessment |
|---|---|---|
| 2026 | -- | $750,218 +2% |
| 2025 | $9,276 +2.6% | $735,508 +2% |
| 2024 | $9,041 -0.2% | $721,088 +2% |
| 2023 | $9,059 +5.4% | $706,950 +2% |
| 2022 | $8,596 +1.6% | $693,090 +2% |
| 2021 | $8,461 +0.6% | $679,500 +1% |
| 2020 | $8,408 +1.6% | $672,534 +2% |
| 2019 | $8,277 +1.3% | $659,348 +2% |
| 2018 | $8,172 +1.5% | $646,420 +2% |
| 2017 | $8,049 | $633,746 +2% |
| 2016 | $8,049 +5.6% | $621,320 +1.5% |
| 2015 | $7,620 | $611,988 +2% |
| 2014 | $7,620 +17.3% | $600,000 +4.3% |
| 2013 | $6,498 | $575,000 +61.6% |
| 2012 | -- | $355,707 +2% |
| 2011 | -- | $348,733 +0.8% |
| 2010 | -- | $346,127 +1.8% |
| 2008 | -- | $340,149 +2% |
| 2007 | -- | $333,480 +2% |
| 2006 | $3,848 | $326,942 +2% |
| 2005 | -- | $320,533 +3.9% |
| 2003 | $3,656 | $308,491 +2% |
| 2002 | -- | $302,443 +2% |
| 2001 | -- | $296,514 |
Find assessor info on the county website
Monthly payment
Est. payment
Payment breakdown
Explore the cost of this home by adjusting the details. Changes won't be saved.Climate risks
Neighborhood: 93604
Nearby schools
Schools provided by the listing agent
- Elementary: Oakhurst
- Middle: Oak Creek
- High: Yosemite
Source: Fresno MLS. This data may not be complete. We recommend contacting the local school district to confirm school assignments for this home.

Similar homes
- $1,100,0003 bd2 ba2.3k sqft39667 W Idylwild, Bass Lake, CA 93604For Sale
 MLS ID #646910, Rene Christenson. Fresno MLS
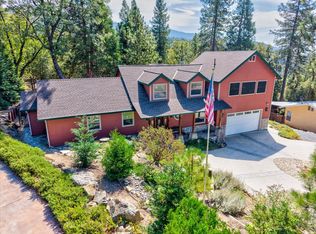
 - $875,0003 bd3 ba2.4k sqft39771 Cedar Vista Cir S, Bass Lake, CA 93604For Sale
 MLS ID #653818, Kara L. Shearer. Fresno MLS
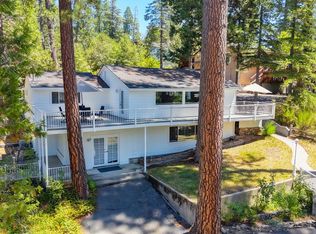
 - $1,100,0003 bd3 ba2.3k sqft53327 Road 432, Bass Lake, CA 93604For Sale
 MLS ID #652283, Rene Christenson. Fresno MLS
 - $1,325,0004 bd3 ba2.8k sqft39818 Granite Ridge Ln, Bass Lake, CA 93604For Sale
 MLS ID #641392, Theresa Wilson. Fresno MLS
Local buyer's agents are ready to help
