No need to look any further! This INSANE property is where mountain retreat meets Martha Stewart meets peaceful living and it is truly one of a kind! Tucked away at the end of a quiet cul-de-sac, this property offers the privacy, serenity, and feeling of being miles away from everything, yet you are surprisingly close to town and just a beautiful drive from Yosemite National Park. It is the best of mountain living without giving up convenience. A lovely driveway winds its way up to the gorgeous, completely remodeled home and incredible shop. The landscaping is truly out of a magazine, creating a private mountain oasis with multiple patios, gathering areas, and peaceful places to enjoy the outdoors. Whether you are entertaining friends, sipping your morning coffee, watching the sunset, or soaking in the huge spa while taking in the beautiful ridge views, outdoor living is a huge part of what makes this property so special! The entire home has been remodeled inside and out with fresh interior and exterior paint, new kitchen appliances, engineered hardwood flooring downstairs, and brand-new LVP flooring upstairs. The primary bedroom is conveniently located downstairs and is an absolute dream, opening directly onto the gorgeous outdoor living area. The home blends beautifully with its natural mountain surroundings while offering the comfort and style you want in a true retreat. And then there is the incredible drive-through shop! Whether you have mountain toys, multiple vehicles, a boat, RV, ATVs, a workshop, or simply need an amazing amount of storage, this space is ready for whatever mountain life brings. The property also features three water storage tanks, including one for additional fire protection with fire hookups and another designed to capture and recycle rain runoff for landscaping. A new hot water heater and a back-up generac generator are also added features!.There is simply WAY too much here to explain in an MLS description. Does this belong in a mountain living magazine, on the set of a Hallmark movie, or as one of the most successful and unique vacation properties in the area? Maybe all three! Come experience this extraordinary mountain retreat for yourself. You may never want to leave!!!
Accepting backups
$779,000
51951 Quail Ridge Rd, Oakhurst, CA 93644
4beds
3baths
2,452sqft
Residential, Single Family Residence
Built in 1990
2.41 Acres Lot
$765,600 Zestimate®
$318/sqft
$-- HOA
What's special
Incredible shopIncredible drive-through shopQuiet cul-de-sacGorgeous completely remodeled homeBrand-new lvp flooring upstairsNew kitchen appliancesEngineered hardwood flooring downstairs
- 47 days
- 98
- 2
Likely to sell faster than
Zillow last checked:
Listing updated:
Listed by:
Donna Pride DRE #00686056 559-642-8373,
London Properties, Ltd.
Source: Fresno MLS,MLS#: 654234Originating MLS: Fresno MLS
Facts & features
Interior
Bedrooms & bathrooms
- Bedrooms: 4
- Bathrooms: 3
Primary bedroom
- Area: 0
- Dimensions: 0 x 0
Bedroom 1
- Area: 0
- Dimensions: 0 x 0
Bedroom 2
- Area: 0
- Dimensions: 0 x 0
Bedroom 3
- Area: 0
- Dimensions: 0 x 0
Bedroom 4
- Area: 0
- Dimensions: 0 x 0
Bathroom
- Features: Tub/Shower, Shower
Dining room
- Features: Formal
- Area: 0
- Dimensions: 0 x 0
Family room
- Area: 0
- Dimensions: 0 x 0
Kitchen
- Features: Eat-in Kitchen
- Area: 0
- Dimensions: 0 x 0
Living room
- Area: 0
- Dimensions: 0 x 0
Basement
- Area: 0
Heating
- Has Heating (Unspecified Type)
Cooling
- Central Air
Appliances
- Included: Built In Range/Oven, Electric Appliances, Disposal, Dishwasher, Microwave, Refrigerator, Water Softener
- Laundry: Inside, Utility Room, Lower Level
Features
- Flooring: Carpet, Laminate, Hardwood
- Windows: Double Pane Windows
- Number of fireplaces: 1
- Fireplace features: Free Standing
Interior area
- Total structure area: 2,452
- Total interior livable area: 2,452 sqft
Property
Parking
- Total spaces: 2
- Parking features: RV Access/Parking, Work/Shop Area, Drive Through, Garage Door Opener
- Attached garage spaces: 2
Features
- Levels: Two
- Stories: 2
- Patio & porch: Covered, Uncovered, Concrete
- Has spa: Yes
- Spa features: Above Ground
Lot
- Size: 2.41 Acres
- Features: Foothill, Cul-De-Sac, Sprinklers In Front, Sprinklers In Rear, Sprinklers Auto, Mature Landscape, Garden, Drip System
Details
- Additional structures: Workshop
- Parcel number: 066231008
Construction
Type & style
- Home type: SingleFamily
- Property subtype: Residential, Single Family Residence
Materials
- Stucco, Wood Siding, Brick
- Foundation: Concrete
- Roof: Composition
Condition
- Year built: 1990
Utilities & green energy
- Electric: On
- Sewer: Septic Tank
- Water: Shared Well
- Utilities for property: Public Utilities, Propane
Green energy
- Energy generation: Solar
Community & HOA
Location
- Region: Oakhurst
Financial & listing details
- Price per square foot: $318/sqft
- Tax assessed value: $505,622
- Date on market: 8/24/2026
- Cumulative days on market: 47 days
- Listing agreement: Exclusive Right To Sell
Estimated market value
$765,600
$727,000 - $804,000
$3,036/mo
Price history
| Date | Event | Price |
|---|---|---|
| 9/2/2026 | Pending sale | $779,000$318/sqft |
Source: Fresno MLS #654234 Report a problem | ||
| 8/25/2026 | Listed for sale | $779,000+117%$318/sqft |
Source: Fresno MLS #654234 Report a problem | ||
| 4/12/2013 | Sold | $359,000-2.7%$146/sqft |
Source: Public Record Report a problem | ||
| 1/10/2013 | Price change | $369,000-7.5%$150/sqft |
Source: London Properties - Oakhurst #YG13002834 Report a problem | ||
| 12/24/2012 | Listed for sale | $399,000$163/sqft |
Source: Century 21 Golden Chain Realty #YG12123443 Report a problem | ||
| 11/22/2012 | Listing removed | $399,000$163/sqft |
Source: Century 21 Golden Chain Realty #YG12123443 Report a problem | ||
| 10/5/2012 | Listed for sale | $399,000$163/sqft |
Source: Century 21 Golden Chain Realty #YG12123443 Report a problem | ||
| 9/2/2012 | Listing removed | $399,000$163/sqft |
Source: Century 21 Golden Chain Realty #YG12019359 Report a problem | ||
| 2/13/2012 | Listed for sale | $399,000$163/sqft |
Source: Century 21 Golden Chain Realty #YG12019359 Report a problem | ||
Public tax history
| Year | Property taxes | Tax assessment |
|---|---|---|
| 2026 | -- | $505,622 +2% |
| 2025 | $5,334 +2.6% | $495,709 +2% |
| 2024 | $5,198 -0.7% | $485,990 +2% |
| 2023 | $5,234 +7% | $476,461 +5.4% |
| 2022 | $4,891 +1.3% | $452,120 +2% |
| 2021 | $4,827 +0.5% | $443,256 +1% |
| 2020 | $4,804 +1.8% | $438,712 +2% |
| 2019 | $4,717 +2.3% | $430,111 +2% |
| 2018 | $4,609 +10.3% | $421,678 +10.7% |
| 2017 | $4,180 | $380,910 +2% |
| 2016 | $4,180 +6.2% | $373,442 +1.5% |
| 2015 | $3,936 | $367,834 +2% |
| 2014 | $3,936 +0.2% | $360,629 -3.3% |
| 2013 | $3,930 | $373,064 +2% |
| 2012 | -- | $365,750 +2% |
| 2011 | -- | $358,579 +0.8% |
| 2010 | -- | $355,900 +1.8% |
| 2008 | -- | $349,752 +2% |
| 2007 | -- | $342,895 +2% |
| 2006 | $3,581 | $336,173 +2% |
| 2005 | -- | $329,583 +3.9% |
| 2003 | $3,384 | $317,200 +2% |
| 2002 | -- | $310,981 +2% |
| 2001 | -- | $304,885 |
Find assessor info on the county website
Monthly payment
Est. payment
Payment breakdown
Explore the cost of this home by adjusting the details. Changes won't be saved.Climate risks
Neighborhood: 93644
Nearby schools
Schools provided by the listing agent
- Elementary: Oakhurst
- Middle: Yosemite
- High: Yosemite
Source: Fresno MLS. This data may not be complete. We recommend contacting the local school district to confirm school assignments for this home.
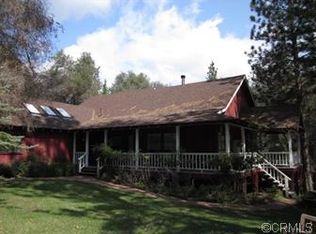
Similar homes
- $649,0004 bd3 ba2.6k sqft39406 John West Rd, Oakhurst, CA 93644For Sale
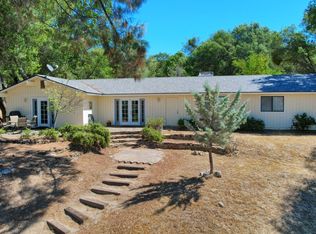 MLS ID #656194, Rene Christenson. Fresno MLS
 - $699,9994 bd3 ba2.9k sqft52891 Arbor Ln, Oakhurst, CA 93644For Sale
 MLS ID #653708, Hannah G. Smith. Fresno MLS
 - $584,9904 bd2 ba2.3k sqft39309 Forest Park Ln, Oakhurst, CA 93644For Sale
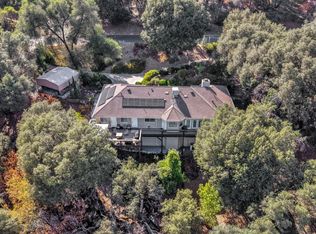 MLS ID #654732, James A. Cappello. Fresno MLS
 - $725,0003 bd3 ba2.8k sqft50065 Sunset Dr, Coarsegold, CA 93614For Sale
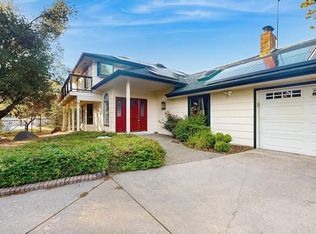 MLS ID #656066, Rene Christenson. Fresno MLS
Local buyer's agents are ready to help
