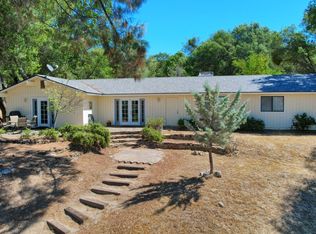
Thirty minutes to Yosemite's south gate on 1.71 wooded acres five bedrooms, three baths, and a deck that wraps the house. Built for groups, and it's been run as one. The main level opens up: kitchen and dining great room with a six-burner gas range and a wood stove on a flagstone hearth for the cold months. Primary suite with a tiled walk-in shower, three more bedrooms down the hall. The lower level lives independently private entrance, bedroom, full bath, and a 21-foot bonus room that works as a second living space or a sixth sleeping room. Outside: swim spa under string lights, covered carport, oaks and pines in every direction. Well, septic, propane. Ten minutes to Oakhurst, twenty to Bass Lake. Offered furnished with a reasonable offer walk in and start booking. Short-term rental revenue analysis available on request. Square footage includes finished lower level; buyer to verify square footage, permits, and STR eligibility with Madera County.
For sale
$599,000
51591 Ponderosa Way, Oakhurst, CA 93644
5beds
3baths
2,134sqft
:
Get pre-qualified$3,916/mo
Residential, Single Family Residence
Built in 1980
1.71 Acres Lot
$572,000 Zestimate®
$281/sqft
$-- HOA
What's special
- 3 days |
- 154 |
- 12 |
Zillow last checked:
Listing updated:
Listed by:
Leonard D. Sharp DRE #02142596 559-580-9315,
eXp Realty of California, Inc.
Source: Fresno MLS,MLS#: 652614Originating MLS: Fresno MLS
Facts & features
Interior
Bedrooms & bathrooms
- Bedrooms: 5
- Bathrooms: 3
Primary bedroom
- Area: 0
- Dimensions: 0 x 0
Bedroom 1
- Area: 0
- Dimensions: 0 x 0
Bedroom 2
- Area: 0
- Dimensions: 0 x 0
Bedroom 3
- Area: 0
- Dimensions: 0 x 0
Bedroom 4
- Area: 0
- Dimensions: 0 x 0
Bathroom
- Features: Tub/Shower, Shower
Dining room
- Features: Living Room/Area
- Area: 0
- Dimensions: 0 x 0
Family room
- Area: 0
- Dimensions: 0 x 0
Kitchen
- Features: Eat-in Kitchen
- Area: 0
- Dimensions: 0 x 0
Living room
- Area: 0
- Dimensions: 0 x 0
Basement
- Area: 540
Heating
- Ductless or Split, Other
Cooling
- Ductless or Split, Other
Appliances
- Included: F/S Range/Oven, Gas Appliances, Electric Appliances, Disposal, Dishwasher, Microwave, Refrigerator
- Laundry: Inside, Lower Level
Features
- Den/Study
- Flooring: Laminate
- Basement: Partial,Finished
- Number of fireplaces: 1
- Fireplace features: Free Standing
Interior area
- Total structure area: 2,134
- Total interior livable area: 2,134 sqft
Property
Parking
- Parking features: Carport, Open
- Has carport: Yes
- Has uncovered spaces: Yes
Features
- Levels: Two
- Stories: 2
- Patio & porch: Uncovered, Deck
- Has spa: Yes
- Spa features: Above Ground
- Has view: Yes
- View description: Bluff View
Lot
- Size: 1.71 Acres
- Features: Foothill
Details
- Additional structures: Shed(s)
- Parcel number: 057300035000
Construction
Type & style
- Home type: SingleFamily
- Architectural style: Ranch
- Property subtype: Residential, Single Family Residence
Materials
- Wood Siding
- Foundation: Concrete
- Roof: Composition
Condition
- Year built: 1980
Utilities & green energy
- Electric: On
- Sewer: Septic Tank
- Water: Private
- Utilities for property: Public Utilities, Propane
Community & HOA
Location
- Region: Oakhurst
Financial & listing details
- Price per square foot: $281/sqft
- Tax assessed value: $488,154
- Annual tax amount: $5,154
- Date on market: 7/24/2026
- Cumulative days on market: 3 days
- Listing agreement: Exclusive Right To Sell
- Listing terms: Conventional,Cash
Estimated market value
$572,000
$543,000 - $601,000
$2,792/mo
Price history
| Date | Event | Price |
|---|---|---|
| 7/24/2026 | Listed for sale | $599,000+30.2%$281/sqft |
Source:  CRMLS #FR26162215 Report a problem CRMLS #FR26162215 Report a problem | ||
| 1/24/2022 | Sold | $460,000+8.2%$216/sqft |
Source: Public Record Report a problem | ||
| 11/23/2021 | Pending sale | $425,000$199/sqft |
Source: Fresno MLS #568622 Report a problem | ||
| 11/18/2021 | Price change | $425,000+1.2%$199/sqft |
Source: Fresno MLS #568622 Report a problem | ||
| 11/5/2021 | Pending sale | $420,000$197/sqft |
Source: Fresno MLS #568622 Report a problem | ||
| 11/3/2021 | Listing removed | -- |
Source: Fresno MLS #568622 Report a problem | ||
| 10/28/2021 | Listed for sale | $420,000+18.3%$197/sqft |
Source: Fresno MLS #568622 Report a problem | ||
| 7/31/2020 | Sold | $355,000+1.4%$166/sqft |
Source:  CRMLS #FR20102722 Report a problem CRMLS #FR20102722 Report a problem | ||
| 6/9/2020 | Pending sale | $350,000$164/sqft |
Source: London Properties - Oakhurst #542398 Report a problem | ||
| 5/29/2020 | Listed for sale | $350,000$164/sqft |
Source: London Properties - Oakhurst #FR20102722 Report a problem | ||
Public tax history
| Year | Property taxes | Tax assessment |
|---|---|---|
| 2025 | $5,154 +2.7% | $488,154 +2% |
| 2024 | $5,021 -0.7% | $478,583 +2% |
| 2023 | $5,056 +31.8% | $469,200 +29.6% |
| 2022 | $3,837 +1.4% | $362,100 +2% |
| 2021 | $3,786 +174.4% | $355,000 +175.9% |
| 2020 | $1,379 +1.9% | $128,667 +2% |
| 2019 | $1,354 +2.4% | $126,145 +2% |
| 2018 | $1,323 +1.8% | $123,673 +2% |
| 2017 | $1,299 | $121,249 +2% |
| 2016 | $1,299 +6.4% | $118,872 +1.5% |
| 2015 | $1,221 | $117,088 +2% |
| 2014 | $1,221 +2.1% | $114,796 +0.5% |
| 2013 | $1,196 | $114,278 +2% |
| 2012 | -- | $112,038 +2% |
| 2011 | -- | $109,842 +0.8% |
| 2010 | -- | $109,022 +1.8% |
| 2008 | -- | $107,141 +2% |
| 2007 | -- | $105,041 +2% |
| 2006 | $1,089 | $102,982 +2% |
| 2005 | -- | $100,963 +3.9% |
| 2003 | $1,029 | $97,171 +2% |
| 2002 | -- | $95,267 +2% |
| 2001 | -- | $93,400 |
Find assessor info on the county website
Monthly payment
Est. payment
Payment breakdown
Explore the cost of this home by adjusting the details. Changes won't be saved.Climate risks
Neighborhood: 93644
Getting around
0 / 100
Car-DependentNearby schools
GreatSchools rating
- 4/10Oakhurst Elementary SchoolGrades: K-5Distance: 3.4 mi
- 6/10Oak Creek Intermediate SchoolGrades: 6-8Distance: 3.1 mi
Schools provided by the listing agent
- Elementary: Oakhurst
- Middle: Oak Creek
- High: Yosemite
Source: Fresno MLS. This data may not be complete. We recommend contacting the local school district to confirm school assignments for this home.
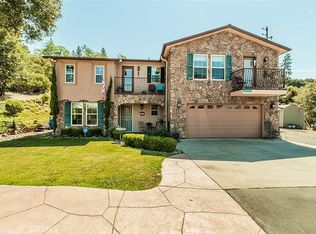
- $680,0003 bd3 ba2.8k sqftPonderosa Way, OAKHURST, CA 93644Sold
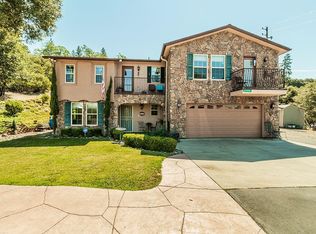
- $680,0003 bd3 ba2.8k sqft51535 Ponderosa Way, Oakhurst, CA 93644Sold
- $401,1003 bd2 ba1.4k sqft51578 Ponderosa Way, Oakhurst, CA 93644Off Market
- $411,2003 bd2 ba1.4k sqft51621 Ponderosa Way, Oakhurst, CA 93644Off Market
- $596,2003 bd2 ba2.2k sqft51749 Alta Vista Dr, Oakhurst, CA 93644Off Market
- $227,1002 bd1 ba1.1k sqft51598 Ponderosa Way, Oakhurst, CA 93644Off Market
- $448,700-- bd-- ba1.7k sqft51745 Alta Vista Dr, Oakhurst, CA 93644Off Market
- $415,2003 bd2 ba1.5k sqft51733 Alta Vista Dr, Oakhurst, CA 93644Off Market
A local agent can set up tours, give advice and negotiate with sellers.
Similar homes
- $529,0003 bd2 ba2k sqft41124 Deer Creek Dr, Oakhurst, CA 93644For Sale
 MLS ID #652552, Julie Phillips. Fresno MLS
 - $599,9006 bd4 ba2.6k sqft50689 Critter Creek Ln, Oakhurst, CA 93644For Sale
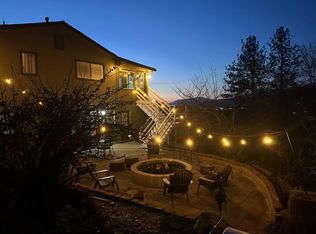 MLS ID #648378, Jason Gobeli. Fresno MLS
 - $589,0003 bd3 ba2.1k sqft51300 Road 426, Oakhurst, CA 93644For Sale
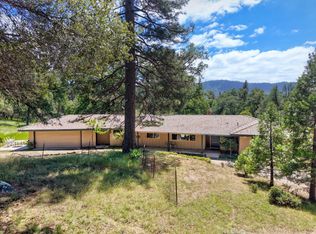 MLS ID #648634, Rene Christenson. Fresno MLS
 - $649,0004 bd3 ba2.6k sqft39406 John West Rd, Oakhurst, CA 93644For Sale
 MLS ID #645375, Rene Christenson. Fresno MLS
 - $619,0004 bd3 ba2.6k sqft39301 Moonray Ln, Oakhurst, CA 93644For SaleMLS ID #MP26041314, Miranda Arce, Realty Concepts, Ltd.. CRMLS
- $670,0005 bd3 ba3.2k sqft51438 Coleman Ranch Rd, Oakhurst, CA 93644For SaleMLS ID #652065, Beverly Grabel. Fresno MLS
- $549,0005 bd4 ba2.5k sqft46535 Eastwood Dr S, Oakhurst, CA 93644For SaleMLS ID #646855, Shelley M. Ballard. Fresno MLS
- $649,0003 bd2 ba1.9k sqft39597 Evergreen Dr, Oakhurst, CA 93644For SaleMLS ID #651504, Rick Jackson. Fresno MLS
- $499,0004 bd3 ba2.4k sqft39314 Manzanita Dr, Oakhurst, CA 93644For SaleMLS ID #652630, Leonard D. Sharp. Fresno MLS
- $550,0004 bd3 ba2.3k sqft38788 Goldenrod Ln, Oakhurst, CA 93644For SaleMLS ID #644766, Rene Christenson. Fresno MLS
- $599,0003 bd3 ba2.2k sqft38720 Highway 41, Oakhurst, CA 93644For SaleMLS ID #650388, Tchukon Shanks. Fresno MLS
- $649,0003 bd2 ba1.9k sqft39670 Highview Dr, Oakhurst, CA 93644For SaleMLS ID #650749, Rick Jackson. Fresno MLS
- $539,9003 bd2 ba2k sqft50856 Westview Ct, Oakhurst, CA 93644For SaleMLS ID #647980, Laura B. Shaw. Fresno MLS
- $674,8004 bd2 ba2.1k sqft39520 Pierce Lake Dr, Oakhurst, CA 93644For SaleMLS ID #647697, Gerald R. Brown Jr. Fresno MLS
- $450,0003 bd2 ba2.1k sqft42478 Nelder Heights Dr, Oakhurst, CA 93644For SaleMLS ID #647767, Beth E. Carver. Fresno MLS
- $515,0003 bd2 ba2k sqft49628 Stillmeadow Dr, Oakhurst, CA 93644For SaleMLS ID #648714, Rene Christenson. Fresno MLS
- $599,0002 bd2 ba1.5k sqft43016 Sunshine Mountain Rd, Oakhurst, CA 93644For SaleMLS ID #649133, Leanne M. Shaw. Fresno MLS
- $598,8003 bd3 ba2.7k sqft45344 S Oakview Dr, Oakhurst, CA 93644For SaleMLS ID #646061, Gerald R. Brown Jr. Fresno MLS
- $480,0003 bd2 ba1.9k sqft37912 China Creek Rd, Oakhurst, CA 93644For SaleMLS ID #652115, Melanie Barker. Fresno MLS
- $599,0004 bd3 ba2k sqft42583 Shady Ln, Oakhurst, CA 93644For SaleMLS ID #641945, Rene Christenson. Fresno MLS
Local buyer's agents are ready to help
