Skip main navigation
Sold for $680,000
  • Listed by: Realty Concepts, Ltd. • Dennis Etchison • Contact: 559-650-6010
    Bought with: NONMEMBER MRML
    $680,000

    Ponderosa Way, Oakhurst, CA 93644

    3beds
    2,841sqft
    Single Family Residence
    Built in 2008
    1.57 Acres Lot
    $573,500 Zestimate®
    $239/sqft
    $2,511 Estimated rent

    Home value

    $573,500

    $510,000 - $642,000

    $2,511/mo

    Zestimate® history
    Loading
    Loading...

    Owner options

    List your home for rent

    $2,511/mo

    Rent Zestimate®

    Find your next renter with Zillow Rental Manager. Plus, with online applications, you can quickly screen prospective tenants – for free.

    Learn more

    $2,511/mo

    Rent Zestimate®

    Refinance and save

    $4,347/mo

    Est. payment

    Refinancing to a lower rate could help reduce your monthly payments and save thousands over the life of the loan.

    See today's rates

    $4,347/mo

    Est. payment

    Explore your selling options

    Work with a Zillow partner agent

    Leverage their expertise and Zillow's premium Showcase listings to get your home seen by more buyers.

    Get started

    List with your own agent

    Get your home in front of millions of buyers by listing it on Zillow.

    Learn how to do it

    Sell it yourself

    Take full control of how buyers see your home on Zillow by listing For Sale by Owner (FSBO).

    List your home

    What's special

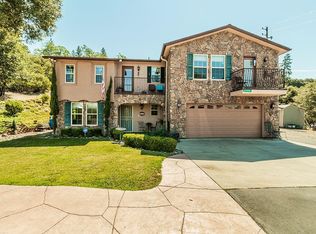
    Welcome to the Ponderosa Way Villa! Nestled among beautiful trees with spectacular views and just minutes away from Bass Lake, this home offers the perfect blend of luxury and tranquility. Whether you're looking for a second home, an Airbnb investment, or a new primary residence, this property has it all. Situated on 1.57 acres, the home boasts over 2800 square feet of living space with balconies on both sides of the home, providing a true villa experience. As you enter, you'll be greeted by a grand great room with soaring 17-foot ceilings with high windows letting in that natural light and an expansive open kitchen complete with a walk-in pantry and 18-inch tile flooring throughout the downstairs area. The home features extra rooms like a study/den on the main floor, and a loft upstairs currently used as a game room with its own balcony, alongside an office. This thoughtful layout ensures plenty of space for both relaxation and productivity. This home has a lot to offer... The sellers built this beautiful home with their heart and soul, it is a must-see to fully appreciate its beauty and functionality. Easy to show, Call and set up for your own private showing today.

    Zillow last checked:

    Listing updated:

    Listed by:

    Dennis Etchison DRE #01275627 559-650-6010,

    Realty Concepts, Ltd.

    Bought with:

    General NONMEMBER, DRE #02151709

    NONMEMBER MRML

    Source: CRMLS,MLS#: FR24142283MLS LogoOriginating MLS: California Regional MLS

    Facts & features

    Interior

    Bedrooms & bathrooms
    • Bedrooms: 3
    • Bathrooms: 3
    • Full bathrooms: 2
    • 1/2 bathrooms: 1
    • Main level bathrooms: 1
    Rooms
    • Room types: Bedroom, Den, Great Room, Laundry, Loft, Office, Other
    Bedroom
    • Features: All Bedrooms Up
    Bathroom
    • Features: Bathroom Exhaust Fan, Dual Sinks, Granite Counters, Separate Shower, Tub Shower
    Kitchen
    • Features: Granite Counters, Kitchen/Family Room Combo, Walk-In Pantry
    Other
    • Features: Walk-In Closet(s)
    Heating
    • Central
    Cooling
    • Central Air
    Appliances
    • Included: Dishwasher, Gas Cooktop, Disposal, Microwave, Tankless Water Heater
    • Laundry: Washer Hookup, Electric Dryer Hookup, Inside, Propane Dryer Hookup
    Features
    • Breakfast Bar, Ceiling Fan(s), Eat-in Kitchen, High Ceilings, All Bedrooms Up, Loft, Walk-In Closet(s)
    • Flooring: Concrete, Laminate, Tile
    • Doors: French Doors, Sliding Doors
    • Has fireplace: Yes
    • Fireplace features: Free Standing, Great Room
    • Common walls with other units/homes: No Common Walls
    Interior area
    • Total interior livable area: 2,841 sqft

    Property

    Parking
    • Total spaces: 3
    • Parking features: Attached Carport
    • Attached garage spaces: 3
    • Has carport: Yes
    Features
    • Levels: Two
    • Stories: 2
    • Entry location: Main
    • Patio & porch: Rear Porch, Concrete, Covered
    • Exterior features: Rain Gutters
    • Pool features: None
    • Spa features: None
    • Fencing: None
    • Has view: Yes
    • View description: Mountain(s)
    Lot
    • Size: 1.57 Acres
    • Features: Sprinklers In Rear, Sprinklers In Front, Lot Over 40000 Sqft, Sprinklers Manual, Sprinkler System, Sloped Up
    Details
    • Additional structures: Shed(s)
    • Additional parcels included: 057300039
    • Parcel number: 057300038
    • Zoning: RMS
    • Special conditions: Standard

    Construction

    Type & style
    • Home type: SingleFamily
    • Architectural style: Mediterranean
    • Property subtype: Single Family Residence
    Materials
    • Stucco
    • Foundation: Slab
    • Roof: Composition
    Condition
    • Turnkey
    • New construction: No
    • Year built: 2008

    Utilities & green energy

    • Sewer: Private Sewer, Septic Type Unknown
    • Water: Well
    • Utilities for property: Electricity Connected

    Community & HOA

    Community
    • Features: Biking, Fishing, Hiking, Lake, Water Sports
    Location
    • Region: Oakhurst

    Financial & listing details

    • Price per square foot: $239/sqft
    • Tax assessed value: $307,049
    • Annual tax amount: $3,202
    • Date on market: 7/11/2024
    • Cumulative days on market: 182 days
    • Listing terms: Cash,Cash to New Loan,Conventional
    • Road surface type: Paved

    Price history

    DateEventPrice
    1/30/2025Sold$680,000-6.2%$239/sqft
    Source: CRMLS #FR24142283 Report a problem
    1/15/2025Pending sale$724,900$255/sqft
    Source: CRMLS #FR24142283 Report a problem
    1/14/2025Listed for sale$724,900$255/sqft
    Source: CRMLS #FR24142283 Report a problem

    Public tax history

    YearProperty taxesTax assessment
    2015$3,202 $307,049 +2%
    2014$3,202 +0.8%$301,035 +0.5%
    2013$3,177 +3.9%$299,676 +2%
    2012$3,057 +0.6%$293,801 +2%
    2011$3,039 -1.1%$288,042 +0.8%
    2010$3,074 $285,890 -0.2%
    2009$3,074 +135.3%$286,570 +130.9%
    2008$1,306 +273.5%$124,089 +267.8%
    2007$350 $33,736 +2%
    2006$350 +3.9%$33,075 +2%
    2005$337 +0.7%$32,427 +2%
    2004$335 $31,792
    Find assessor info on the county website

    Neighborhood: 93644

    Nearby schools

    GreatSchools rating
    Schools provided by the listing agent
    • Elementary: Oakhurst
    • Middle: Oak Creek
    • High: Yosemite

    Source: CRMLS. This data may not be complete. We recommend contacting the local school district to confirm school assignments for this home.

    Get pre-qualified for a loan
    At Zillow Home Loans, we can pre-qualify you in as little as 5 minutes with no impact to your credit score.

    An equal housing lender. NMLS #10287.