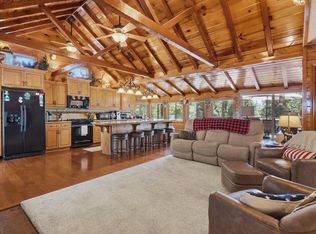
Charming Bass Lake Home in the Desirable Willow Cove Area! Located just minutes from Pines Village, this beautiful single-story 3-bedroom, 2-bathroom home offers the perfect combination of comfort, convenience, and mountain living.The inviting interior features abundant built-in cabinetry and storage, a breakfast bar, dining area, ceiling fans, and an easy-flowing floor plan. French doors from both the primary bedroom and dining area open onto the spacious backyard deck, creating a seamless connection between indoor and outdoor living.The expansive deck is designed for enjoying the Bass Lake lifestyle, with plenty of room for outdoor dining, a BBQ area, and comfortable seating. A large detached storage building offers additional versatility and could have potential for a variety of future uses. The property also features an attached garage, welcoming front porch, and generous parking with room to accommodate multiple vehicles, a boat and trailer, or an RV.Whether you're searching for a full-time residence, weekend getaway, or vacation home near the lake, this Willow Cove property offers tremendous potential in a fantastic Bass Lake location.
For sale
$780,000
39268 Robin, Bass Lake, CA 93604
3beds
2baths
1,559sqft
Residential, Single Family Residence
Built in 1958
7,405 Square Feet Lot
$-- Zestimate®
$500/sqft
$-- HOA
What's special
- 49 days
- 297
- 14
Zillow last checked:
Listing updated:
Listed by:
Cash Thomas DRE #01922037 559-349-8589,
Stars & Stripes Real Estate
Source: Fresno MLS,MLS#: 654086Originating MLS: Fresno MLS
Facts & features
Interior
Bedrooms & bathrooms
- Bedrooms: 3
- Bathrooms: 2
Primary bedroom
- Area: 0
- Dimensions: 0 x 0
Bedroom 1
- Area: 0
- Dimensions: 0 x 0
Bedroom 2
- Area: 0
- Dimensions: 0 x 0
Bedroom 3
- Area: 0
- Dimensions: 0 x 0
Bedroom 4
- Area: 0
- Dimensions: 0 x 0
Bathroom
- Features: Tub/Shower
Dining room
- Area: 0
- Dimensions: 0 x 0
Family room
- Area: 0
- Dimensions: 0 x 0
Kitchen
- Area: 0
- Dimensions: 0 x 0
Living room
- Area: 0
- Dimensions: 0 x 0
Basement
- Area: 0
Heating
- Has Heating (Unspecified Type)
Cooling
- Central Air
Appliances
- Laundry: In Garage
Features
- Has fireplace: No
- Common walls with other units/homes: No One Below
Interior area
- Total structure area: 1,559
- Total interior livable area: 1,559 sqft
Property
Parking
- Total spaces: 1
- Parking features: RV Access/Parking
- Attached garage spaces: 1
Features
- Levels: One
- Stories: 1
- Entry location: Ground Floor
- Patio & porch: Covered, Uncovered
Lot
- Size: 7,405 Square Feet
- Features: Urban
Details
- Additional structures: Shed(s)
- Parcel number: 070310033000
Construction
Type & style
- Home type: SingleFamily
- Property subtype: Residential, Single Family Residence
Materials
- Wood Siding
- Foundation: Wood Subfloor
- Roof: Composition
Condition
- Year built: 1958
Utilities & green energy
- Electric: On
- Sewer: Public Sewer
- Water: Public
- Utilities for property: Public Utilities
Community & HOA
Location
- Region: Bass Lake
Financial & listing details
- Price per square foot: $500/sqft
- Tax assessed value: $187,067
- Date on market: 8/21/2026
- Listing agreement: Exclusive Right To Sell
- Listing terms: Conventional,Cash,Owner May Carry
Estimated market value
Not available
Estimated sales range
Not available
$2,202/mo
Price history
| Date | Event | Price |
|---|---|---|
| 8/21/2026 | Listed for sale | $780,000+56.3%$500/sqft |
Source: Fresno MLS #654086 Report a problem | ||
| 12/6/2019 | Listing removed | $499,000$320/sqft |
Source: CENTURY 21 Ditton Realty #524444 Report a problem | ||
| 12/3/2018 | Listed for sale | $499,000$320/sqft |
Source: CENTURY 21 Ditton Realty #514185 Report a problem | ||
Public tax history
| Year | Property taxes | Tax assessment |
|---|---|---|
| 2026 | -- | $187,067 +2% |
| 2025 | $3,521 +2.5% | $183,400 +2% |
| 2024 | $3,435 +0.6% | $179,804 +2% |
| 2023 | $3,415 +8.2% | $176,280 +2% |
| 2022 | $3,157 +7.9% | $172,825 +12.6% |
| 2021 | $2,926 +0.8% | $153,456 +1% |
| 2020 | $2,901 +1.5% | $151,883 +2% |
| 2019 | $2,858 +1.3% | $148,906 +2% |
| 2018 | $2,821 +4.7% | $145,987 +2% |
| 2017 | $2,693 | $143,125 +2% |
| 2016 | $2,693 +0.5% | $140,319 +1.5% |
| 2015 | $2,679 | $138,212 +2% |
| 2014 | $2,679 +41.4% | $135,505 +0.5% |
| 2013 | $1,894 | $134,894 +2% |
| 2012 | -- | $132,250 +2% |
| 2011 | -- | $129,657 +0.8% |
| 2010 | -- | $128,689 +1.8% |
| 2008 | -- | $126,467 +2% |
| 2007 | -- | $123,988 +2% |
| 2006 | $1,676 | $121,558 +2% |
| 2005 | -- | $119,176 +3.9% |
| 2003 | $2,214 | $114,700 +2% |
| 2002 | -- | $112,452 +2% |
| 2001 | -- | $110,248 |
Find assessor info on the county website
Monthly payment
Est. payment
Payment breakdown
Explore the cost of this home by adjusting the details. Changes won't be saved.Climate risks
Neighborhood: 93604
Nearby schools
Schools provided by the listing agent
- Elementary: Oakhurst
- Middle: Oak Creek
- High: Yosemite
Source: Fresno MLS. This data may not be complete. We recommend contacting the local school district to confirm school assignments for this home.
Similar homes
- $875,0003 bd2 ba1.4k sqft39398 Robin, Bass Lake, CA 93604For Sale
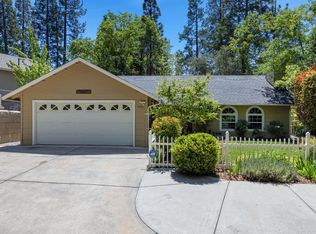 MLS ID #648870, Ian Villalobos Hall. Fresno MLS
 - $829,0003 bd2 ba1.2k sqft37748 Marina View Dr, Bass Lake, CA 93604For Sale
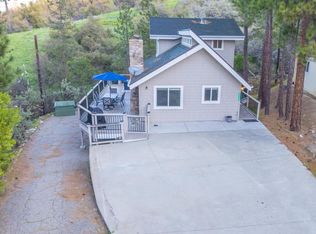 MLS ID #645451, Cathy Lauritzen. Fresno MLS
 - $--2 bd2 ba1.5k sqft54111 Dogwood Dr, North Fork, CA 93643AuctionAuction.com 2
- $975,0003 bd2 ba1.1k sqft53746 Acorn Rd, Bass Lake, CA 93604For Sale
 MLS ID #654331, Shelley M. Ballard. Fresno MLS
