Welcome to your dream getaway, full-time retreat or perfect investment opportunity at beautiful Bass Lake! This turnkey cabin checks every box for lake living, starting with a rare and coveted boat slip, which is a true find in this market plus a spacious deck where you can soak in gorgeous lake views morning, noon, and night.Just a two-minute golf cart ride to Pines Village, you're steps away from dining, shopping, and all the lake-town charm Bass Lake has to offer.Inside, the beautifully appointed kitchen features granite counters and custom cabinetry, flowing seamlessly into the open living room anchored by a cozy fireplace beneath soaring vaulted cedar plank ceilings - the kind of space that makes every gathering feel special. Updated bathrooms and inside laundry add everyday convenience, while a full-house automatic generator gives year-round peace of mind.Storage and parking won't be a problem here - a real luxury in Bass Lake. You'll enjoy a detached 2-car garage/shop for toys, tools, or vehicles, plus least 3 additional parking spaces in front, and under-house storage with a bonus workshop area.Step outside to a private fenced-in backyard, perfect for pets, kids, or simply relaxing by the firepit.And the best part? This cabin comes fully furnished (minus a few personal items), so you can start making memories from day one.Bass Lake offers 3 marinas with restaurants and shops right on the water, the town of Oakhurst is just 15 minutes away with restaurants, grocery stores, and charming shops, and Yosemite's South Gate is only 30 minutes away, putting world-class adventure right at your doorstep.This is lake living at its best. Don't miss your chance to own a rare slice of Bass Lake paradise!
For sale
Price cut: $24K (9/16)
$975,000
53746 Acorn Rd, Bass Lake, CA 93604
3beds
2baths
1,138sqft
Residential, Single Family Residence, Cabin
Built in 1950
6,098 Square Feet Lot
$937,300 Zestimate®
$857/sqft
$-- HOA
What's special
- 35 days
- 509
- 19
Zillow last checked:
Listing updated:
Listed by:
Shelley M. Ballard DRE #02118243 559-517-9900,
Ballard Properties
Source: Fresno MLS,MLS#: 654331Originating MLS: Fresno MLS
Facts & features
Interior
Bedrooms & bathrooms
- Bedrooms: 3
- Bathrooms: 2
Primary bedroom
- Area: 0
- Dimensions: 0 x 0
Bedroom 1
- Area: 0
- Dimensions: 0 x 0
Bedroom 2
- Area: 0
- Dimensions: 0 x 0
Bedroom 3
- Area: 0
- Dimensions: 0 x 0
Bedroom 4
- Area: 0
- Dimensions: 0 x 0
Bathroom
- Features: Tub/Shower, Shower
Dining room
- Area: 0
- Dimensions: 0 x 0
Family room
- Area: 0
- Dimensions: 0 x 0
Kitchen
- Features: Breakfast Bar
- Area: 0
- Dimensions: 0 x 0
Living room
- Area: 0
- Dimensions: 0 x 0
Basement
- Area: 0
Heating
- Floor or Wall Unit
Appliances
- Included: F/S Range/Oven, Gas Appliances, Dishwasher, Microwave, Refrigerator
- Laundry: Inside, Utility Room
Features
- Windows: Double Pane Windows
- Basement: None
- Number of fireplaces: 2
- Fireplace features: Wood Burning, Free Standing
Interior area
- Total structure area: 1,138
- Total interior livable area: 1,138 sqft
Property
Parking
- Total spaces: 2
- Parking features: Carport
- Garage spaces: 2
- Has carport: Yes
Features
- Levels: One
- Stories: 1
- Patio & porch: Covered, Deck
- Fencing: Fenced
- Has view: Yes
Lot
- Size: 6,098 Square Feet
- Features: Mountain
Details
- Parcel number: 070061046000
- Other equipment: Satellite Dish
Construction
Type & style
- Home type: SingleFamily
- Architectural style: Cabin
- Property subtype: Residential, Single Family Residence, Cabin
Materials
- Wood Siding
- Foundation: Concrete
- Roof: Composition
Condition
- Year built: 1950
Utilities & green energy
- Electric: On, Generator
- Sewer: Public Sewer
- Water: Public
- Utilities for property: Public Utilities, Propane
Community & HOA
Location
- Region: Bass Lake
Financial & listing details
- Price per square foot: $857/sqft
- Tax assessed value: $664,103
- Date on market: 8/26/2026
- Cumulative days on market: 36 days
- Listing agreement: Exclusive Right To Sell
- Listing terms: Government,Conventional,Cash,1031 Exchange
Estimated market value
$937,300
$890,000 - $984,000
$2,242/mo
Price history
| Date | Event | Price |
|---|---|---|
| 9/16/2026 | Price change | $975,000-2.4%$857/sqft |
Source: Fresno MLS #654331 Report a problem | ||
| 8/26/2026 | Listed for sale | $999,000+81.6%$878/sqft |
Source:  CRMLS #FR26186772 Report a problem CRMLS #FR26186772 Report a problem | ||
| 1/6/2016 | Sold | $550,000-2.7%$483/sqft |
Source: Public Record Report a problem | ||
| 12/2/2015 | Pending sale | $565,000$496/sqft |
Source: Better Homes and Gardens Real Estate Ditton Realty #YG15165415 Report a problem | ||
| 10/26/2015 | Price change | $565,000-4.1%$496/sqft |
Source: CENTURY 21 Ditton Realty #YG15165415 Report a problem | ||
| 9/1/2015 | Listed for sale | $589,000+9.5%$518/sqft |
Source: CENTURY 21 Ditton Realty #YG15165415 Report a problem | ||
| 3/19/2014 | Sold | $538,000+263.5%$473/sqft |
Source: Public Record Report a problem | ||
| 9/9/1999 | Sold | $148,000$130/sqft |
Source: Public Record Report a problem | ||
Public tax history
| Year | Property taxes | Tax assessment |
|---|---|---|
| 2026 | -- | $664,103 +2% |
| 2025 | $8,459 +2.6% | $651,082 +2% |
| 2024 | $8,246 -0.2% | $638,317 +2% |
| 2023 | $8,260 +5.5% | $625,802 +2% |
| 2022 | $7,827 +1.6% | $613,532 +2% |
| 2021 | $7,704 +0.6% | $601,503 +1% |
| 2020 | $7,656 +1.7% | $595,336 +2% |
| 2019 | $7,525 +2% | $583,664 +2% |
| 2018 | $7,379 +2.9% | $572,220 +2% |
| 2017 | $7,170 | $561,000 +0.7% |
| 2016 | $7,170 +1.6% | $557,116 +1.5% |
| 2015 | $7,055 +119% | $548,749 +194.2% |
| 2014 | $3,222 +32.8% | $186,515 +0.5% |
| 2013 | $2,425 | $185,673 +2% |
| 2012 | -- | $182,034 +2% |
| 2011 | -- | $178,466 +0.8% |
| 2010 | -- | $177,133 +1.8% |
| 2008 | -- | $174,074 +2% |
| 2007 | -- | $170,662 +2% |
| 2006 | $2,160 | $167,316 +2% |
| 2005 | -- | $164,036 +4.4% |
| 2003 | $2,053 | $157,058 +2% |
| 2002 | -- | $153,979 +2% |
| 2001 | -- | $150,960 |
Find assessor info on the county website
Monthly payment
Est. payment
Payment breakdown
Explore the cost of this home by adjusting the details. Changes won't be saved.Climate risks
Neighborhood: 93604
Nearby schools
Schools provided by the listing agent
- Elementary: Oakhurst
- Middle: Oak Creek
- High: Yosemite
Source: Fresno MLS. This data may not be complete. We recommend contacting the local school district to confirm school assignments for this home.
Similar homes
- $997,0003 bd2 ba1.3k sqft38980 Lake Point Ct, Bass Lake, CA 93604For Sale
 MLS ID #649873, Beth E. Carver. Fresno MLS
 - $780,0003 bd2 ba1.5k sqft39268 Robin, Bass Lake, CA 93604For Sale
 MLS ID #654086, Cash Thomas. Fresno MLS
 - $875,0003 bd2 ba1.4k sqft39398 Robin, Bass Lake, CA 93604For Sale
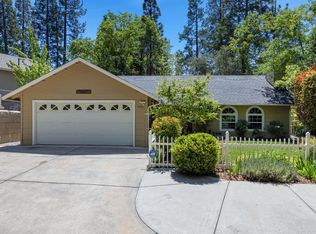 MLS ID #648870, Ian Villalobos Hall. Fresno MLS
 - $749,9002 bd1 ba755 sqft39671 E Idylwild, Bass Lake, CA 93604For Sale
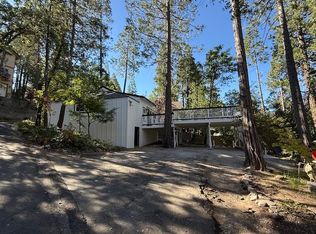 MLS ID #651147, Rocky J. Munari. Fresno MLS
