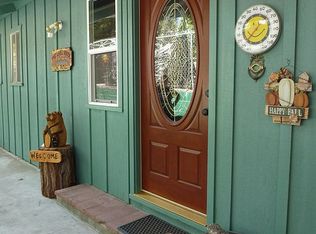
Welcome to your Bass Lake getaway! This charming 3-bedroom, 3-bath home offers incredible lake views and a warm, inviting feel throughout. The main level features an open kitchen, dining, and living space perfect for gathering, along with the primary bedroom and a second bedroom. Step out onto the front deck and soak in the peaceful lake viewsit's the perfect spot for morning coffee or sunset evenings. Out back, you'll find a cozy sitting area with a built-in firepit, ideal for relaxing under the stars. Downstairs, with its own private entrance, is a spacious bedroom or game room, full bath, and laundrygreat for guests or added privacy. Inside, you'll love the rich pine finishes, stunning rock fireplace, granite counters, and quality upgrades throughout. This property has been a long-time, successful vacation rental and is permitted for short-term rental use, offering an excellent opportunity for income potential or continued use as an investment property. Voluntary HOA that you may or may not elect to join. And when you're ready to enjoy the lake up close, it's just a short walk across the street to the water. With plenty of parking and a flexible layout, this home truly has it all. Don't miss your chance to own a piece of Bass Lakecome see it today!
For sale
Price cut: $50K (6/22)
$1,100,000
53327 Road 432, Bass Lake, CA 93604
3beds
3baths
2,311sqft
:
Get pre-qualified$6,833/mo
Residential, Single Family Residence
Built in 1963
0.27 Acres Lot
$1,049,100 Zestimate®
$476/sqft
$-- HOA
What's special
- 19 days |
- 306 |
- 10 |
Likely to sell faster than
Zillow last checked:
Listing updated:
Listed by:
Rene Christenson DRE #01443089 559-760-4221,
Century 21 Ditton Realty
Source: Fresno MLS,MLS#: 652283Originating MLS: Fresno MLS
Facts & features
Interior
Bedrooms & bathrooms
- Bedrooms: 3
- Bathrooms: 3
Primary bedroom
- Area: 0
- Dimensions: 0 x 0
Bedroom 1
- Area: 0
- Dimensions: 0 x 0
Bedroom 2
- Area: 0
- Dimensions: 0 x 0
Bedroom 3
- Area: 0
- Dimensions: 0 x 0
Bedroom 4
- Area: 0
- Dimensions: 0 x 0
Dining room
- Area: 0
- Dimensions: 0 x 0
Family room
- Area: 0
- Dimensions: 0 x 0
Kitchen
- Area: 0
- Dimensions: 0 x 0
Living room
- Area: 0
- Dimensions: 0 x 0
Basement
- Area: 0
Heating
- Has Heating (Unspecified Type)
Cooling
- Central Air
Appliances
- Included: F/S Range/Oven
- Laundry: Inside
Features
- Flooring: Carpet
- Number of fireplaces: 1
Interior area
- Total structure area: 2,311
- Total interior livable area: 2,311 sqft
Property
Features
- Levels: Two
- Stories: 2
- Patio & porch: Concrete
Lot
- Size: 0.27 Acres
- Features: Foothill
Details
- Parcel number: 070032043000
Construction
Type & style
- Home type: SingleFamily
- Property subtype: Residential, Single Family Residence
Materials
- Wood Siding
- Foundation: Wood Subfloor
- Roof: Composition
Condition
- Year built: 1963
Utilities & green energy
- Electric: On
- Sewer: Public Sewer
- Water: Public
- Utilities for property: Public Utilities
Community & HOA
Location
- Region: Bass Lake
Financial & listing details
- Price per square foot: $476/sqft
- Tax assessed value: $477,589
- Annual tax amount: $6,527
- Date on market: 7/18/2026
- Cumulative days on market: 19 days
- Listing agreement: Exclusive Right To Sell
Estimated market value
$1,049,100
$997,000 - $1.10M
$2,639/mo
Price history
| Date | Event | Price |
|---|---|---|
| 6/22/2026 | Price change | $1,100,000-4.3%$476/sqft |
Source:  CRMLS #PI26074066 Report a problem CRMLS #PI26074066 Report a problem | ||
| 6/10/2026 | Price change | $1,150,000-4.2%$498/sqft |
Source: CRMLS #PI26074066 Report a problem | ||
| 4/10/2026 | Listed for sale | $1,200,000+119900%$519/sqft |
Source: CRMLS #PI26074066 Report a problem | ||
| 12/28/2011 | Sold | $1,000-99.7% |
Source: Public Record Report a problem | ||
| 5/20/2010 | Sold | $370,000$160/sqft |
Source: Public Record Report a problem | ||
Public tax history
| Year | Property taxes | Tax assessment |
|---|---|---|
| 2025 | $6,527 +2.6% | $477,589 +2% |
| 2024 | $6,361 0% | $468,226 +2% |
| 2023 | $6,363 +6.1% | $459,046 +2% |
| 2022 | $5,995 +1.7% | $450,046 +2% |
| 2021 | $5,895 +0.7% | $441,223 +1% |
| 2020 | $5,855 +1.7% | $436,700 +2% |
| 2019 | $5,756 +1.9% | $428,138 +2% |
| 2018 | $5,648 +1.4% | $419,744 +2% |
| 2017 | $5,568 | $411,515 +2% |
| 2016 | $5,568 +5.4% | $403,447 +1.5% |
| 2015 | $5,282 | $397,388 +2% |
| 2014 | $5,282 +18.9% | $389,605 +0.5% |
| 2013 | $4,440 | $387,845 +2% |
| 2012 | -- | $380,241 +2% |
| 2011 | -- | $372,786 +29.1% |
| 2010 | -- | $288,748 +1.8% |
| 2008 | -- | $283,760 +2% |
| 2007 | -- | $278,197 +2% |
| 2006 | $3,175 | $272,743 +2% |
| 2005 | -- | $267,396 +3.9% |
| 2003 | $3,014 | $257,351 +2% |
| 2002 | -- | $252,306 +2% |
| 2001 | -- | $247,360 |
Find assessor info on the county website
Monthly payment
Est. payment
Payment breakdown
Explore the cost of this home by adjusting the details. Changes won't be saved.Climate risks
Neighborhood: 93604
Nearby schools
GreatSchools rating
- 4/10Oakhurst Elementary SchoolGrades: K-5Distance: 3.8 mi
- 6/10Oak Creek Intermediate SchoolGrades: 6-8Distance: 3.6 mi
Schools provided by the listing agent
- Elementary: Oakhurst
- Middle: Oak Creek
- High: Yosemite
Source: Fresno MLS. This data may not be complete. We recommend contacting the local school district to confirm school assignments for this home.
- $484,400-- bd-- ba-- sqft53341 Road 432, Bass Lake, CA 93604Off Market
- $250,0000.25 acres53309 Road 432, Bass Lake, CA 93604Lot/Land

- $250,0000.25 acres53309 Road 432 LOT 66, Bass Lake, CA 93604Lot/Land

- $787,8005 bd4 ba2.3k sqft53351 Road 432, Bass Lake, CA 93604Off Market
- $412,6004 bd1 ba1.7k sqft53299 Road 432, Bass Lake, CA 93604Off Market
- $536,1001 bd1 ba800 sqft53321 Road 432, Bass Lake, CA 93604Off Market
- $170,0000.38 acres53295 Road 432, Bass Lake, CA 93604Sold
- $166,9000.4 acres53295 Road 432 #64, Bass Lake, CA 93604Sold
A local agent can set up tours, give advice and negotiate with sellers.
Similar homes
- $1,100,0003 bd2 ba2.3k sqft39667 W Idylwild, Bass Lake, CA 93604For Sale
 MLS ID #646910, Rene Christenson. Fresno MLS
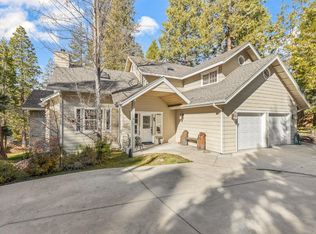
 - $1,090,0003 bd3 ba2.5k sqft53875 Dogwood Creek Dr, Bass Lake, CA 93604For Sale
 MLS ID #641053, Beth E. Carver. Fresno MLS
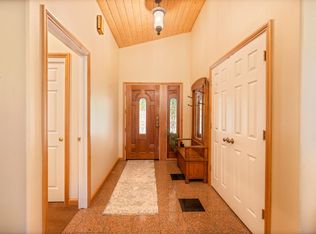
 - $797,0004 bd2 ba2.2k sqft39964 N Cedar Vista Cir, Bass Lake, CA 93604For Sale
 MLS ID #652599, Theresa Wilson. Fresno MLS
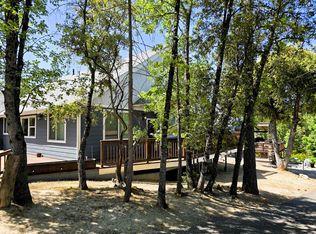
 - $1,150,0003 bd2 ba1.9k sqft39567 E Idylwild, Bass Lake, CA 93604For Sale
 MLS ID #633140, Sonia Estrada. Fresno MLS
 - $1,325,0004 bd3 ba2.8k sqft39818 Granite Ridge Ln, Bass Lake, CA 93604For SaleMLS ID #641392, Theresa Wilson. Fresno MLS
- $997,0003 bd2 ba1.6k sqft39543 Saunders, Bass Lake, CA 93604For SaleMLS ID #650787, Theresa Wilson. Fresno MLS
- $1,099,0005 bd4 ba2.3k sqft56401 Marina View Way, Bass Lake, CA 93604For SaleMLS ID #226001846, Samantha S Kirkpatrick, Pinnacle Estate Properties, Inc.. CSMAOR
- $997,0003 bd2 ba1.3k sqft38980 Lake Point Ct, Bass Lake, CA 93604For SaleMLS ID #649873, Beth E. Carver. Fresno MLS
- $1,175,0004 bd4 ba2.3k sqft39253 Robin, Bass Lake, CA 93604For SaleMLS ID #646603, Cash Thomas. Fresno MLS
- $899,0003 bd2 ba1.4k sqft39398 Robin, Bass Lake, CA 93604For SaleMLS ID #648870, Ian Villalobos Hall. Fresno MLS
- $1,350,0004 bd5 ba2.5k sqft53976 Dogwood Creek Dr, Bass Lake, CA 93604For SaleMLS ID #650098, Ann M. Lee. Fresno MLS
- $1,449,0003 bd3 ba2.6k sqft39490 Crane Valley Ct, Bass Lake, CA 93604For SaleMLS ID #641316, Alice Rocha. Fresno MLS
- $850,0003 bd2 ba1.8k sqft51291 Buckskin Ln, Oakhurst, CA 93644For SaleMLS ID #652576, Hannah G. Smith. Fresno MLS
- $850,0001 bd1 ba1.2k sqft67922 Beasore Rd, Bass Lake, CA 93604For SaleMLS ID #635133, Patricia Escobar. Fresno MLS
- $829,0003 bd2 ba1.2k sqft37748 Marina View Dr, Bass Lake, CA 93604For SaleMLS ID #645451, Cathy Lauritzen. Fresno MLS
- $585,0004 bd2 ba1.8k sqft42395 Maples Ln, Oakhurst, CA 93644For SaleMLS ID #653050, Delia Salazar. Fresno MLS
- $629,0003 bd2 ba1.9k sqft39597 Evergreen Dr, Oakhurst, CA 93644For SaleMLS ID #651504, Rick Jackson. Fresno MLS
- $595,0005 bd4 ba2.1k sqft40586 Saddleback Rd, Bass Lake, CA 93604For SaleMLS ID #ML82041321, Dennis Wayne Pevarnick. MLSListings Inc
- $629,0003 bd2 ba1.9k sqft39670 Highview Dr, Oakhurst, CA 93644For SaleMLS ID #650749, Rick Jackson. Fresno MLS
- $725,0003 bd2 ba1.9k sqft56406 Marina View Way, Bass Lake, CA 93604For SaleMLS ID #649293, Beau W. Miracle. Fresno MLS
Local buyer's agents are ready to help
