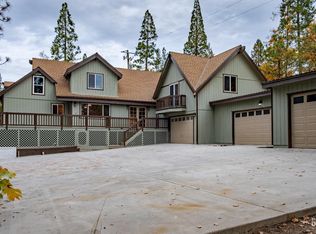
Modern Mountain Retreat at Bass Lake with Boat Slip on Mono DockWelcome to a Bass Lake home designed with gathering in mind! Thoughtfully remodeled by the sellers to create a warm and inviting space where friends and family can come together, this special property blends modern comforts with timeless mountain charm.The beautifully remodeled kitchen is the heart of the home, featuring a six-burner propane stove, custom cabinetry, custom refrigerator, farmhouse-style country sink, quartz countertops, and abundant workspace for preparing meals and making memories. Upgraded windows and flooring throughout enhance both style and comfort, while multiple ceiling fans provide year-round enjoyment.The spacious primary suite is conveniently located on the main level, offering privacy and easy living. Upstairs, an open loft provides flexible space for a home office, game room, or additional bunk area, along with two guest bedrooms and a full bath.Designed for both convenience and efficiency, this home includes paid solar, Tesla Powerwalls, an EV charging station, and a Generac generator, providing peace of mind and energy savings.Outdoor living is just as impressive, with a large deck perfect for entertaining, relaxing, or enjoying the fresh mountain air. The partiallyfenced backyard offers room for pets, play, and outdoor gatherings. A large covered parking area provides protection for vehicles, with additional space available for guests and recreational toys.To complete this exceptional Bass Lake lifestyle opportunity, the property includes a highly desirable boat slip on Mono Dock, making it easy to enjoy days on the water and all that Bass Lake has to offer.Whether you're searching for a full-time residence, vacation getaway, or investment property, this beautifully updated mountain retreat is ready to welcome its next chapter of family memories.
Accepting backups
$997,000
39543 Saunders, Bass Lake, CA 93604
3beds
2baths
1,659sqft
Residential, Single Family Residence, Cabin
Built in 1981
-- sqft lot
$936,900 Zestimate®
$601/sqft
$-- HOA
What's special
- 104 days
- 81
- 0
Zillow last checked:
Listing updated:
Listed by:
Theresa Wilson DRE #01217124 559-760-3715,
Stars & Stripes Real Estate,
Dennis W. Porter DRE #01935053 559-760-3715,
Stars & Stripes Real Estate
Source: Fresno MLS,MLS#: 650787Originating MLS: Fresno MLS
Facts & features
Interior
Bedrooms & bathrooms
- Bedrooms: 3
- Bathrooms: 2
Primary bedroom
- Area: 0
- Dimensions: 0 x 0
Bedroom 1
- Area: 0
- Dimensions: 0 x 0
Bedroom 2
- Area: 0
- Dimensions: 0 x 0
Bedroom 3
- Area: 0
- Dimensions: 0 x 0
Bedroom 4
- Area: 0
- Dimensions: 0 x 0
Bathroom
- Features: Shower
Dining room
- Features: Family Room/Area
- Area: 0
- Dimensions: 0 x 0
Family room
- Area: 0
- Dimensions: 0 x 0
Kitchen
- Features: Breakfast Bar
- Area: 0
- Dimensions: 0 x 0
Living room
- Area: 0
- Dimensions: 0 x 0
Basement
- Area: 0
Heating
- Ductless or Split
Cooling
- Central Air, Ductless or Split
Appliances
- Included: Built In Range/Oven, Disposal, Dishwasher, Microwave, Refrigerator
- Laundry: Inside, Utility Room
Features
- Isolated Bedroom, Built-in Features, Loft
- Flooring: Carpet, Laminate, Tile
- Windows: Double Pane Windows
- Number of fireplaces: 1
- Fireplace features: Free Standing
Interior area
- Total structure area: 1,659
- Total interior livable area: 1,659 sqft
Video & virtual tour
Property
Parking
- Parking features: Carport, Open
- Has carport: Yes
- Has uncovered spaces: Yes
Features
- Levels: Two
- Stories: 2
- Patio & porch: Uncovered, Other
Lot
- Features: Rural
Details
- Additional structures: Shed(s)
- Parcel number: 070083002
Construction
Type & style
- Home type: SingleFamily
- Architectural style: Cabin
- Property subtype: Residential, Single Family Residence, Cabin
Materials
- Other
- Foundation: Concrete
- Roof: Composition
Condition
- Year built: 1981
Utilities & green energy
- Electric: On, Generator
- Sewer: Public Sewer
- Water: Public
- Utilities for property: Public Utilities, Propane
Green energy
- Energy generation: Solar
Community & HOA
Location
- Region: Bass Lake
Financial & listing details
- Price per square foot: $601/sqft
- Tax assessed value: $419,138
- Date on market: 6/20/2026
- Cumulative days on market: 104 days
- Listing agreement: Exclusive Right To Sell
- Listing terms: Conventional,Cash
Estimated market value
$936,900
$890,000 - $984,000
$2,473/mo
Price history
| Date | Event | Price |
|---|---|---|
| 8/9/2026 | Contingent | $997,000$601/sqft |
Source:  CRMLS #FR26134647 Report a problem CRMLS #FR26134647 Report a problem | ||
| 8/8/2026 | Pending sale | $997,000$601/sqft |
Source: Fresno MLS #650787 Report a problem | ||
| 6/21/2026 | Listed for sale | $997,000+276.2%$601/sqft |
Source: CRMLS #FR26134647 Report a problem | ||
| 5/15/2001 | Sold | $265,000+51.4%$160/sqft |
Source: Public Record Report a problem | ||
| 6/15/1999 | Sold | $175,000$105/sqft |
Source: Public Record Report a problem | ||
Public tax history
| Year | Property taxes | Tax assessment |
|---|---|---|
| 2026 | -- | $419,138 +2% |
| 2025 | $5,923 +2.6% | $410,920 +2% |
| 2024 | $5,776 +0.1% | $402,864 +2% |
| 2023 | $5,772 +6.3% | $394,965 +2% |
| 2022 | $5,429 +1.7% | $387,222 +2% |
| 2021 | $5,338 +0.7% | $379,631 +1% |
| 2020 | $5,301 +1.7% | $375,740 +2% |
| 2019 | $5,214 +1.8% | $368,374 +2% |
| 2018 | $5,122 +3.4% | $361,152 +2% |
| 2017 | $4,953 | $354,071 +2% |
| 2016 | $4,953 +3.1% | $347,130 +1.5% |
| 2015 | $4,803 | $341,917 +2% |
| 2014 | $4,803 +20.9% | $335,220 +0.5% |
| 2013 | $3,974 | $333,706 +21.2% |
| 2012 | -- | $275,400 |
| 2011 | -- | $275,400 +7% |
| 2010 | -- | $257,500 -12.8% |
| 2008 | -- | $295,394 +2% |
| 2007 | -- | $289,603 +2% |
| 2006 | $3,393 | $283,926 +2% |
| 2005 | -- | $278,359 +3.9% |
| 2003 | $3,226 | $267,902 +2% |
| 2002 | -- | $262,650 +44.3% |
| 2001 | -- | $182,069 |
Find assessor info on the county website
Monthly payment
Est. payment
Payment breakdown
Explore the cost of this home by adjusting the details. Changes won't be saved.Climate risks
Neighborhood: 93604
Nearby schools
Schools provided by the listing agent
- Elementary: Oakhurst
- Middle: Oak Creek
- High: Yosemite
Source: Fresno MLS. This data may not be complete. We recommend contacting the local school district to confirm school assignments for this home.

Similar homes
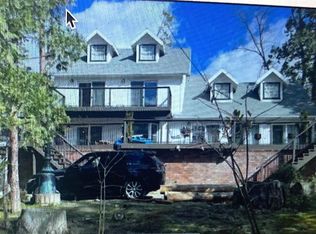
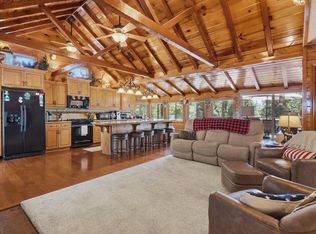
- $975,0003 bd2 ba1.1k sqft53746 Acorn Rd, Bass Lake, CA 93604For Sale
 MLS ID #654331, Shelley M. Ballard. Fresno MLS
 - $1,100,0003 bd2 ba2.3k sqft39667 W Idylwild, Bass Lake, CA 93604For Sale
 MLS ID #646910, Rene Christenson. Fresno MLS
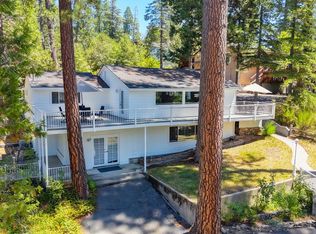
 - $1,100,0003 bd3 ba2.3k sqft53327 Road 432, Bass Lake, CA 93604For Sale
 MLS ID #655953, Rene Christenson. Fresno MLS
 - $997,0003 bd2 ba1.3k sqft38980 Lake Point Ct, Bass Lake, CA 93604For Sale
 MLS ID #649873, Beth E. Carver. Fresno MLS
Local buyer's agents are ready to help
