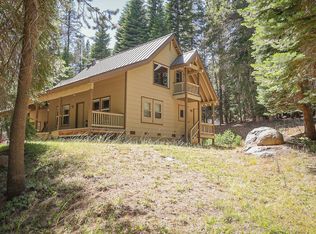
Just a stone's throw from the lake, this darling, recently updated, and immaculately maintained cabin in Marina View Estates features a cozy great room with vaulted ceiling, stone fireplace with insert, and a fully updated kitchen with newer appliances and granite counter-tops. Step out the French Doors from the living area to an amazing outdoor composite deck with peek-a-boo views of the lake. Head down the exterior stairs to the newly completed covered outdoor kitchen and living area complete with BBQ, refrigerator, fireplace, and large TV, all perfect for outdoor entertaining. This home also offers a boat-slip at the private marina, which includes a boat launch, picnic areas and is located at the deep end of the lake for nearly year-round slip access! Some other key features that put this house above and beyond the others: Forced air and heat plus has a newly installed mini split AC. Generac whole house generator Water filter for the home Instant hot water heater Nearly all furnishings are included with the sale. Security system with cameras and auto door locks Borders the National Forest Single car garage: could be perfect for storage or converted to additional living space if desired. Short-term rentals are allowed, this home has great rental historyA truly spectacular home with all the amenities you could ever want in a mountain property next to the lake. Come see for yourself!
For sale
$829,000
37748 Marina View Dr, Bass Lake, CA 93604
3beds
2baths
1,221sqft
:
Get pre-qualified$5,366/mo
Residential, Single Family Residence, Cabin
Built in 1974
6,534 Square Feet Lot
$791,300 Zestimate®
$679/sqft
$-- HOA
What's special
Single car garageStone fireplace with insertBorders the national forestInstant hot water heater
- 136 days |
- 519 |
- 26 |
Zillow last checked:
Listing updated:
Listed by:
Cathy Lauritzen DRE #01896019 559-281-7241,
Pinnacle Real Estate of Shaver
Source: Fresno MLS,MLS#: 645451Originating MLS: Fresno MLS
Facts & features
Interior
Bedrooms & bathrooms
- Bedrooms: 3
- Bathrooms: 2
Primary bedroom
- Area: 0
- Dimensions: 0 x 0
Bedroom 1
- Area: 0
- Dimensions: 0 x 0
Bedroom 2
- Area: 0
- Dimensions: 0 x 0
Bedroom 3
- Area: 0
- Dimensions: 0 x 0
Bedroom 4
- Area: 0
- Dimensions: 0 x 0
Bathroom
- Features: Shower
Dining room
- Area: 0
- Dimensions: 0 x 0
Family room
- Area: 0
- Dimensions: 0 x 0
Kitchen
- Features: Eat-in Kitchen
- Area: 0
- Dimensions: 0 x 0
Living room
- Area: 0
- Dimensions: 0 x 0
Basement
- Area: 0
Heating
- Ductless or Split
Cooling
- Central Air, Ductless or Split
Appliances
- Included: F/S Range/Oven, Gas Appliances, Disposal, Dishwasher, Microwave, Refrigerator, Water Filter
- Laundry: Inside
Features
- Flooring: Laminate, Tile
- Windows: Double Pane Windows
- Number of fireplaces: 2
- Fireplace features: Masonry, Wood Burning
Interior area
- Total structure area: 1,221
- Total interior livable area: 1,221 sqft
Property
Parking
- Total spaces: 1
- Parking features: Garage Door Opener
- Attached garage spaces: 1
Features
- Levels: Two
- Stories: 2
- Patio & porch: Covered, Uncovered, Deck
- Has view: Yes
Lot
- Size: 6,534 Square Feet
- Features: Mountain, Cul-De-Sac
Details
- Parcel number: 059222013000
Construction
Type & style
- Home type: SingleFamily
- Architectural style: Cabin
- Property subtype: Residential, Single Family Residence, Cabin
Materials
- Other
- Foundation: Wood Subfloor
- Roof: Composition
Condition
- Year built: 1974
Utilities & green energy
- Electric: On
- Sewer: Public Sewer
- Water: Public
- Utilities for property: Public Utilities, Propane
Community & HOA
Community
- Security: Security System
Location
- Region: Bass Lake
Financial & listing details
- Price per square foot: $679/sqft
- Tax assessed value: $827,118
- Annual tax amount: $8,733
- Date on market: 3/15/2026
- Cumulative days on market: 137 days
- Listing agreement: Exclusive Right To Sell
- Listing terms: Conventional,Cash
Estimated market value
$791,300
$752,000 - $831,000
$2,132/mo
Price history
| Date | Event | Price |
|---|---|---|
| 4/8/2026 | Price change | $829,000-1.2%$679/sqft |
Source: Fresno MLS #645451 Report a problem | ||
| 3/18/2026 | Listed for sale | $839,000+5.5%$687/sqft |
Source: Fresno MLS #645451 Report a problem | ||
| 8/29/2022 | Sold | $795,000$651/sqft |
Source: Public Record Report a problem | ||
| 7/26/2022 | Pending sale | $795,000$651/sqft |
Source: Fresno MLS #581983 Report a problem | ||
| 7/22/2022 | Listed for sale | $795,000+72.8%$651/sqft |
Source: Fresno MLS #581983 Report a problem | ||
| 11/12/2020 | Sold | $460,000-2.1%$377/sqft |
Source:  CRMLS #MD19123216 Report a problem CRMLS #MD19123216 Report a problem | ||
| 8/31/2020 | Pending sale | $470,000$385/sqft |
Source: Bass Lake Realty #MD19123216 Report a problem | ||
| 11/15/2019 | Price change | $470,000-5.1%$385/sqft |
Source: Bass Lake Realty #MD19123216 Report a problem | ||
| 5/27/2019 | Listed for sale | $495,000+62.3%$405/sqft |
Source: Bass Lake Realty #MD19123216 Report a problem | ||
| 10/9/2009 | Sold | $305,000-7.3%$250/sqft |
Source: Public Record Report a problem | ||
| 8/10/2009 | Price change | $329,000-8.6%$269/sqft |
Source: Bass Lake Realty Inc. #55088 Report a problem | ||
| 6/2/2009 | Price change | $360,000-9.8%$295/sqft |
Source: Bass Lake Realty Inc. #55088 Report a problem | ||
| 3/28/2009 | Price change | $399,000-12.3%$327/sqft |
Source: Bass Lake Realty Inc. #55088 Report a problem | ||
| 12/21/2008 | Listed for sale | $455,000$373/sqft |
Source: Bass Lake Realty Inc. #55088 Report a problem | ||
Public tax history
| Year | Property taxes | Tax assessment |
|---|---|---|
| 2025 | $8,733 +2.7% | $827,118 +2% |
| 2024 | $8,507 -0.7% | $810,900 +2% |
| 2023 | $8,567 +72.3% | $795,000 +69.4% |
| 2022 | $4,972 -8.4% | $469,200 +2% |
| 2021 | $5,425 +40.6% | $460,000 +27.8% |
| 2020 | $3,859 +1.9% | $359,978 +2% |
| 2019 | $3,788 +2.4% | $352,921 +2% |
| 2018 | $3,700 +1.8% | $346,002 +2% |
| 2017 | $3,634 | $339,218 +2% |
| 2016 | $3,634 +6.4% | $332,568 +1.5% |
| 2015 | $3,416 | $327,573 +2% |
| 2014 | $3,416 +2.1% | $321,158 +0.5% |
| 2013 | $3,345 | $319,708 +2% |
| 2012 | -- | $313,440 +2% |
| 2011 | -- | $307,295 +0.8% |
| 2010 | -- | $305,000 +556.9% |
| 2008 | -- | $46,430 +2% |
| 2007 | -- | $45,521 +2% |
| 2006 | $398 | $44,630 +2% |
| 2005 | -- | $43,756 +3.9% |
| 2003 | $372 | $42,114 +2% |
| 2002 | -- | $41,290 +2% |
| 2001 | -- | $40,481 |
Find assessor info on the county website
Monthly payment
Est. payment
Payment breakdown
Explore the cost of this home by adjusting the details. Changes won't be saved.Climate risks
Neighborhood: 93604
Getting around
0 / 100
Car-DependentNearby schools
GreatSchools rating
- 4/10Oakhurst Elementary SchoolGrades: K-5Distance: 7.2 mi
- 6/10Oak Creek Intermediate SchoolGrades: 6-8Distance: 7 mi
Schools provided by the listing agent
- Elementary: Oakhurst
- Middle: Oak Creek
- High: Yosemite
Source: Fresno MLS. This data may not be complete. We recommend contacting the local school district to confirm school assignments for this home.
- $544,9003 bd2 ba1.5k sqft37744 Marina View Dr, Bass Lake, CA 93604Off Market
- $777,1003 bd2 ba2k sqft37740 Marina View Dr, Bass Lake, CA 93604Off Market
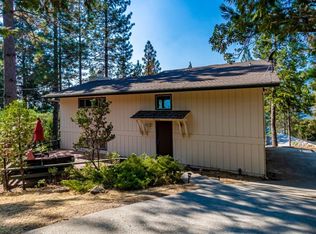
- $829,0003 bd2 ba1.6k sqft37739 Shoreline Dr, Bass Lake, CA 93604Sold
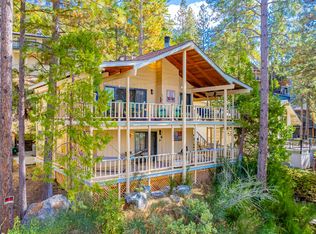
- $881,2004 bd3 ba2k sqft37743 Shoreline Dr, Bass Lake, CA 93604Off Market
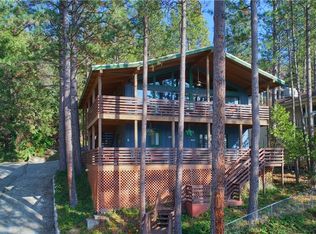
- $571,8004 bd3 ba2.4k sqft37734 Marina View Dr, Bass Lake, CA 93604Off Market
- $737,0003 bd2 ba1.3k sqft37745 Marina View Dr, Bass Lake, CA 93604Pending
- $930,0003 bd2 ba2.2k sqft37747 Shoreline Dr, Bass Lake, CA 93604Off Market
- $775,8003 bd2 ba1.7k sqft56359 Marina View Pl, Bass Lake, CA 93604Off Market
A local agent can set up tours, give advice and negotiate with sellers.
Similar homes
- $997,0003 bd2 ba1.3k sqft38980 Lake Point Ct, Bass Lake, CA 93604For Sale
 MLS ID #649873, Beth E. Carver. Fresno MLS
 - $599,0004 bd2 ba1.5k sqft56393 Marina View Way, Bass Lake, CA 93604For Sale
 MLS ID #651918, Beverly Grabel. Fresno MLS
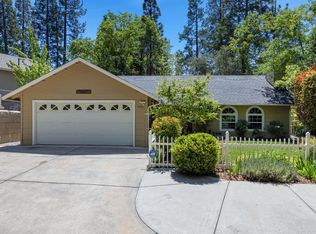
 - $899,0003 bd2 ba1.4k sqft39398 Robin, Bass Lake, CA 93604For Sale
 MLS ID #648870, Ian Villalobos Hall. Fresno MLS
 - $850,0001 bd1 ba1.2k sqft67922 Beasore Rd, Bass Lake, CA 93604For Sale
 MLS ID #635133, Patricia Escobar. Fresno MLS
 - $585,0003 bd2 ba1.1k sqft53213 Road 432, Bass Lake, CA 93604For SaleMLS ID #647318, Julie F. Gerken. Fresno MLS
- $997,0003 bd2 ba1.6k sqft39543 Saunders, Bass Lake, CA 93604For SaleMLS ID #650787, Theresa Wilson. Fresno MLS
- $785,0002 bd1 ba755 sqft39671 E Idylwild, Bass Lake, CA 93604For SaleMLS ID #651147, Rocky J. Munari. Fresno MLS
- $730,0003 bd3 ba1.8k sqft10 Beasore Rd, Bass Lake, CA 93604For SaleMLS ID #649009, Shelley M. Ballard. Fresno MLS
- $548,0003 bd3 ba1.5k sqft53235 Finegold Creek Ct, North Fork, CA 93643For SaleMLS ID #651447, Leanne M. Shaw. Fresno MLS
- $849,0003 bd2 ba1.8k sqft39112 Littlefield Rd, Shaver Lake, CA 93664For SaleMLS ID #650459, Cathy Lauritzen. Fresno MLS
- $699,0004 bd3 ba1.6k sqft39656 Red Bud, Bass Lake, CA 93604For SaleMLS ID #638487, Theresa Wilson. Fresno MLS
- $455,0003 bd2 ba1.3k sqft35913 Road 222, Wishon, CA 93669For SaleMLS ID #644966, Lily R. Niblett. Fresno MLS
- $449,0003 bd2 ba1.7k sqft40528 Jean Rd W, Oakhurst, CA 93644For SaleMLS ID #651672, Katie D. Miller. Fresno MLS
- $479,0004 bd4 ba1.7k sqft35859 Road 222, Wishon, CA 93669For SaleMLS ID #647900, Joyson Therampilly John. Fresno MLS
- $705,0002 bd2 ba1.2k sqft43980 Highway 49, Ahwahnee, CA 93601For SaleMLS ID #648323, John Bortz. Fresno MLS
- $434,9993 bd2 ba1.7k sqft37927 China Creek Rd, Oakhurst, CA 93644For SaleMLS ID #647170, Kristin Bateman. Fresno MLS
- $419,0003 bd3 ba1.6k sqft40596 Road 222, Bass Lake, CA 93604For SaleMLS ID #650235, George Allen. Fresno MLS
- $840,0003 bd2 ba1.3k sqft45990 Hawk Ln, Coarsegold, CA 93614For SaleMLS ID #650075, Lorraine Boyle. Fresno MLS
- $469,0003 bd2 ba1.5k sqft34018 Peckinpah Acres Dr, North Fork, CA 93643For SaleMLS ID #649971, Rene Christenson. Fresno MLS
- $479,0003 bd2 ba1.7k sqft40182 Alerna Way, Oakhurst, CA 93644For SaleMLS ID #643156, Donna Pride. Fresno MLS
Local buyer's agents are ready to help
