Charming Village Home with Room to Grow!Located in the heart of the Village, this spacious 4-bedroom, 3-bath home sits on a .29 acre mostly level lot that backs to a seasonal creek, offering a peaceful setting with plenty of outdoor space. Enjoy an open floor plan with a wood vaulted ceiling and granite counters that add warmth and style.The main level features 2 bedrooms, 3 bathrooms, a laundry room, and inviting living areas ideal for entertaining. The lower level includes 2 additional bedrooms, perfect for guests or extended family. Outside, you'll find ample parking, a covered carport, and a storage building, providing flexibility and convenience.Whether you're looking for a full-time residence or a vacation retreat, this property offers comfort, space, and the charm of Village living!
For sale
$699,000
39656 Red Bud, Bass Lake, CA 93604
4beds
3baths
1,698sqft
Residential, Single Family Residence, Cabin
Built in 1945
-- sqft lot
$672,600 Zestimate®
$412/sqft
$-- HOA
What's special
Ample parkingWood vaulted ceilingOpen floor planCovered carport
- 358 days
- 175
- 7
Zillow last checked:
Listing updated:
Listed by:
Theresa Wilson DRE #01217124 559-760-3715,
Stars & Stripes Real Estate,
Dennis W. Porter DRE #01935053 559-760-3715,
Stars & Stripes Real Estate
Source: Fresno MLS,MLS#: 638487Originating MLS: Fresno MLS
Facts & features
Interior
Bedrooms & bathrooms
- Bedrooms: 4
- Bathrooms: 3
Primary bedroom
- Area: 0
- Dimensions: 0 x 0
Bedroom 1
- Area: 0
- Dimensions: 0 x 0
Bedroom 2
- Area: 0
- Dimensions: 0 x 0
Bedroom 3
- Area: 0
- Dimensions: 0 x 0
Bedroom 4
- Area: 0
- Dimensions: 0 x 0
Bathroom
- Features: Tub/Shower, Shower, Tub
Dining room
- Area: 0
- Dimensions: 0 x 0
Family room
- Area: 0
- Dimensions: 0 x 0
Kitchen
- Features: Breakfast Bar
- Area: 0
- Dimensions: 0 x 0
Living room
- Area: 0
- Dimensions: 0 x 0
Basement
- Area: 0
Heating
- Floor or Wall Unit
Cooling
- Wall/Window Unit(s)
Appliances
- Included: Built In Range/Oven, Dishwasher
- Laundry: Inside, Utility Room
Features
- Built-in Features, Great Room
- Flooring: Tile
- Windows: Double Pane Windows, Skylight(s)
- Number of fireplaces: 1
- Fireplace features: Masonry
Interior area
- Total structure area: 1,698
- Total interior livable area: 1,698 sqft
Property
Parking
- Parking features: Open
- Has uncovered spaces: Yes
Features
- Levels: Multi/Split
- Patio & porch: Covered
Lot
- Features: Rural, Fruit/Nut Trees
Details
- Additional structures: Shed(s)
- Parcel number: 070073009
Construction
Type & style
- Home type: SingleFamily
- Architectural style: Cabin
- Property subtype: Residential, Single Family Residence, Cabin
Materials
- Wood Siding, Brick
- Foundation: Wood Subfloor
- Roof: Metal
Condition
- Year built: 1945
Utilities & green energy
- Electric: On
- Sewer: Public Sewer
- Water: Public
- Utilities for property: Public Utilities, Propane
Community & HOA
Location
- Region: Bass Lake
Financial & listing details
- Price per square foot: $412/sqft
- Date on market: 10/17/2025
- Cumulative days on market: 358 days
- Listing agreement: Exclusive Right To Sell
- Listing terms: Conventional,Cash
Estimated market value
$672,600
$639,000 - $706,000
$2,757/mo
Price history
| Date | Event | Price |
|---|---|---|
| 10/17/2025 | Listed for sale | $699,000-0.1%$412/sqft |
Source: Fresno MLS #638487 Report a problem | ||
| 11/1/2022 | Listing removed | -- |
Source: Fresno MLS #585466 Report a problem | ||
| 9/29/2022 | Listed for sale | $699,900$412/sqft |
Source: Fresno MLS #585466 Report a problem | ||
| 9/21/2022 | Listing removed | -- |
Source: Fresno MLS #575181 Report a problem | ||
| 6/14/2022 | Listing removed | $699,900$412/sqft |
Source: Fresno MLS #575181 Report a problem | ||
| 6/14/2022 | Price change | $699,900-6.7%$412/sqft |
Source: Fresno MLS #575181 Report a problem | ||
| 3/28/2022 | Listed for sale | $750,000$442/sqft |
Source: Fresno MLS #575181 Report a problem | ||
Public tax history
Tax history is unavailable.
Monthly payment
Est. payment
Payment breakdown
Explore the cost of this home by adjusting the details. Changes won't be saved.Climate risks
Neighborhood: 93604
Nearby schools
Schools provided by the listing agent
- Elementary: Oakhurst
- Middle: Oak Creek
- High: Yosemite
Source: Fresno MLS. This data may not be complete. We recommend contacting the local school district to confirm school assignments for this home.
Similar homes
- $839,9003 bd3 ba2.4k sqft39771 Cedar Vista Cir S, Bass Lake, CA 93604For Sale
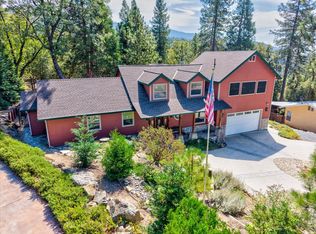 MLS ID #653818, Kara L. Shearer. Fresno MLS
 - $459,9993 bd2 ba2.1k sqft40513 Road 222, Bass Lake, CA 93604For Sale
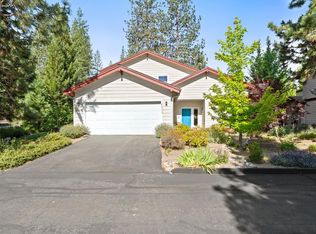 MLS ID #656476, Katelyn Montez. Fresno MLS
 - $725,0003 bd2 ba1.9k sqft56406 Marina View Way, Bass Lake, CA 93604For Sale
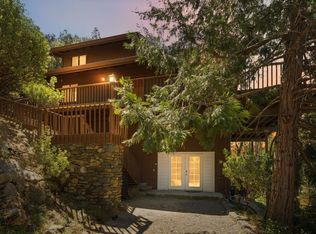 MLS ID #649293, Beau W. Miracle. Fresno MLS
 - $--2 bd2 ba1.5k sqft54111 Dogwood Dr, North Fork, CA 93643AuctionAuction.com 2
