Charming Marina View Home in Bass Lake with a Boat Slip
Discover your mountain escape in this beautifully crafted cabin nestled in the trees of Bass Lake. With vaulted, beamed ceilings and an open floor plan, this 3-bedroom, 2-bath home offers the perfect blend of rustic charm and modern comfort across approx. 1,664 sq ft of living space.
Step onto the expansive upper-level deck and take in Lovely views of the lake and surrounding pines. Inside, the main floor welcomes you with a spacious living area, a lovely brick fireplace, and lots of windows that fill the home with natural light. The updated kitchen features modern appliances and custom touches, ideal for hosting or relaxing with family and friends.
The main level also includes two generous bedrooms, a full bath, and a convenient laundry area.
Downstairs, a private master suite awaits with its own entrance, deck with views, and a custom barn door. Enjoy the added comfort of a coffee bar and refrigerator, making it perfect for guests, a rental suite, or a peaceful retreat.
Outside, the lush, green lot offers a true lake-and-mountain experience, while the finished 2-car garage provides plenty of storage for your lake toys or outdoor gear.
Whether you're looking for a year-round home, vacation getaway, or investment property, this Bass Lake gem just a short drive to Yosemite National Park offers it all.
Sold for $829,000
$829,000
37739 Shoreline Dr, Bass Lake, CA 93604
3beds
2baths
1,664sqft
Residential, Single Family Residence, Cabin
Built in 1984
5,662 Square Feet Lot
$837,700 Zestimate®
$498/sqft
$2,325 Estimated rent
Home value
$837,700
$720,000 - $972,000
$2,325/mo
Zestimate® history
Owner options
List your home for rent
$2,325/mo
Rent Zestimate®
Find your next renter with Zillow Rental Manager. Plus, with online applications, you can quickly screen prospective tenants – for free.
$2,325/mo
Rent Zestimate®
Refinance and save
$5,247/mo
Est. payment
Refinancing to a lower rate could help reduce your monthly payments and save thousands over the life of the loan.
$5,247/mo
Est. payment
Explore your selling options
Work with a Zillow partner agent
Leverage their expertise and Zillow's premium Showcase listings to get your home seen by more buyers.
Get startedList with your own agent
Get your home in front of millions of buyers by listing it on Zillow.
Learn how to do itSell it yourself
Take full control of how buyers see your home on Zillow by listing For Sale by Owner (FSBO).
List your homeWhat's special
Lovely brick fireplaceCustom touchesLots of windowsPrivate master suiteNatural lightOpen floor planModern appliances
Zillow last checked:
Listing updated:
Listed by:
Leanne M. Shaw DRE #00886808 559-474-3113,
Century 21 Select Real Estate,
Eve Lawson DRE #01718326 559-760-7257,
Century 21 Select Real Estate
Bought with:
Ala E. Goodman, DRE #02235744
Bass Lake Realty, Inc.
Source: Fresno MLS,MLS#: 638917Originating MLS: Fresno MLS
Facts & features
Interior
Bedrooms & bathrooms
- Bedrooms: 3
- Bathrooms: 2
Primary bedroom
- Area: 0
- Dimensions: 0 x 0
Bedroom 1
- Area: 0
- Dimensions: 0 x 0
Bedroom 2
- Area: 0
- Dimensions: 0 x 0
Bedroom 3
- Area: 0
- Dimensions: 0 x 0
Bedroom 4
- Area: 0
- Dimensions: 0 x 0
Bathroom
- Features: Tub/Shower, Shower
Dining room
- Features: Living Room/Area
- Area: 0
- Dimensions: 0 x 0
Family room
- Area: 0
- Dimensions: 0 x 0
Kitchen
- Features: Breakfast Bar
- Area: 0
- Dimensions: 0 x 0
Living room
- Area: 0
- Dimensions: 0 x 0
Basement
- Area: 0
Heating
- Has Heating (Unspecified Type)
Cooling
- Central Air, Evaporative Cooling
Appliances
- Included: F/S Range/Oven, Electric Appliances, Dishwasher, Microwave, Refrigerator
- Laundry: Inside, Laundry Closet
Features
- Isolated Bedroom, Isolated Bathroom, Built-in Features
- Flooring: Carpet, Laminate
- Number of fireplaces: 1
- Fireplace features: Masonry
Interior area
- Total structure area: 1,664
- Total interior livable area: 1,664 sqft
Property
Parking
- Parking features: Garage - Attached
- Has attached garage: Yes
Features
- Levels: Two
- Stories: 2
- Patio & porch: Covered, Uncovered, Deck
- Has view: Yes
Lot
- Size: 5,662 Square Feet
- Features: Mountain, Mature Landscape
Details
- Parcel number: 059221005000
Construction
Type & style
- Home type: SingleFamily
- Architectural style: Cabin
- Property subtype: Residential, Single Family Residence, Cabin
Materials
- Wood Siding
- Foundation: Concrete
- Roof: Composition
Condition
- Year built: 1984
Utilities & green energy
- Sewer: Public Sewer
- Water: Public
- Utilities for property: Public Utilities, Propane
Community & HOA
Community
- Security: Security Gate
HOA
- Has HOA: Yes
- Amenities included: Lake/Pond
- HOA fee: $4,000 monthly
Location
- Region: Bass Lake
Financial & listing details
- Price per square foot: $498/sqft
- Tax assessed value: $500,741
- Date on market: 10/21/2025
- Cumulative days on market: 16 days
- Listing agreement: Exclusive Right To Sell
- Listing terms: Government,Conventional,Cash
Price history
| Date | Event | Price |
|---|---|---|
| 12/22/2025 | Sold | $829,000-3.5%$498/sqft |
Source: Fresno MLS #638917 Report a problem | ||
| 11/7/2025 | Contingent | $859,000$516/sqft |
Source:  CRMLS #FR25245193 Report a problem CRMLS #FR25245193 Report a problem | ||
| 11/7/2025 | Pending sale | $859,000$516/sqft |
Source: Fresno MLS #638917 Report a problem | ||
| 10/22/2025 | Listed for sale | $859,000+103.1%$516/sqft |
Source: Fresno MLS #638917 Report a problem | ||
| 9/16/2016 | Sold | $423,000-3.6%$254/sqft |
Source: Public Record Report a problem | ||
| 7/27/2016 | Pending sale | $439,000$264/sqft |
Source: CENTURY 21 Ditton Realty #YG16140543 Report a problem | ||
| 6/30/2016 | Listed for sale | $439,000$264/sqft |
Source: CENTURY 21 Ditton Realty #YG16140543 Report a problem | ||
Public tax history
| Year | Property taxes | Tax assessment |
|---|---|---|
| 2026 | -- | $500,741 +2% |
| 2025 | $5,183 +2.7% | $490,923 +2% |
| 2024 | $5,049 -0.7% | $481,298 +2% |
| 2023 | $5,085 +3.7% | $471,862 +2% |
| 2022 | $4,902 +1.4% | $462,610 +2% |
| 2021 | $4,837 +0.5% | $453,540 +1% |
| 2020 | $4,813 +1.9% | $448,890 +2% |
| 2019 | $4,724 +2.4% | $440,089 +2% |
| 2018 | $4,614 +1.8% | $431,460 +2% |
| 2017 | $4,531 | $423,000 +66.8% |
| 2016 | $4,531 +74% | $253,615 +1.5% |
| 2015 | $2,605 | $249,806 +2% |
| 2014 | $2,605 +2.1% | $244,913 +0.5% |
| 2013 | $2,551 | $243,807 +2% |
| 2012 | -- | $239,027 +2% |
| 2011 | -- | $234,341 +0.8% |
| 2010 | -- | $232,591 +1.8% |
| 2008 | -- | $228,575 +2% |
| 2007 | -- | $224,094 +2% |
| 2006 | $2,324 | $219,701 +2% |
| 2005 | -- | $215,394 +3.9% |
| 2003 | $2,195 | $207,303 +2% |
| 2002 | -- | $203,239 +2% |
| 2001 | -- | $199,255 |
Find assessor info on the county website
Neighborhood: 93604
Nearby homes
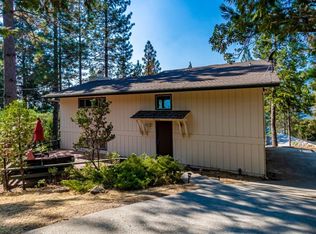
- $789,4003 bd2 ba2k sqft37740 Marina View Dr, Bass Lake, CA 93604Off Market
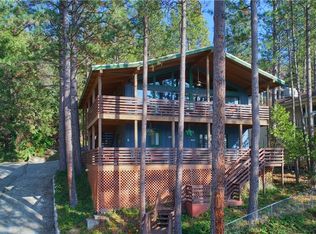
- $896,0004 bd3 ba2k sqft37743 Shoreline Dr, Bass Lake, CA 93604Off Market
- $533,000-- bd-- ba2.1k sqft37731 Shoreline Dr, Bass Lake, CA 93604Off Market
- $585,5003 bd2 ba1.5k sqft37744 Marina View Dr, Bass Lake, CA 93604Off Market
- $596,2004 bd3 ba2.4k sqft37734 Marina View Dr, Bass Lake, CA 93604Off Market
- $829,0003 bd2 ba1.2k sqft37748 Marina View Dr, Bass Lake, CA 93604For Sale
- $949,8003 bd2 ba2.2k sqft37747 Shoreline Dr, Bass Lake, CA 93604Off Market
- $803,0004 bd2 ba1.7k sqft37744 Shoreline Dr, Bass Lake, CA 93604Sold
Nearby schools
GreatSchools rating
- 4/10Oakhurst Elementary SchoolGrades: K-5Distance: 7.2 mi
- 6/10Oak Creek Intermediate SchoolGrades: 6-8Distance: 7 mi
Schools provided by the listing agent
- Elementary: Oakhurst
- Middle: Oak Creek
- High: Yosemite
Source: Fresno MLS. This data may not be complete. We recommend contacting the local school district to confirm school assignments for this home.


Get pre-qualified for a loan
At Zillow Home Loans, we can pre-qualify you in as little as 5 minutes with no impact to your credit score.An equal housing lender. NMLS #10287.
- California
- Madera County
- Bass Lake
- 93604
- 37739 Shoreline Dr
Nearby cities
Nearby zip codes
Other Bass Lake Topics
