Designed with both style and functionality in mind, the home features a spacious and inviting layout. The main level includes two comfortable bedrooms, ideal for family or guests, while the private master suite provides a true retreat with a stunning rock shower that brings a spa-like experience right into your home. The large kitchen serves as the heart of the home, offering ample space for cooking, gathering, and entertaining. A beautifully remodeled laundry room adds convenience and modern appeal. Outdoor living is where this property truly shines. Enjoy a variety of spaces including a covered porch, open porch, and expansive decksall perfectly positioned to take in the serene lake views and surrounding natural beauty. Additional highlights include an extra-large two-car garage, generous parking options, and dedicated space for boat storagemaking it easy to embrace the full Bass Lake lifestyle. Whether you're looking for a full-time residence or a mountain getaway, this one-of-a-kind home delivers comfort, character, and unforgettable views
For sale
Price cut: $50K (6/21)
$1,100,000
39667 W Idylwild, Bass Lake, CA 93604
3beds
2baths
2,300sqft
:
Get pre-qualified$6,901/mo
Residential, Single Family Residence, Cabin
Built in 1962
10,454 Square Feet Lot
$1,059,000 Zestimate®
$478/sqft
$-- HOA
What's special
- 110 days |
- 374 |
- 14 |
Zillow last checked:
Listing updated:
Listed by:
Rene Christenson DRE #01443089 559-760-4221,
Century 21 Ditton Realty
Source: Fresno MLS,MLS#: 646910Originating MLS: Fresno MLS
Facts & features
Interior
Bedrooms & bathrooms
- Bedrooms: 3
- Bathrooms: 2
Primary bedroom
- Area: 0
- Dimensions: 0 x 0
Bedroom 1
- Area: 0
- Dimensions: 0 x 0
Bedroom 2
- Area: 0
- Dimensions: 0 x 0
Bedroom 3
- Area: 0
- Dimensions: 0 x 0
Bedroom 4
- Area: 0
- Dimensions: 0 x 0
Bathroom
- Features: Tub/Shower, Shower
Dining room
- Area: 0
- Dimensions: 0 x 0
Family room
- Area: 0
- Dimensions: 0 x 0
Kitchen
- Features: Pantry
- Area: 0
- Dimensions: 0 x 0
Living room
- Area: 0
- Dimensions: 0 x 0
Basement
- Area: 0
Heating
- Has Heating (Unspecified Type)
Cooling
- Central Air
Appliances
- Included: Disposal, Dishwasher
- Laundry: Inside, Utility Room
Features
- Number of fireplaces: 1
Interior area
- Total structure area: 2,300
- Total interior livable area: 2,300 sqft
Property
Parking
- Total spaces: 2
- Parking features: Garage - Attached
- Attached garage spaces: 2
Features
- Levels: Two
- Stories: 2
- Spa features: Bath
Lot
- Size: 10,454 Square Feet
- Features: Foothill
Details
- Parcel number: 070081004000
Construction
Type & style
- Home type: SingleFamily
- Architectural style: Cabin
- Property subtype: Residential, Single Family Residence, Cabin
Materials
- Wood Siding, Log Siding
- Foundation: Concrete
- Roof: Metal
Condition
- Year built: 1962
Utilities & green energy
- Electric: On
- Sewer: Public Sewer
- Water: Public
- Utilities for property: Public Utilities
Community & HOA
Location
- Region: Bass Lake
Financial & listing details
- Price per square foot: $478/sqft
- Tax assessed value: $963,044
- Annual tax amount: $11,753
- Date on market: 4/8/2026
- Cumulative days on market: 111 days
- Listing agreement: Exclusive Right To Sell
Estimated market value
$1,059,000
$1.01M - $1.11M
$2,654/mo
Price history
| Date | Event | Price |
|---|---|---|
| 6/21/2026 | Price change | $1,100,000-4.3%$478/sqft |
Source: Fresno MLS #646910 Report a problem | ||
| 6/6/2026 | Price change | $1,150,000-6.1%$500/sqft |
Source: Fresno MLS #646910 Report a problem | ||
| 5/15/2026 | Price change | $1,225,000-3.9%$533/sqft |
Source: Fresno MLS #646910 Report a problem | ||
| 4/17/2026 | Price change | $1,275,000+6.3%$554/sqft |
Source: Fresno MLS #646910 Report a problem | ||
| 4/9/2026 | Listed for sale | $1,200,000+32.2%$522/sqft |
Source: Fresno MLS #646910 Report a problem | ||
| 9/7/2021 | Sold | $907,500-4.5%$395/sqft |
Source: Public Record Report a problem | ||
| 8/23/2021 | Pending sale | $950,000$413/sqft |
Source:  CRMLS #MD21121901 Report a problem CRMLS #MD21121901 Report a problem | ||
| 7/20/2021 | Contingent | $950,000$413/sqft |
Source: CRMLS #MD21121901 Report a problem | ||
| 7/20/2021 | Pending sale | $950,000$413/sqft |
Source:  Fresno MLS #560710 Report a problem Fresno MLS #560710 Report a problem | ||
| 6/11/2021 | Listed for sale | $950,000+146.8%$413/sqft |
Source: Fresno MLS #560710 Report a problem | ||
| 10/13/2006 | Sold | $385,000-20.6%$167/sqft |
Source: Public Record Report a problem | ||
| 8/25/2004 | Sold | $485,000$211/sqft |
Source: Public Record Report a problem | ||
Public tax history
| Year | Property taxes | Tax assessment |
|---|---|---|
| 2025 | $11,753 +2.6% | $963,044 +2% |
| 2024 | $11,454 -0.3% | $944,162 +2% |
| 2023 | $11,491 +5% | $925,650 +2% |
| 2022 | $10,942 +46.4% | $907,500 +54.6% |
| 2021 | $7,476 +0.6% | $587,155 +1% |
| 2020 | $7,428 +1.8% | $581,136 +2% |
| 2019 | $7,301 +2% | $569,743 +2% |
| 2018 | $7,158 +3% | $558,572 +2% |
| 2017 | $6,951 | $547,621 +2% |
| 2016 | $6,951 +4.1% | $536,884 +1.5% |
| 2015 | $6,678 | $528,820 +2% |
| 2014 | $6,678 +15% | $518,462 +0.5% |
| 2013 | $5,809 | $516,120 +25% |
| 2012 | -- | $412,864 +101.2% |
| 2011 | -- | $205,234 |
| 2010 | -- | $205,234 -49% |
| 2008 | -- | $402,700 +4.6% |
| 2007 | -- | $385,000 -22.2% |
| 2006 | $5,622 | $494,700 +2% |
| 2005 | -- | $485,000 +1112.5% |
| 2003 | $813 | $40,001 +2% |
| 2002 | -- | $39,217 +2% |
| 2001 | -- | $38,449 |
Find assessor info on the county website
Monthly payment
Est. payment
Payment breakdown
Explore the cost of this home by adjusting the details. Changes won't be saved.Climate risks
Neighborhood: 93604
Nearby schools
GreatSchools rating
- 4/10Oakhurst Elementary SchoolGrades: K-5Distance: 4.4 mi
- 6/10Oak Creek Intermediate SchoolGrades: 6-8Distance: 4.2 mi
Schools provided by the listing agent
- Elementary: Oakhurst
- Middle: Oak Creek
- High: Yosemite
Source: Fresno MLS. This data may not be complete. We recommend contacting the local school district to confirm school assignments for this home.
- $538,1004 bd1 ba2.2k sqft39659 W Idylwild, Bass Lake, CA 93604Off Market
- $180,2001 bd1 ba485 sqft39649 Redbud, Bass Lake, CA 93604Off Market
- $269,2002 bd1 ba990 sqft39669 W Idylwild, Bass Lake, CA 93604Off Market
- $245,0000.49 Acres1 Dogwood Creek Dr, Bass Lake, CA 93604Sold
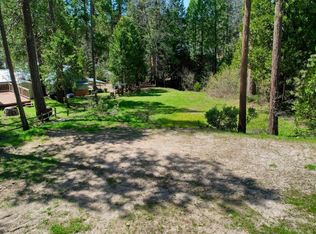
- $199,6001 bd1 ba740 sqft39668 W Idylwild, Bass Lake, CA 93604Off Market
- $255,0000.489 Acres0 Dogwood Creek Dr LOT 31, Bass Lake, CA 93604Sold
- $744,4005 bd3 ba3.2k sqft39651 W Idylwild, Bass Lake, CA 93604Off Market
- $317,4002 bd1 ba1.1k sqft39663 Redbud, Bass Lake, CA 93604Off Market
A local agent can set up tours, give advice and negotiate with sellers.
Similar homes
- $1,100,0003 bd3 ba2.3k sqft53327 Road 432, Bass Lake, CA 93604For Sale
 MLS ID #652283, Rene Christenson. Fresno MLS
 - $1,090,0003 bd3 ba2.5k sqft53875 Dogwood Creek Dr, Bass Lake, CA 93604For Sale
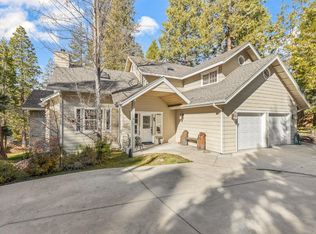 MLS ID #641053, Beth E. Carver. Fresno MLS
 - $997,0003 bd2 ba1.6k sqft39543 Saunders, Bass Lake, CA 93604For Sale
 MLS ID #650787, Theresa Wilson. Fresno MLS
 - $1,150,0003 bd2 ba1.9k sqft39567 E Idylwild, Bass Lake, CA 93604For Sale
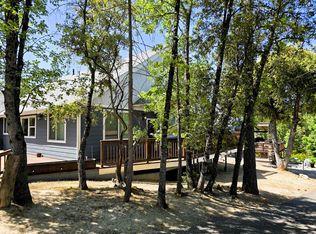 MLS ID #633140, Sonia Estrada. Fresno MLS
 - $1,325,0004 bd3 ba2.8k sqft39818 Granite Ridge Ln, Bass Lake, CA 93604For SaleMLS ID #641392, Theresa Wilson. Fresno MLS
- $949,8003 bd3 ba2.1k sqft40472 Road 274, Bass Lake, CA 93604For SaleMLS ID #649654, Brian Gearhart. Fresno MLS
- $1,199,9994 bd4 ba2.3k sqft39253 Robin, Bass Lake, CA 93604For SaleMLS ID #646603, Cash Thomas. Fresno MLS
- $997,0003 bd2 ba1.3k sqft38980 Lake Point Ct, Bass Lake, CA 93604For SaleMLS ID #649873, Beth E. Carver. Fresno MLS
- $1,099,0005 bd4 ba2.3k sqft56401 Marina View Way, Bass Lake, CA 93604For SaleMLS ID #226001846, Samantha S Kirkpatrick, Pinnacle Estate Properties, Inc.. CSMAOR
- $899,0003 bd2 ba1.4k sqft39398 Robin, Bass Lake, CA 93604For SaleMLS ID #648870, Ian Villalobos Hall. Fresno MLS
- $1,350,0004 bd5 ba2.5k sqft53976 Dogwood Creek Dr, Bass Lake, CA 93604For SaleMLS ID #650098, Ann M. Lee. Fresno MLS
- $1,590,0003 bd3 ba2.6k sqft39490 Crane Valley Ct, Bass Lake, CA 93604For SaleMLS ID #641316, Alice Rocha. Fresno MLS
- $829,0003 bd2 ba1.2k sqft37748 Marina View Dr, Bass Lake, CA 93604For SaleMLS ID #645451, Cathy Lauritzen. Fresno MLS
- $850,0001 bd1 ba1.2k sqft67922 Beasore Rd, Bass Lake, CA 93604For SaleMLS ID #635133, Patricia Escobar. Fresno MLS
- $699,0004 bd3 ba1.6k sqft39656 Red Bud, Bass Lake, CA 93604For SaleMLS ID #638487, Theresa Wilson. Fresno MLS
- $649,0003 bd2 ba1.9k sqft39597 Evergreen Dr, Oakhurst, CA 93644For SaleMLS ID #651504, Rick Jackson. Fresno MLS
- $649,0003 bd2 ba1.9k sqft39670 Highview Dr, Oakhurst, CA 93644For SaleMLS ID #650749, Rick Jackson. Fresno MLS
- $1,200,0003 bd2 ba2.6k sqft40957 Shandee Ln, Ahwahnee, CA 93601For SaleMLS ID #646344, Rene Christenson. Fresno MLS
- $725,0003 bd2 ba1.9k sqft56406 Marina View Way, Bass Lake, CA 93604For SaleMLS ID #649293, Beau W. Miracle. Fresno MLS
- $1,181,0003 bd2 ba2.4k sqft42038 Empty Creek Rd, Oakhurst, CA 93644For SaleMLS ID #645802, Theresa Wilson. Fresno MLS
Local buyer's agents are ready to help
