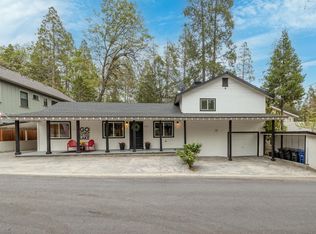
Experience contemporary mountain living in this fully renovated 3-bed, 3-bath home in Bass Lake's desirable Willow Cove. The interior features vaulted beamed ceilings and an open-concept layout, large remodeled bathrooms with modern upgrades and an expansive second-floor balcony perfect for enjoying the tranquil setting. Located in highly sought after'' willow cove'' in a quiet neighborhood just a short distance from The Pines Resort and minutes from Yosemite National Park. A sophisticated, turnkey retreat in a prime location.seller willing to consider concessions with an acceptable offer towards Buyers closing costs & or rate buy down .property equipped with active exterior security camera system included w/home
For sale
$1,449,000
39490 Crane Valley Ct, Bass Lake, CA 93604
3beds
3baths
2,610sqft
:
Get pre-qualified$8,903/mo
Residential, Single Family Residence
Built in 1999
9,583 Square Feet Lot
$1,375,800 Zestimate®
$555/sqft
$-- HOA
What's special
- 229 days |
- 313 |
- 5 |
Zillow last checked:
Listing updated:
Listed by:
Alice Rocha DRE #02027931 559-919-3210,
Century 21 Select Real Estate
Source: Fresno MLS,MLS#: 641316Originating MLS: Fresno MLS
Facts & features
Interior
Bedrooms & bathrooms
- Bedrooms: 3
- Bathrooms: 3
Primary bedroom
- Area: 0
- Dimensions: 0 x 0
Bedroom 1
- Area: 0
- Dimensions: 0 x 0
Bedroom 2
- Area: 0
- Dimensions: 0 x 0
Bedroom 3
- Area: 0
- Dimensions: 0 x 0
Bedroom 4
- Area: 0
- Dimensions: 0 x 0
Bathroom
- Features: Shower
Dining room
- Features: Living Room/Area
- Area: 0
- Dimensions: 0 x 0
Family room
- Area: 0
- Dimensions: 0 x 0
Kitchen
- Features: Eat-in Kitchen
- Area: 0
- Dimensions: 0 x 0
Living room
- Area: 0
- Dimensions: 0 x 0
Basement
- Area: 0
Heating
- Central, Ductless or Split
Cooling
- Central Air, Ductless or Split
Appliances
- Included: F/S Range/Oven, Disposal, Dishwasher, Microwave, Refrigerator
- Laundry: Inside, Lower Level
Features
- Flooring: Laminate, Tile
- Windows: Double Pane Windows
- Basement: None
- Number of fireplaces: 1
- Common walls with other units/homes: No One Below
Interior area
- Total structure area: 2,610
- Total interior livable area: 2,610 sqft
Property
Parking
- Parking features: Open, Other
- Has uncovered spaces: Yes
Accessibility
- Accessibility features: Limited Whl Chr Acc
Features
- Levels: Two
- Stories: 2
- Entry location: Ground Floor,Second Floor
- Patio & porch: Uncovered, Deck
Lot
- Size: 9,583 Square Feet
- Features: Rural, Cul-De-Sac
Details
- Additional structures: Shed(s)
- Parcel number: 070111010000
- Zoning: RUS
Construction
Type & style
- Home type: SingleFamily
- Architectural style: Contemporary
- Property subtype: Residential, Single Family Residence
Materials
- Stucco
- Foundation: Concrete
- Roof: Composition
Condition
- Year built: 1999
Utilities & green energy
- Electric: On
- Sewer: Public Sewer
- Utilities for property: Public Utilities, Propane
Community & HOA
Community
- Security: Security System
HOA
- Amenities included: Other/None
Location
- Region: Bass Lake
Financial & listing details
- Price per square foot: $555/sqft
- Tax assessed value: $728,280
- Annual tax amount: $8,584
- Date on market: 12/23/2025
- Cumulative days on market: 229 days
- Listing agreement: Exclusive Right To Sell
- Listing terms: Conventional,Cash
Foreclosure details
Estimated market value
$1,375,800
$1.31M - $1.44M
$2,757/mo
Price history
| Date | Event | Price |
|---|---|---|
| 8/5/2026 | Price change | $1,449,000-8.9%$555/sqft |
Source: Fresno MLS #641316 Report a problem | ||
| 1/7/2026 | Listed for sale | $1,590,000-6.8%$609/sqft |
Source: Fresno MLS #641316 Report a problem | ||
| 5/29/2025 | Sold | $1,706,000+143.7%$654/sqft |
Source: Public Record Report a problem | ||
| 3/21/2023 | Sold | $700,000$268/sqft |
Source:  BAREIS #222602858 Report a problem BAREIS #222602858 Report a problem | ||
| 2/9/2023 | Pending sale | $700,000$268/sqft |
Source:  CRMLS #FR22140699 Report a problem CRMLS #FR22140699 Report a problem | ||
| 12/22/2022 | Price change | $700,000-12.4%$268/sqft |
Source: Fresno MLS #580549 Report a problem | ||
| 6/29/2022 | Listed for sale | $799,000+64.7%$306/sqft |
Source: Fresno MLS #580549 Report a problem | ||
| 8/15/2003 | Sold | $485,000$186/sqft |
Source: Public Record Report a problem | ||
Public tax history
| Year | Property taxes | Tax assessment |
|---|---|---|
| 2025 | $8,584 +2.8% | $728,280 +2% |
| 2024 | $8,350 +4.8% | $714,000 +7.7% |
| 2023 | $7,968 +44.6% | $662,778 +44.1% |
| 2022 | $5,510 +17.1% | $460,000 +19.5% |
| 2021 | $4,705 +8.5% | $385,000 +9.9% |
| 2020 | $4,337 +2.8% | $350,200 -9.3% |
| 2019 | $4,220 -7.8% | $386,096 +3% |
| 2018 | $4,578 +6.6% | $374,850 +5% |
| 2017 | $4,294 | $357,000 -9.9% |
| 2016 | $4,294 +7.6% | $396,390 +10% |
| 2015 | $3,990 | $360,354 -6% |
| 2014 | $3,990 +3.1% | $383,496 +16% |
| 2013 | $3,868 | $330,600 +10.2% |
| 2012 | -- | $300,000 -21.6% |
| 2011 | -- | $382,739 |
| 2010 | -- | $382,739 -27.1% |
| 2008 | -- | $524,978 +2% |
| 2007 | -- | $514,685 +2% |
| 2006 | $5,653 | $504,594 +2% |
| 2005 | -- | $494,700 |
Find assessor info on the county website
Monthly payment
Est. payment
Payment breakdown
Explore the cost of this home by adjusting the details. Changes won't be saved.Climate risks
Neighborhood: 93604
Nearby schools
GreatSchools rating
- 4/10Oakhurst Elementary SchoolGrades: K-5Distance: 5.3 mi
- 6/10Oak Creek Intermediate SchoolGrades: 6-8Distance: 5 mi
Schools provided by the listing agent
- Elementary: Oakhurst
- Middle: Oak Creek
- High: Yosemite
Source: Fresno MLS. This data may not be complete. We recommend contacting the local school district to confirm school assignments for this home.
- $681,9003 bd4 ba1.6k sqft39485 Robin, Bass Lake, CA 93604Off Market
- $986,7004 bd3 ba1.8k sqft39491 Crane Valley Ct, Bass Lake, CA 93604Off Market
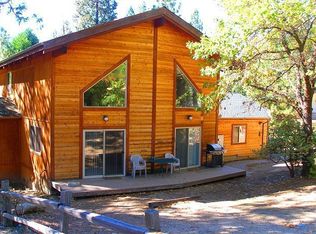
- $787,1003 bd3 ba1.9k sqft39474 Crane Valley Ct, Bass Lake, CA 93604Off Market
- $810,3003 bd2 ba1.8k sqft39383 Robin, Bass Lake, CA 93604Off Market
- $552,4003 bd2 ba1.2k sqft54724 Crane Valley, Bass Lake, CA 93604Off Market
- $647,7003 bd2 ba1.2k sqft54724 Crane Valley Rd, Bass Lake, CA 93604Off Market
- $564,5003 bd2 ba1.6k sqft54768 Crane Valley, Bass Lake, CA 93604Off Market
- $1,151,5003 bd2 ba2.1k sqft39464 Crane Valley Ct, Bass Lake, CA 93604Off Market
A local agent can set up tours, give advice and negotiate with sellers.
Similar homes
- $1,749,0003 bd3 ba2.9k sqft39165 Ski Slope Dr, Bass Lake, CA 93604For Sale
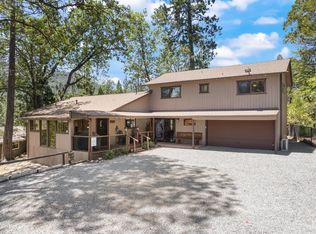 MLS ID #651774, Beth E. Carver. Fresno MLS
 - $1,325,0004 bd3 ba2.8k sqft39818 Granite Ridge Ln, Bass Lake, CA 93604For Sale
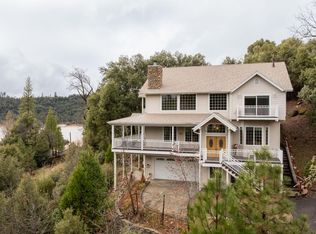 MLS ID #641392, Theresa Wilson. Fresno MLS
 - $1,675,0003 bd3 ba3k sqft54736 Willow Cv, Bass Lake, CA 93604For Sale
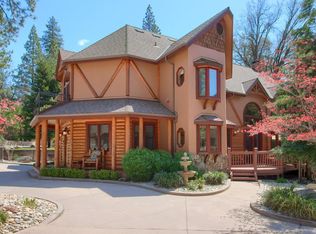 MLS ID #650560, Rene Christenson. Fresno MLS
 - $1,175,0004 bd4 ba2.3k sqft39253 Robin, Bass Lake, CA 93604For Sale
 MLS ID #646603, Cash Thomas. Fresno MLS
 - $1,090,0003 bd3 ba2.5k sqft53875 Dogwood Creek Dr, Bass Lake, CA 93604For SaleMLS ID #641053, Beth E. Carver. Fresno MLS
- $797,0004 bd2 ba2.2k sqft39964 N Cedar Vista Cir, Bass Lake, CA 93604For SaleMLS ID #652599, Theresa Wilson. Fresno MLS
- $1,100,0003 bd2 ba2.3k sqft39667 W Idylwild, Bass Lake, CA 93604For SaleMLS ID #646910, Rene Christenson. Fresno MLS
- $1,350,0004 bd5 ba2.5k sqft53976 Dogwood Creek Dr, Bass Lake, CA 93604For SaleMLS ID #650098, Ann M. Lee. Fresno MLS
- $1,100,0003 bd3 ba2.3k sqft53327 Road 432, Bass Lake, CA 93604For SaleMLS ID #652283, Rene Christenson. Fresno MLS
- $899,0003 bd2 ba1.4k sqft39398 Robin, Bass Lake, CA 93604For SaleMLS ID #648870, Ian Villalobos Hall. Fresno MLS
- $1,150,0003 bd2 ba1.9k sqft39567 E Idylwild, Bass Lake, CA 93604For SaleMLS ID #633140, Sonia Estrada. Fresno MLS
- $1,890,0003 bd3 ba3.6k sqft38830 Road 274, Bass Lake, CA 93604For SaleMLS ID #643647, Rene Christenson. Fresno MLS
- $1,750,0002 bd1 ba1.3k sqft39121 Lake Dr, Bass Lake, CA 93604For SaleMLS ID #628462, George Allen. Fresno MLS
- $997,0003 bd2 ba1.3k sqft38980 Lake Point Ct, Bass Lake, CA 93604For SaleMLS ID #649873, Beth E. Carver. Fresno MLS
- $725,0003 bd2 ba1.9k sqft56406 Marina View Way, Bass Lake, CA 93604For SaleMLS ID #649293, Beau W. Miracle. Fresno MLS
- $1,099,0005 bd4 ba2.3k sqft56401 Marina View Way, Bass Lake, CA 93604For SaleMLS ID #226001846, Samantha S Kirkpatrick, Pinnacle Estate Properties, Inc.. CSMAOR
- $1,181,0003 bd2 ba2.4k sqft42038 Empty Creek Rd, Oakhurst, CA 93644For SaleMLS ID #645802, Theresa Wilson. Fresno MLS
- $1,495,0004 bd5 ba3.2k sqft1221 Highway 41, Fish Camp, CA 93623For SaleMLS ID #V1-37513, Jodi Rosales, Coldwell Banker Realty. CRMLS
- $1,200,0003 bd2 ba2.6k sqft40957 Shandee Ln, Ahwahnee, CA 93601For SaleMLS ID #646344, Rene Christenson. Fresno MLS
- $729,0003 bd2 ba2.2k sqft38614 Bon Veu Cir, Oakhurst, CA 93644For SaleMLS ID #652257, Rene Christenson. Fresno MLS
Local buyer's agents are ready to help
