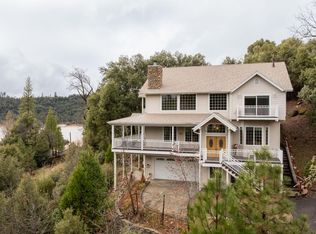
Opportunity awaits! This classic Bass Lake cabin offers the perfect mix of original charm and modern convenience, with excellent lake views and a large .28 acre lot located near The Pines Chalets in Bass Lake, California. The spacious kitchen was remodeled in 2024; mini splits for heating and air were added in 2023; and a new roof was installed in 2021. Sold furnished with minimal exclusions, its solid rental history makes this an excellent choice as an investment property and a vacation getaway all in one. Just a couple of steps leads you into the glassed-in porch area, through the kitchen and dining room, living room, and bonus game room with pool table included. The primary bedroom and bathroom suite is on this level, along with a large pantry, laundry area, and second bathroom. A deck off the living room overlooks the lake, for relaxation and cooling summer breezes. Upstairs you'll find another deck, two spacious bedrooms, and a Jack & Jill bathroom. The upgraded kitchen features include stainless steel Frigidaire appliances, granite counters, farmhouse style sink, and custom oak cabinets. Flooring throughout is low maintenance plank style, Hickory themed laminate. There's plenty of parking plus a drive through garage. The Pines Resort has managed the short term rentals for several years, and guests, as well as property owners, may enjoy Pines amenities including the pool, spa, gym, sports courts, and the nearby children's play structure. With 3 bedrooms plus the game room and 3 bathrooms, its 2906 square feet is the perfect sized lake home for you, your family, and your guests for many years to come!
For sale
$1,749,000
39165 Ski Slope Dr, Bass Lake, CA 93604
3beds
3baths
2,906sqft
:
Get pre-qualified$10,864/mo
Residential, Single Family Residence, Cabin
Built in 1938
0.28 Acres Lot
$1,627,000 Zestimate®
$602/sqft
$-- HOA
What's special
- 15 days |
- 360 |
- 8 |
Zillow last checked:
Listing updated:
Listed by:
Beth E. Carver DRE #01033334 559-658-1784,
Bass Lake Realty, Inc.
Source: Fresno MLS,MLS#: 651774Originating MLS: Fresno MLS
Facts & features
Interior
Bedrooms & bathrooms
- Bedrooms: 3
- Bathrooms: 3
Primary bedroom
- Area: 0
- Dimensions: 0 x 0
Bedroom 1
- Area: 0
- Dimensions: 0 x 0
Bedroom 2
- Area: 0
- Dimensions: 0 x 0
Bedroom 3
- Area: 0
- Dimensions: 0 x 0
Bedroom 4
- Area: 0
- Dimensions: 0 x 0
Bathroom
- Features: Shower, Tub
Dining room
- Features: Family Room/Area
- Area: 0
- Dimensions: 0 x 0
Family room
- Area: 0
- Dimensions: 0 x 0
Kitchen
- Features: Pantry
- Area: 0
- Dimensions: 0 x 0
Living room
- Area: 0
- Dimensions: 0 x 0
Basement
- Area: 0
Heating
- Ductless or Split
Cooling
- Ductless or Split
Appliances
- Included: Built In Range/Oven, Gas Appliances, Electric Appliances, Disposal, Dishwasher, Microwave, Refrigerator
- Laundry: Inside, Utility Room
Features
- Isolated Bedroom, Isolated Bathroom, Built-in Features, Game Room
- Flooring: Laminate
- Number of fireplaces: 1
- Fireplace features: Free Standing
Interior area
- Total structure area: 2,906
- Total interior livable area: 2,906 sqft
Property
Parking
- Total spaces: 2
- Parking features: Garage - Attached
- Attached garage spaces: 2
Features
- Levels: Two
- Stories: 2
- Patio & porch: Covered, Uncovered, Enclosed, Deck
- Has private pool: Yes
- Pool features: Community, In Ground
- Has view: Yes
Lot
- Size: 0.28 Acres
- Features: Rural, Cul-De-Sac
Details
- Parcel number: 070131022000
- Zoning: RMS
Construction
Type & style
- Home type: SingleFamily
- Architectural style: Cabin
- Property subtype: Residential, Single Family Residence, Cabin
Materials
- Wood Siding
- Foundation: Concrete
- Roof: Composition
Condition
- Year built: 1938
Utilities & green energy
- Electric: On
- Sewer: Public Sewer
- Water: Public
- Utilities for property: Public Utilities, Propane
Community & HOA
Location
- Region: Bass Lake
Financial & listing details
- Price per square foot: $602/sqft
- Tax assessed value: $522,258
- Annual tax amount: $7,098
- Date on market: 7/12/2026
- Listing agreement: Exclusive Right To Sell
- Listing terms: Conventional,Cash
Estimated market value
$1,627,000
$1.55M - $1.71M
$2,834/mo
Price history
| Date | Event | Price |
|---|---|---|
| 7/12/2026 | Listed for sale | $1,749,000+288.7%$602/sqft |
Source:  CRMLS #FR26149910 Report a problem CRMLS #FR26149910 Report a problem | ||
| 7/15/2016 | Sold | $450,000-2%$155/sqft |
Source: Public Record Report a problem | ||
| 6/9/2016 | Pending sale | $459,000$158/sqft |
Source: CENTURY 21 Ditton Realty #YG16039823 Report a problem | ||
| 4/30/2016 | Price change | $459,000-6.1%$158/sqft |
Source: CENTURY 21 Ditton Realty #YG16039823 Report a problem | ||
| 2/27/2016 | Listed for sale | $489,000$168/sqft |
Source: CENTURY 21 Ditton Realty #YG16039823 Report a problem | ||
Public tax history
| Year | Property taxes | Tax assessment |
|---|---|---|
| 2025 | $7,098 +2.6% | $522,258 +2% |
| 2024 | $6,921 -0.1% | $512,019 +2% |
| 2023 | $6,925 +5.9% | $501,980 +2% |
| 2022 | $6,541 +1.7% | $492,139 +2% |
| 2021 | $6,435 +0.7% | $482,490 +1% |
| 2020 | $6,393 +1.7% | $477,543 +2% |
| 2019 | $6,285 +1.9% | $468,180 +2% |
| 2018 | $6,168 +3.1% | $459,000 +2% |
| 2017 | $5,981 | $450,000 +169.1% |
| 2016 | $5,981 +105.3% | $167,250 +1.5% |
| 2015 | $2,913 +1.1% | $164,739 +2% |
| 2014 | $2,881 +37.7% | $161,513 +0.5% |
| 2013 | $2,092 | $160,784 +2% |
| 2012 | -- | $157,633 +2% |
| 2011 | -- | $154,543 +2.5% |
| 2008 | -- | $150,740 +2% |
| 2007 | -- | $147,785 +2% |
| 2006 | $1,848 | $144,888 +2% |
| 2005 | -- | $142,048 +3.9% |
| 2003 | $1,763 | $136,713 +2% |
| 2002 | -- | $134,033 +2% |
| 2001 | -- | $131,406 |
Find assessor info on the county website
Monthly payment
Est. payment
Payment breakdown
Explore the cost of this home by adjusting the details. Changes won't be saved.Climate risks
Neighborhood: 93604
Nearby schools
GreatSchools rating
- 4/10Oakhurst Elementary SchoolGrades: K-5Distance: 5.1 mi
- 6/10Oak Creek Intermediate SchoolGrades: 6-8Distance: 4.8 mi
Schools provided by the listing agent
- Elementary: Oakhurst
- Middle: Oak Creek
- High: Yosemite
Source: Fresno MLS. This data may not be complete. We recommend contacting the local school district to confirm school assignments for this home.
- $519,000-- bd-- ba-- sqft39293 Eagle Flight Dr, Bass Lake, CA 93604Off Market
- $750,0003 bd2 ba1.4k sqft39173 Ski Slope Dr, Bass Lake, CA 93604Sold
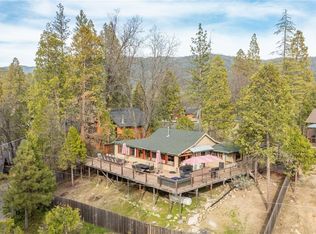
- $919,6005 bd4 ba2.3k sqft39159 Ski Slope Drive, Bass Lake, CA 93604Off Market
- $509,500-- bd-- ba-- sqft39299 Eagle Flight Dr, Bass Lake, CA 93604Off Market
- $73,797-- bd-- ba-- sqft39296 Eagle Flight Dr, Bass Lake, CA 93604Off Market
- $470,1003 bd1 ba1.6k sqft39156 Ski Slope Dr, Bass Lake, CA 93604Off Market
- $519,000-- bd-- ba-- sqft39305 Eagle Flight Dr, Bass Lake, CA 93604Off Market
- $547,300-- bd-- ba-- sqft39300 Eagle Flight Dr, Bass Lake, CA 93604Off Market
A local agent can set up tours, give advice and negotiate with sellers.
Similar homes
- $1,675,0003 bd3 ba3k sqft54736 Willow Cv, Bass Lake, CA 93604For Sale
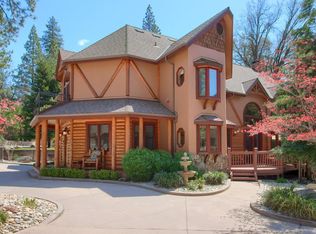 MLS ID #650560, Rene Christenson. Fresno MLS
 - $1,590,0003 bd3 ba2.6k sqft39490 Crane Valley Ct, Bass Lake, CA 93604For Sale
 MLS ID #641316, Alice Rocha. Fresno MLS
 - $1,890,0003 bd3 ba3.6k sqft38830 Road 274, Bass Lake, CA 93604For Sale
 MLS ID #643647, Rene Christenson. Fresno MLS
 - $1,325,0004 bd3 ba2.8k sqft39818 Granite Ridge Ln, Bass Lake, CA 93604For Sale
 MLS ID #641392, Theresa Wilson. Fresno MLS
 - $1,199,9994 bd4 ba2.3k sqft39253 Robin, Bass Lake, CA 93604For SaleMLS ID #646603, Cash Thomas. Fresno MLS
- $1,100,0003 bd3 ba2.3k sqft53327 Road 432, Bass Lake, CA 93604For SaleMLS ID #652283, Rene Christenson. Fresno MLS
- $1,100,0003 bd2 ba2.3k sqft39667 W Idylwild, Bass Lake, CA 93604For SaleMLS ID #646910, Rene Christenson. Fresno MLS
- $1,090,0003 bd3 ba2.5k sqft53875 Dogwood Creek Dr, Bass Lake, CA 93604For SaleMLS ID #641053, Beth E. Carver. Fresno MLS
- $997,0003 bd2 ba1.6k sqft39543 Saunders, Bass Lake, CA 93604For SaleMLS ID #650787, Theresa Wilson. Fresno MLS
- $1,150,0003 bd2 ba1.9k sqft39567 E Idylwild, Bass Lake, CA 93604For SaleMLS ID #633140, Sonia Estrada. Fresno MLS
- $949,8003 bd3 ba2.1k sqft40472 Road 274, Bass Lake, CA 93604For SaleMLS ID #649654, Brian Gearhart. Fresno MLS
- $1,350,0004 bd5 ba2.5k sqft53976 Dogwood Creek Dr, Bass Lake, CA 93604For SaleMLS ID #650098, Ann M. Lee. Fresno MLS
- $2,499,9004 bd3 ba1.9k sqft38954 Lake Point Ct, Bass Lake, CA 93604For SaleMLS ID #650061, Paul Gestic. Fresno MLS
- $1,099,0005 bd4 ba2.3k sqft56401 Marina View Way, Bass Lake, CA 93604For SaleMLS ID #226001846, Samantha S Kirkpatrick, Pinnacle Estate Properties, Inc.. CSMAOR
- $1,099,0006 bd5 ba4.1k sqft51571 Coyote Ridge Rd, Oakhurst, CA 93644For SaleMLS ID #649687, Leonard D. Sharp. Fresno MLS
- $989,7004 bd3 ba3.5k sqft41723 Yosemite Pines Dr, Oakhurst, CA 93644For SaleMLS ID #649979, Beth E. Carver. Fresno MLS
- $1,495,0004 bd5 ba3.2k sqft1221 Highway 41, Fish Camp, CA 93623For SaleMLS ID #V1-37513, Jodi Rosales, Coldwell Banker Realty. CRMLS
- $1,650,0004 bd3 ba2.4k sqft39603 Road 810, Raymond, CA 93653For SaleMLS ID #649683, Leonard D. Sharp. Fresno MLS
- $935,0006 bd4 ba4.1k sqft50711 Road 426, Oakhurst, CA 93644For SaleMLS ID #647441, Melissa Zamorano. Fresno MLS
- $1,181,0003 bd2 ba2.4k sqft42038 Empty Creek Rd, Oakhurst, CA 93644For SaleMLS ID #645802, Theresa Wilson. Fresno MLS
Local buyer's agents are ready to help
