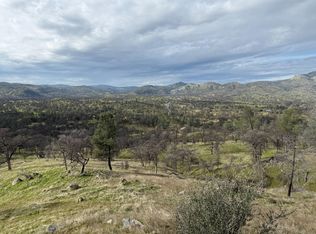
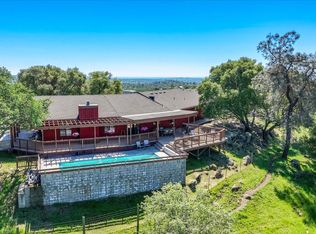
New Price: Unbundled. This listing is now the 86.06-acre improved parcel with the 2022 home and shop. The two adjoining vacant parcels (72.81 and 62.02 acres) have been unbundled and are available separately. Buy the home on its own, or put all 220.89 acres back together. The pond shown in photos is on the 72.81-acre parcel and does not convey with this listing. Contact listing agent for details on the additional parcels.The home is a 4-bed, 3-bath, 2,458 sq ft build from 2022, constructed to current California fire-resistance standards. It has high-end finishes and zero deferred maintenance. You get panoramic Sierra Nevada foothill views, a large hot tub, and private hiking trails.The oversized metal shop has its own full bathroom and is pre-plumbed for ADU conversion, which could serve as guest quarters, multigenerational living, or a serious workspace (subject to county approval). Solar plus a backup generator deliver true off-grid capability.The land is under a Williamson Act contract with cattle grazing in place. The agricultural assessment keeps carrying costs low for 86 acres. Buyer to verify contract terms and permitted uses with Madera County.It works as a ranch, legacy hold, full-time residence, or private mountain retreat. It's approx. 50 min to Yosemite's south gate and about 2.5 hrs from the Bay Area.
For sale
Price cut: $450K (9/24)
$1,200,000
39603 Road 810, Raymond, CA 93653
4beds
3baths
2,458sqft
Residential, Single Family Residence
Built in 2022
86.06 Acres Lot
$1,164,100 Zestimate®
$488/sqft
$-- HOA
What's special
High-end finishes throughoutLarge hot tub
- 133 days
- 155
- 17
Zillow last checked:
Listing updated:
Listed by:
Leonard D. Sharp DRE #02142596 559-580-9315,
eXp Realty of California, Inc.
Source: Fresno MLS,MLS#: 649683Originating MLS: Fresno MLS
Facts & features
Interior
Bedrooms & bathrooms
- Bedrooms: 4
- Bathrooms: 3
Primary bedroom
- Area: 0
- Dimensions: 0 x 0
Bedroom 1
- Area: 0
- Dimensions: 0 x 0
Bedroom 2
- Area: 0
- Dimensions: 0 x 0
Bedroom 3
- Area: 0
- Dimensions: 0 x 0
Bedroom 4
- Area: 0
- Dimensions: 0 x 0
Bathroom
- Features: Tub/Shower, Shower, Tub
Dining room
- Features: Living Room/Area
- Area: 0
- Dimensions: 0 x 0
Family room
- Area: 0
- Dimensions: 0 x 0
Kitchen
- Features: Eat-in Kitchen, Breakfast Bar, Pantry
- Area: 0
- Dimensions: 0 x 0
Living room
- Area: 0
- Dimensions: 0 x 0
Basement
- Area: 0
Heating
- Ductless or Split
Cooling
- Ductless or Split
Appliances
- Included: Built In Range/Oven, Gas Appliances, Electric Appliances, Disposal, Dishwasher, Microwave, Refrigerator
- Laundry: Inside, Utility Room
Features
- Isolated Bedroom, Built-in Features
- Flooring: Other
- Windows: Double Pane Windows
- Number of fireplaces: 1
- Fireplace features: Gas
- Common walls with other units/homes: No One Below
Interior area
- Total structure area: 2,458
- Total interior livable area: 2,458 sqft
Video & virtual tour
Property
Parking
- Total spaces: 2
- Parking features: Potential RV Parking, Work/Shop Area
- Attached garage spaces: 2
Features
- Levels: One
- Stories: 1
- Entry location: Ground Floor
- Patio & porch: Covered, Uncovered, Concrete
- Has spa: Yes
- Spa features: Above Ground
- Has view: Yes
- View description: Bluff View
Lot
- Size: 86.06 Acres
- Features: Foothill, Horses Allowed
Details
- Additional structures: Workshop
- Parcel number: 055200079000
- Horses can be raised: Yes
Construction
Type & style
- Home type: SingleFamily
- Architectural style: Contemporary
- Property subtype: Residential, Single Family Residence
Materials
- Other
- Foundation: Concrete
- Roof: Composition
Condition
- Year built: 2022
Utilities & green energy
- Electric: On, Generator
- Sewer: Septic Tank
- Water: Private
- Utilities for property: Public Utilities, Propane
Green energy
- Energy generation: Solar
Community & HOA
Community
- Security: Security Gate
Location
- Region: Raymond
Financial & listing details
- Price per square foot: $488/sqft
- Tax assessed value: $482,011
- Date on market: 5/30/2026
- Cumulative days on market: 132 days
- Listing agreement: Exclusive Right To Sell
- Listing terms: Conventional,Cash
Estimated market value
$1,164,100
$1.11M - $1.22M
$3,099/mo
Price history
| Date | Event | Price |
|---|---|---|
| 9/24/2026 | Price change | $1,200,000-27.3%$488/sqft |
Source: Fresno MLS #649683 Report a problem | ||
| 5/30/2026 | Listed for sale | $1,650,000$671/sqft |
Source:  CRMLS #FR26117625 Report a problem CRMLS #FR26117625 Report a problem | ||
| 2/19/2026 | Listing removed | $1,650,000$671/sqft |
Source: Fresno MLS #629219 Report a problem | ||
| 1/15/2026 | Listed for sale | $1,650,000-5.7%$671/sqft |
Source: Fresno MLS #629219 Report a problem | ||
| 4/25/2025 | Listed for sale | $1,750,000-5.4%$712/sqft |
Source: Fresno MLS #629219 Report a problem | ||
| 6/13/2023 | Listing removed | -- |
Source: MetroList Services of CA #222147573 Report a problem | ||
| 1/17/2023 | Listing removed | $1,850,000$753/sqft |
Source: MetroList Services of CA #222147573 Report a problem | ||
| 12/9/2022 | Listed for sale | $1,850,000+469.2%$753/sqft |
Source: MetroList Services of CA #222147573 Report a problem | ||
| 2/22/2006 | Sold | $325,000$132/sqft |
Source: Public Record Report a problem | ||
Public tax history
| Year | Property taxes | Tax assessment |
|---|---|---|
| 2026 | -- | $482,011 +1.8% |
| 2025 | $5,085 +2.5% | $473,696 +1.8% |
| 2024 | $4,961 -2.2% | $465,319 +1.9% |
| 2023 | $5,072 +331.6% | $456,859 +370.4% |
| 2022 | $1,175 +1.3% | $97,116 +1.8% |
| 2021 | $1,161 +363.7% | $95,409 +844.4% |
| 2020 | $250 +2.7% | $10,103 +4% |
| 2019 | $244 -37.3% | $9,710 +4% |
| 2018 | $388 +1.4% | $9,337 -0.2% |
| 2017 | $383 | $9,357 +3.8% |
| 2016 | $383 -4.6% | $9,011 +17.3% |
| 2015 | $401 | $7,679 |
Find assessor info on the county website
Monthly payment
Est. payment
Payment breakdown
Explore the cost of this home by adjusting the details. Changes won't be saved.Climate risks
Neighborhood: 93653
Nearby schools
Similar homes
- $950,0003 bd4 ba3k sqft33393 Barn Owl Rd, Raymond, CA 93653For Sale
 MLS ID #645778, Donna Pride. Fresno MLS
 - $799,9005 bd3 ba3.6k sqft33099 Road 800, Raymond, CA 93653For Sale
 MLS ID #651232, Caprice Parry. Fresno MLS
 - $1,799,8003 bd3 ba3.1k sqft1087 Ben Hur Rd, Raymond, CA 93653For Sale
 MLS ID #649918, Gerald R. Brown Jr. Fresno MLS
 - $1,150,0003 bd3 ba3.3k sqft41810 Road 406, Coarsegold, CA 93614For Sale
 MLS ID #654560, Damaris I. Lambrecht. Fresno MLS
