Stunning lodge-style hilltop estate in Raymond offering breathtaking Sierra views and sparkling city lights at night. This gated, fully fenced and ultra-private property features a single-level 3,032 sq ft home designed with rustic elegance. Step into the impressive great room with soaring 13' pine ceilings, a dramatic floor-to-ceiling rock wall and cozy wood stove.The home showcases tile flooring, granite and tile countertops, pine cabinetry and walls, plus ceiling fans and lighting throughout. In addition to the great room, enjoy a warm and inviting separate den. The flexible floor plan includes 3 bedrooms (3rd currently used as office/pantry; buyer to verify) and 3.5 bathrooms, including a luxurious jetted tub with scenic views and a spacious walk-in tile shower. Large walk-in closets provide ample storage.Outdoor living is exceptional with over 3,000 sq ft of decking, partially covered, perfect for entertaining or relaxing while taking in the panoramic vistas. Amenities include two propane fire pits and a sparkling built-in pool.Ideal for equestrian or livestock use, the property includes a 40x60 metal barn with office, tack room and stalls, along with two fenced pastures providing ample space for horses or animals. A newly added large shop offers endless possibilities. The property is accessed via an automatic gate and long concrete driveway, and includes three parcels totaling 19.41 acres.A truly one-of-a-kind custom property offering privacy, functionality and unmatched views.
For sale
$950,000
33393 Barn Owl Rd, Raymond, CA 93653
3beds
4baths
3,032sqft
Residential, Single Family Residence
Built in 2000
19 Acres Lot
$920,000 Zestimate®
$313/sqft
$-- HOA
What's special
Sparkling built-in poolPine cabinetry and wallsTile flooringSpacious walk-in tile showerCozy wood stoveBreathtaking sierra viewsDramatic floor-to-ceiling rock wall
- 193 days
- 193
- 8
Zillow last checked:
Listing updated:
Listed by:
Donna Pride DRE #00686056 559-642-8373,
London Properties, Ltd.
Source: Fresno MLS,MLS#: 645778Originating MLS: Fresno MLS
Facts & features
Interior
Bedrooms & bathrooms
- Bedrooms: 3
- Bathrooms: 4
Primary bedroom
- Area: 0
- Dimensions: 0 x 0
Bedroom 1
- Area: 0
- Dimensions: 0 x 0
Bedroom 2
- Area: 0
- Dimensions: 0 x 0
Bedroom 3
- Area: 0
- Dimensions: 0 x 0
Bedroom 4
- Area: 0
- Dimensions: 0 x 0
Bathroom
- Features: Tub/Shower, Shower
Dining room
- Area: 0
- Dimensions: 0 x 0
Family room
- Area: 0
- Dimensions: 0 x 0
Kitchen
- Features: Eat-in Kitchen, Breakfast Bar, Pantry
- Area: 0
- Dimensions: 0 x 0
Living room
- Area: 0
- Dimensions: 0 x 0
Basement
- Area: 0
Heating
- Has Heating (Unspecified Type)
Cooling
- Central Air
Appliances
- Included: F/S Range/Oven, Gas Appliances, Disposal, Dishwasher, Microwave
- Laundry: Inside, Utility Room
Features
- Built-in Features, Office
- Flooring: Carpet, Tile
- Windows: Double Pane Windows
- Number of fireplaces: 1
- Fireplace features: Free Standing
Interior area
- Total structure area: 3,032
- Total interior livable area: 3,032 sqft
Video & virtual tour
Property
Parking
- Total spaces: 3
- Parking features: Potential RV Parking, Open, Work/Shop Area, Garage Door Opener
- Attached garage spaces: 3
- Has uncovered spaces: Yes
Features
- Levels: One
- Stories: 1
- Patio & porch: Covered, Uncovered, Deck
- Has private pool: Yes
- Pool features: Private, In Ground
- Spa features: Bath
- Fencing: Fenced
Lot
- Size: 19 Acres
- Features: Rural, Pasture, Horses Allowed, Sprinklers In Front, Sprinklers In Rear, Mature Landscape
Details
- Additional structures: Workshop, Barn(s)
- Parcel number: 053310027
- Horses can be raised: Yes
Construction
Type & style
- Home type: SingleFamily
- Architectural style: Ranch
- Property subtype: Residential, Single Family Residence
Materials
- Wood Siding
- Foundation: Concrete
- Roof: Composition
Condition
- Year built: 2000
Utilities & green energy
- Electric: On
- Sewer: Septic Tank
- Water: Private
- Utilities for property: Public Utilities, Propane
Green energy
- Energy generation: Solar
Community & HOA
Community
- Security: Security Gate
Location
- Region: Raymond
Financial & listing details
- Price per square foot: $313/sqft
- Tax assessed value: $406,777
- Date on market: 3/20/2026
- Cumulative days on market: 194 days
- Listing agreement: Exclusive Right To Sell
Estimated market value
$920,000
$874,000 - $966,000
$3,619/mo
Price history
| Date | Event | Price |
|---|---|---|
| 3/21/2026 | Listed for sale | $950,000+18.9%$313/sqft |
Source: Fresno MLS #645778 Report a problem | ||
| 10/28/2020 | Listing removed | $799,000$264/sqft |
Source: London Properties - Oakhurst #FR20153663 Report a problem | ||
| 3/31/2020 | Listed for sale | $799,000$264/sqft |
Source: London Properties - Oakhurst #FR19198035 Report a problem | ||
| 3/11/2020 | Pending sale | $799,000$264/sqft |
Source: London Properties, Ltd. #528858 Report a problem | ||
| 8/18/2019 | Listed for sale | $799,000$264/sqft |
Source: London Properties, Ltd. #528858 Report a problem | ||
Public tax history
| Year | Property taxes | Tax assessment |
|---|---|---|
| 2026 | -- | $406,777 +2% |
| 2025 | $4,218 +3.7% | $398,802 +2% |
| 2024 | $4,068 0% | $390,984 +2% |
| 2023 | $4,069 +2.3% | $383,319 +2% |
| 2022 | $3,976 +2.1% | $375,804 +2% |
| 2021 | $3,896 +0.4% | $368,436 +1% |
| 2020 | $3,881 +1.8% | $364,659 +2% |
| 2019 | $3,811 +2.2% | $357,509 +2% |
| 2018 | $3,728 +6% | $350,500 +6.6% |
| 2017 | $3,518 | $328,829 +2% |
| 2016 | $3,518 +6.6% | $322,382 +1.5% |
| 2015 | $3,301 | $317,541 +2% |
| 2014 | $3,301 +2% | $311,322 +0.5% |
| 2013 | $3,236 | $309,916 +2% |
| 2012 | -- | $303,840 +2% |
| 2011 | -- | $297,884 +0.8% |
| 2010 | -- | $295,659 +7.6% |
| 2008 | -- | $274,866 +2% |
| 2007 | -- | $269,477 +2% |
| 2006 | $2,788 | $264,194 +2% |
| 2005 | -- | $259,015 +3.9% |
| 2003 | $2,789 | $249,283 +13.1% |
| 2002 | -- | $220,396 +9.4% |
| 2001 | -- | $201,369 |
Find assessor info on the county website
Monthly payment
Est. payment
Payment breakdown
Explore the cost of this home by adjusting the details. Changes won't be saved.Climate risks
Neighborhood: 93653
Nearby schools
Similar homes
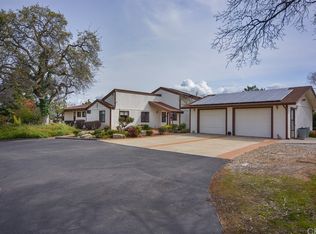
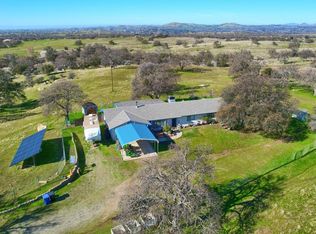
- $1,349,0004 bd4 ba3.7k sqft34310 Barn Owl Rd, Raymond, CA 93653For Sale
 MLS ID #654728, James A. Cappello. Fresno MLS
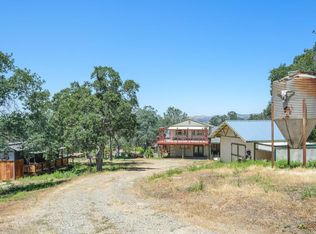
 - $539,0003 bd3 ba2.8k sqft37667 Eagle Dr, Raymond, CA 93653For Sale
 MLS ID #649524, Emily Marty. Fresno MLS
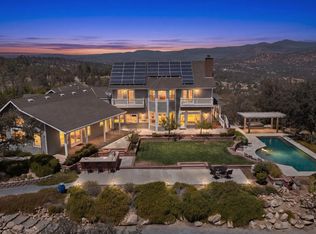
 - $998,5003 bd4 ba3.8k sqft42158 John Muir Dr, Coarsegold, CA 93614For Sale
 MLS ID #653720, Robert Aaron Mitchell. Fresno MLS
 - $749,9004 bd2 ba2.5k sqft26882 Road 400, Madera, CA 93636For Sale
 MLS ID #655534, Caprice Parry. Fresno MLS
