Formerly known as the renowned White Mommouth Ranch, this exceptional 5-acre estate offers privacy, versatility, and room to live beautifully.The approximately 5,000-square-foot main residence features 5 bedrooms and 3 full bathrooms, along with a welcoming mudroom, indoor laundry room, walk-in butler-style pantry, spacious living and family rooms, eat-in kitchen, and formal dining room. Surrounding the home is approximately 2,300 square feet of beautiful wraparound decking, creating the perfect setting for entertaining, relaxing, and enjoying breathtaking sunset views from both the front and rear decks.Designed for those who value space and flexibility, the property includes a 56' x 30' four-car garage with a nearly 700-square-foot finished room and half bathroom, offering excellent ADU, guest suite, office, or hobby-space potential. Animal enthusiasts will appreciate the impressive 5,500-square-foot dog kennel, while a separate 20' x 10' barn provides even more utility.Situated on a corner lot with full fencing and cross-fencing, this property is ideal for animals, vehicles, hobbies, recreation, and creating a private rural retreat. Energy-conscious features include solar, SIP construction with R-25 walls and an R-48 roof, while the semi-finished attic offers the possibility of additional third-story living space. A rare opportunity to plant roots on a truly versatile estate, where expansive living, abundant storage, sunset views, and endless possibilities come together.
For sale
$949,000
22581 Road 20, Chowchilla, CA 93610
5beds
3baths
4,539sqft
Residential, Single Family Residence
Built in 2005
5 Acres Lot
$912,200 Zestimate®
$209/sqft
$-- HOA
What's special
- 1 day
- 80
- 0
Zillow last checked:
Listing updated:
Listed by:
Sarah Gillespie DRE #01843339 559-375-6841,
Executive Realty Associates,
Hirdey P. Singh DRE #01878751 559-905-5228,
Rod Aluisi Real Estate
Source: Fresno MLS,MLS#: 654969Originating MLS: Fresno MLS
Facts & features
Interior
Bedrooms & bathrooms
- Bedrooms: 5
- Bathrooms: 3
Primary bedroom
- Area: 0
- Dimensions: 0 x 0
Bedroom 1
- Area: 0
- Dimensions: 0 x 0
Bedroom 2
- Area: 0
- Dimensions: 0 x 0
Bedroom 3
- Area: 0
- Dimensions: 0 x 0
Bedroom 4
- Area: 0
- Dimensions: 0 x 0
Bathroom
- Features: Tub/Shower, Shower, Tub, Oval Tub
Dining room
- Features: Formal
- Area: 0
- Dimensions: 0 x 0
Family room
- Area: 0
- Dimensions: 0 x 0
Kitchen
- Features: Eat-in Kitchen, Breakfast Bar, Pantry
- Area: 0
- Dimensions: 0 x 0
Living room
- Area: 0
- Dimensions: 0 x 0
Basement
- Area: 0
Heating
- Has Heating (Unspecified Type)
Cooling
- Central Air, Wall/Window Unit(s)
Appliances
- Included: F/S Range/Oven, Gas Appliances, Disposal, Dishwasher
- Laundry: Inside, Utility Room, Lower Level
Features
- Isolated Bedroom, Isolated Bathroom, Built-in Features, Great Room, Den/Study
- Flooring: Carpet, Other
- Windows: Double Pane Windows
- Number of fireplaces: 1
- Fireplace features: Gas
Interior area
- Total structure area: 4,539
- Total interior livable area: 4,539 sqft
Property
Parking
- Total spaces: 4
- Parking features: RV Access/Parking, Garage Door Opener, On Street
- Garage spaces: 4
- Has uncovered spaces: Yes
Features
- Levels: Two
- Stories: 2
- Patio & porch: Covered, Deck
- Spa features: Bath
- Fencing: Cross Fenced,Fenced
Lot
- Size: 5 Acres
- Features: Rural, Corner Lot, Pasture, Horses Allowed, Sprinklers In Front, Sprinklers In Rear
Details
- Additional structures: Workshop, Barn(s), Kennel/Dog Run, Shed(s)
- Parcel number: 027172029000
- Horses can be raised: Yes
Construction
Type & style
- Home type: SingleFamily
- Architectural style: Ranch
- Property subtype: Residential, Single Family Residence
Materials
- Wood Siding
- Foundation: Wood Subfloor
- Roof: Composition
Condition
- Year built: 2005
Utilities & green energy
- Electric: On, Photovoltaics Third-Party Owned
- Sewer: Septic Tank
- Water: Private
- Utilities for property: Public Utilities, Propane
Green energy
- Energy generation: Solar
Community & HOA
Location
- Region: Chowchilla
Financial & listing details
- Price per square foot: $209/sqft
- Tax assessed value: $612,793
- Date on market: 9/9/2026
- Cumulative days on market: 131 days
- Listing agreement: Exclusive Right To Sell
Estimated market value
$912,200
$867,000 - $958,000
$3,033/mo
Price history
| Date | Event | Price |
|---|---|---|
| 9/10/2026 | Listed for sale | $949,000$209/sqft |
Source: Fresno MLS #654969 Report a problem | ||
| 9/8/2026 | Listing removed | $949,000$209/sqft |
Source: Fresno MLS #652672 Report a problem | ||
| 7/8/2026 | Price change | $949,000-2.6%$209/sqft |
Source: Fresno MLS #644757 Report a problem | ||
| 6/10/2026 | Price change | $974,000-1.5%$215/sqft |
Source: Fresno MLS #644757 Report a problem | ||
| 5/13/2026 | Price change | $989,000-1%$218/sqft |
Source: Fresno MLS #644757 Report a problem | ||
| 3/18/2026 | Listed for sale | $999,000+1511.3%$220/sqft |
Source: Fresno MLS #644757 Report a problem | ||
| 9/23/2002 | Sold | $62,000+47.6%$14/sqft |
Source: Public Record Report a problem | ||
| 12/30/1999 | Sold | $42,000$9/sqft |
Source: Public Record Report a problem | ||
Public tax history
| Year | Property taxes | Tax assessment |
|---|---|---|
| 2026 | -- | $612,793 +2% |
| 2025 | $6,490 +2.3% | $600,778 +2% |
| 2024 | $6,346 +18.2% | $588,999 +18.2% |
| 2023 | $5,370 +3.1% | $498,270 |
| 2022 | $5,211 -0.6% | $498,270 |
| 2021 | $5,241 +1.6% | $498,270 |
| 2020 | $5,159 +1.9% | $498,270 +3% |
| 2019 | $5,063 +2.3% | $483,757 +2% |
| 2018 | $4,949 +1.7% | $474,272 +2% |
| 2017 | $4,868 | $464,972 +2% |
| 2016 | $4,868 +23.5% | $455,855 +8% |
| 2015 | $3,942 | $422,160 +9% |
| 2014 | $3,942 +8.7% | $387,302 +8.2% |
| 2013 | $3,628 | $357,798 +8.1% |
| 2012 | -- | $331,140 |
| 2011 | -- | $331,140 |
| 2010 | -- | $331,140 -27.6% |
| 2008 | -- | $457,392 +2% |
| 2007 | -- | $448,425 +2% |
| 2006 | $4,603 | $439,633 |
Find assessor info on the county website
Monthly payment
Est. payment
Payment breakdown
Explore the cost of this home by adjusting the details. Changes won't be saved.Climate risks
Neighborhood: 93610
Nearby schools
Schools provided by the listing agent
- Elementary: Wilson
- Middle: Wilson
- High: Chowchilla
Source: Fresno MLS. This data may not be complete. We recommend contacting the local school district to confirm school assignments for this home.

Similar homes
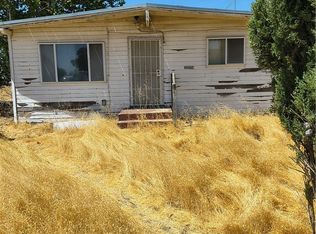
- $--5 bd3 ba3.4k sqft3139 Hampton Dr, Madera, CA 93637AuctionAuction.com 2
- $739,9003 bd3 ba2.5k sqft23452 Road 20, Chowchilla, CA 93610For Sale
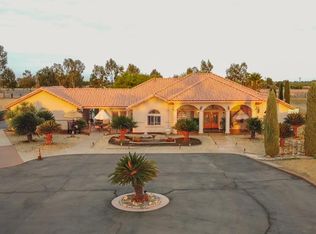 MLS ID #637870, Anita Ruvalcaba. Fresno MLS
 - $945,0004 bd4 ba3.1k sqft16861 Paula Rd, Madera, CA 93636For Sale
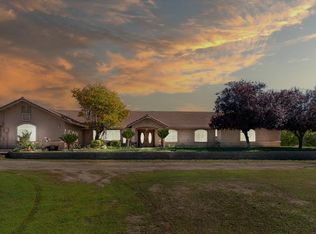 MLS ID #653207, Mark Rarang. Fresno MLS
 - $559,0005 bd4 ba3.8k sqft14275 Spyglass Cir, Chowchilla, CA 93610For Sale
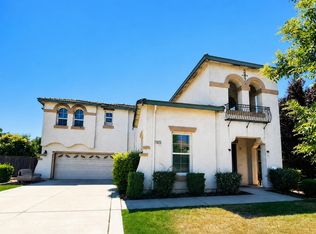 MLS ID #226084827, Christina Mok DRE #02123453, Citadel Real Estate. SFAR
Local buyer's agents are ready to help
