PRICE IMPROVEMENT! SELLER INCENTIVES AVAILABLE! Welcome to 4610 Broadmore Street, where comfort, convenience, and golf-course community living come together in the highly desirable gated Greenhills Estates community. This beautifully maintained 4-bedroom, 2.5-bath home offers 2,356 sq. ft. of thoughtfully designed living space with a versatile floor plan ideal for both everyday living and entertaining. A standout feature is the OWNED SOLAR PAID IN FULL, offering the benefit of solar ownership without a remaining solar loan. The home also features a whole-house fan, Wi-Fi thermostat, and Wi-Fi-controlled drip/sprinkler system, adding energy efficiency, comfort, and convenience to everyday living. Step outside to enjoy the beautifully established front and back yards, complete with seven established fruit trees that bring character, shade, and seasonal enjoyment to the property. This mature landscaping offers a sense of privacy and charm that is difficult to replicate in a newer home. Inside, pride of ownership is evident throughout this clean and move-in-ready home. The kitchen is equipped with appliances that are included with the sale, including the stove, microwave, dishwasher, refrigerator, washer, and dryer. Clean home and pest inspections provide additional peace of mind for the next homeowner. Enjoy all that the Greenhills lifestyle has to offer, including an 18-hole golf course, clubhouse, restaurant, community pool, and beautifully maintained surroundings. Whether you're enjoying a round of golf, relaxing by the pool, meeting friends for a meal at the clubhouse, or simply enjoying your established backyard, 4610 Broadmore Street offers more than a home it offers a lifestyle.
Active
Price cut: $10K (9/19)
$529,000
4610 Broadmore St, Chowchilla, CA 93610
4beds
2,356sqft
Single Family Residence
Built in 2005
9,147 Square Feet Lot
$525,500 Zestimate®
$225/sqft
$230/mo HOA
What's special
Clean and move-in-ready homeBeautifully maintained surroundingsEstablished backyardWhole-house fanWi-fi thermostat
- 56 days
- 403
- 18
Zillow last checked:
Listing updated:
Listed by:
Maria Wainwright DRE #02048156 209-479-9232,
Berkshire Hathaway HomeServices-Drysdale Properties
Source: MetroList Services of CA,MLS#: 226103417Originating MLS: MetroList Services, Inc.
Facts & features
Interior
Bedrooms & bathrooms
- Bedrooms: 4
- Bathrooms: 3
- Full bathrooms: 2
- Partial bathrooms: 1
Dining room
- Features: Dining/Living Combo
Kitchen
- Features: Breakfast Area, Pantry Cabinet, Pantry Closet
Heating
- Central, Fireplace(s)
Cooling
- Central Air
Appliances
- Included: Built-In Electric Oven, Dishwasher, Disposal, Microwave, Dryer, Washer
- Laundry: Inside
Features
- Flooring: Carpet, Laminate
- Number of fireplaces: 1
- Fireplace features: Family Room
Interior area
- Total interior livable area: 2,356 sqft
Property
Parking
- Total spaces: 3
- Parking features: Attached, Garage Door Opener, Garage Faces Front, Interior Access
- Attached garage spaces: 3
Features
- Has private pool: Yes
- Pool features: Community
Lot
- Size: 9,147 Square Feet
- Features: Adjacent to Golf Course, Sprinklers In Rear, Street Lights, Landscape Back, Landscape Front, Low Maintenance
Details
- Parcel number: 014090044000
- Zoning: ARE-40
- Special conditions: Standard
Construction
Type & style
- Home type: SingleFamily
- Property subtype: Single Family Residence
Materials
- Stucco, Wood
- Foundation: Slab
- Roof: Tile
Condition
- Year built: 2005
Utilities & green energy
- Electric: 220 Volts in Laundry
- Sewer: Public Sewer
- Water: Public
- Utilities for property: Public
Community & HOA
Community
- Features: Gated
HOA
- Has HOA: Yes
- Amenities included: Pool, Clubhouse, Spa/Hot Tub, Gym
- Services included: Common Areas, Pool, Recreation Facility, Security, Maintenance Grounds
- HOA fee: $230 monthly
Location
- Region: Chowchilla
Financial & listing details
- Price per square foot: $225/sqft
- Tax assessed value: $534,719
- Price range: $529K - $529K
- Date on market: 8/16/2026
Estimated market value
$525,500
$499,000 - $552,000
$2,463/mo
Price history
| Date | Event | Price |
|---|---|---|
| 9/19/2026 | Price change | $529,000-1.9%$225/sqft |
Source: SFAR #226103417 Report a problem | ||
| 8/16/2026 | Listed for sale | $539,000+9.1%$229/sqft |
Source: MetroList Services of CA #226103417 Report a problem | ||
| 11/17/2021 | Sold | $494,000-1%$210/sqft |
Source: MetroList Services of CA #221603867 Report a problem | ||
| 10/26/2021 | Pending sale | $499,000$212/sqft |
Source: Fresno MLS #566214 Report a problem | ||
| 9/10/2021 | Listed for sale | $499,000+132.1%$212/sqft |
Source:  Fresno MLS #566214 Report a problem Fresno MLS #566214 Report a problem | ||
| 12/17/2015 | Sold | $215,000+31.9%$91/sqft |
Source: Public Record Report a problem | ||
| 12/9/2009 | Sold | $163,000-1.2%$69/sqft |
Source: Public Record Report a problem | ||
| 9/19/2009 | Price change | $164,900-5.7%$70/sqft |
Source: foreclosure.com Report a problem | ||
| 8/16/2009 | Price change | $174,900-36.8%$74/sqft |
Source: foreclosure.com Report a problem | ||
| 8/15/2009 | Listed for sale | -- |
Source: foreclosure.com Report a problem | ||
| 7/9/2009 | Sold | $276,896+369.3%$118/sqft |
Source: Public Record Report a problem | ||
| 3/3/2005 | Sold | $59,000$25/sqft |
Source: Public Record Report a problem | ||
Public tax history
| Year | Property taxes | Tax assessment |
|---|---|---|
| 2026 | -- | $534,719 +2% |
| 2025 | $5,730 +2.2% | $524,235 +2% |
| 2024 | $5,604 +1.7% | $513,957 +2% |
| 2023 | $5,508 -10.5% | $503,880 +2% |
| 2022 | $6,152 +84% | $494,000 +110.1% |
| 2021 | $3,343 +1.9% | $235,131 +1% |
| 2020 | $3,280 +0.7% | $232,721 +2% |
| 2019 | $3,257 +1.7% | $228,159 +2% |
| 2018 | $3,203 +1.3% | $223,686 +2% |
| 2017 | $3,163 | $219,300 +2% |
| 2016 | $3,163 +16.6% | $215,000 +22.8% |
| 2015 | $2,712 +0.7% | $175,063 +2% |
| 2014 | $2,694 +0.5% | $171,635 +0.5% |
| 2013 | $2,681 | $170,860 +2% |
| 2012 | -- | $167,510 +2% |
| 2011 | -- | $164,226 +0.8% |
| 2010 | -- | $163,000 -58.1% |
| 2008 | -- | $388,838 +2% |
| 2007 | -- | $381,214 +2% |
| 2006 | $4,879 | $373,740 |
Find assessor info on the county website
Monthly payment
Est. payment
Payment breakdown
Explore the cost of this home by adjusting the details. Changes won't be saved.Climate risks
Neighborhood: 93610
Similar homes
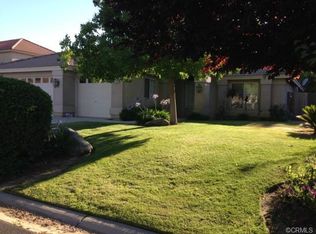
- $499,0005 bd2 ba2.4k sqft5090 Congressional St, Chowchilla, CA 93610For Sale
 MLS ID #652500, Kristin Price. Fresno MLS
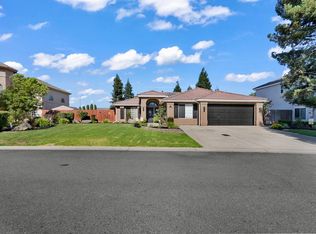
 - $519,0004 bd3 ba2.3k sqft12165 Pheasant Run Blvd, Chowchilla, CA 93610For Sale
 MLS ID #649957, Kristin Price. Fresno MLS
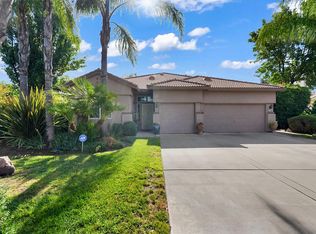
 - $524,0005 bd3 ba2.8k sqft5170 Coronado St, Chowchilla, CA 93610For Sale
 MLS ID #648899, Kelle E. Ray. Fresno MLS
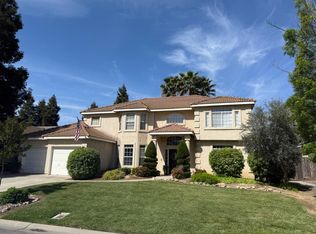
 - $565,0003 bd2 ba2.5k sqft6643 Desert Springs St, Chowchilla, CA 93610For Sale
 MLS ID #MC26153509, Billye Hughes, Land Company Real Estate. CRMLS
