Welcome to this beautiful two-story home in a gated golf course community! Offering 4 spacious bedrooms and 3 bathrooms, this residence boasts stunning bamboo flooring, an open kitchen with granite countertops, double ovens, and a flowing floor plan perfect for entertaining. Step outside to enjoy your private yard filled with mature fruit trees, while across the street, a large green space provides a peaceful view. With a 3-car garage, modern upgrades, and the charm of resort-style living, this home is the perfect blend of comfort and luxury.Bed and bath count are different than tax records, buyer to verify if important.
For sale
$555,000
9200 Hunters Creek Way, Chowchilla, CA 93610
4beds
3baths
3,010sqft
Residential, Single Family Residence
Built in 2005
10,018 Square Feet Lot
$540,200 Zestimate®
$184/sqft
$219/mo HOA
What's special
Modern upgradesBeautiful two-story homeStunning bamboo flooringDouble ovens
- 391 days
- 137
- 8
Zillow last checked:
Listing updated:
Listed by:
Kelle E. Ray DRE #01387171 209-658-7771 kray@londonproperties.com,
London Properties, Chowchilla
Source: Fresno MLS,MLS#: 637359Originating MLS: Fresno MLS
Facts & features
Interior
Bedrooms & bathrooms
- Bedrooms: 4
- Bathrooms: 3
Primary bedroom
- Area: 0
- Dimensions: 0 x 0
Bedroom 1
- Area: 0
- Dimensions: 0 x 0
Bedroom 2
- Area: 0
- Dimensions: 0 x 0
Bedroom 3
- Area: 0
- Dimensions: 0 x 0
Bedroom 4
- Area: 0
- Dimensions: 0 x 0
Bathroom
- Features: Tub/Shower, Shower, Oval Tub
Dining room
- Area: 0
- Dimensions: 0 x 0
Family room
- Area: 0
- Dimensions: 0 x 0
Kitchen
- Features: Eat-in Kitchen, Breakfast Bar
- Area: 0
- Dimensions: 0 x 0
Living room
- Area: 0
- Dimensions: 0 x 0
Basement
- Area: 0
Heating
- Has Heating (Unspecified Type)
Cooling
- Central Air
Appliances
- Included: Disposal, Dishwasher, Microwave
- Laundry: Utility Room
Features
- Isolated Bedroom
- Flooring: Carpet, Tile, Hardwood
- Windows: Double Pane Windows
- Number of fireplaces: 1
- Fireplace features: Gas
Interior area
- Total structure area: 3,010
- Total interior livable area: 3,010 sqft
Property
Parking
- Total spaces: 3
- Parking features: Garage - Attached
- Attached garage spaces: 3
Features
- Levels: Two
- Stories: 2
- Patio & porch: Concrete
- Has view: Yes
- View description: Park/Greenbelt
Lot
- Size: 10,018 Square Feet
- Features: Urban, Sprinklers In Front, Sprinklers In Rear, Fruit/Nut Trees
Details
- Parcel number: 014150007000
Construction
Type & style
- Home type: SingleFamily
- Architectural style: Mediterranean
- Property subtype: Residential, Single Family Residence
Materials
- Stucco
- Foundation: Concrete
- Roof: Tile
Condition
- Year built: 2005
Utilities & green energy
- Electric: On
- Sewer: Public Sewer
- Water: Public
- Utilities for property: Public Utilities
Community & HOA
HOA
- Has HOA: Yes
- Amenities included: Pool, Spa/Hot Tub, Green Area, Lake/Pond, Playground, Gated
- HOA fee: $219 monthly
Location
- Region: Chowchilla
Financial & listing details
- Price per square foot: $184/sqft
- Tax assessed value: $581,500
- Date on market: 9/19/2025
- Cumulative days on market: 253 days
- Listing agreement: Exclusive Right To Sell
Estimated market value
$540,200
$513,000 - $567,000
$2,611/mo
Price history
| Date | Event | Price |
|---|---|---|
| 9/19/2025 | Listed for sale | $555,000+6.1%$184/sqft |
Source: Fresno MLS #637359 Report a problem | ||
| 10/28/2005 | Sold | $523,000$174/sqft |
Source: Public Record Report a problem | ||
Public tax history
| Year | Property taxes | Tax assessment |
|---|---|---|
| 2026 | -- | $581,500 +15.1% |
| 2025 | $5,660 +4.5% | $505,000 +4.3% |
| 2024 | $5,419 +3.1% | $484,000 +3.4% |
| 2023 | $5,257 -7.5% | $468,000 +3.1% |
| 2022 | $5,681 +10.2% | $454,000 +12.9% |
| 2021 | $5,155 +5.5% | $402,242 +5% |
| 2020 | $4,886 +5.5% | $383,088 +8% |
| 2019 | $4,630 +5.2% | $354,711 +4% |
| 2018 | $4,400 +3.8% | $341,068 +5% |
| 2017 | $4,239 | $324,826 |
| 2016 | $4,239 +19.5% | $324,826 +11.3% |
| 2015 | $3,549 | $291,955 +9% |
| 2014 | $3,549 +12.3% | $267,849 +16% |
| 2013 | $3,161 | $230,904 +8.4% |
| 2012 | -- | $213,011 |
| 2011 | -- | $213,011 |
| 2010 | -- | $213,011 -48.4% |
| 2008 | -- | $413,000 -22.6% |
| 2007 | -- | $533,316 +2% |
| 2006 | $6,345 | $522,859 |
Find assessor info on the county website
Monthly payment
Est. payment
Payment breakdown
Explore the cost of this home by adjusting the details. Changes won't be saved.Climate risks
Neighborhood: 93610
Nearby schools
Schools provided by the listing agent
- Elementary: Chowchilla Schools
- Middle: Wilson
- High: Chowchilla
Source: Fresno MLS. This data may not be complete. We recommend contacting the local school district to confirm school assignments for this home.
- $535,0003 bd2 ba2k sqft9190 Hunters Creek Way, Chowchilla, CA 93610Sold

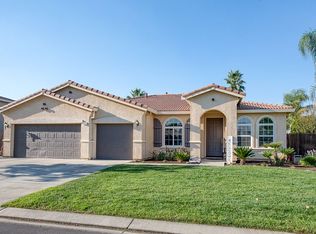
- $462,9004 bd2 ba2.2k sqft9210 Hunters Creek Way, Chowchilla, CA 93610Off Market
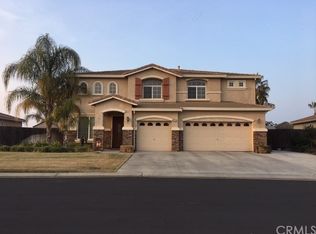
- $516,5004 bd3 ba3k sqft9180 Hunters Creek Way, Chowchilla, CA 93610Off Market
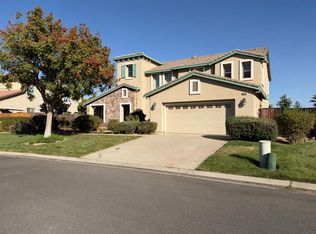
- $486,1005 bd2 ba3k sqft9220 Hunters Creek Way, Chowchilla, CA 93610Off Market
Similar homes
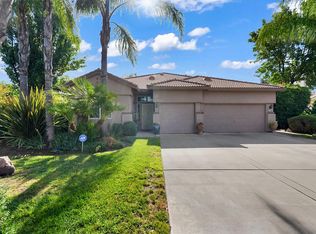
- $465,0004 bd3 ba2.8k sqft15220 Torrey Pines Cir, Chowchilla, CA 93610For Sale
 MLS ID #226128283, Celso Manganaan. MetroList Services of CA
 - $519,0004 bd3 ba2.3k sqft12165 Pheasant Run Blvd, Chowchilla, CA 93610For Sale
 MLS ID #649957, Kristin Price. Fresno MLS
 - $565,0003 bd2 ba2.5k sqft6643 Desert Springs St, Chowchilla, CA 93610For Sale
 MLS ID #MC26153509, Billye Hughes, Land Company Real Estate. CRMLS
 - $529,0004 bd3 ba2.3k sqft4610 Broadmore St, Chowchilla, CA 93610For Sale
 MLS ID #226103417, Maria Wainwright. MetroList Services of CA
