Your dream home is calling! Located within the Green Hills gated community this stunning home has it all with plenty of room to entertain! Hop on your golf cart for a short drive to the Pheasant Run Golf Course, which is all located in this BEAUTIFUL community! This home features 3,874sqft, four bedrooms including a main floor room, four bathrooms, office/den area downstairs, formal dining ell, stunning kitchen that opens to the family room, and so much more! Kitchen shines with its granite countertops, kitchen island, breakfast bar, pantry space, stainless steel appliances, and double oven! Wanting more space? This home offers a good-sized casita with its own entrance that would be perfect for those larger families or a designated space for that man cave you've always wanted! Time to relax? Make your way upstairs to an oversized master suite! With so much space the possibilities are endless. From a beautiful sitting area to the outside balcony overlooking the sun setting over the water! Across the entry is a master bath made from your dreams! Featuring his and her sinks/vanities, two large walk-in closets, walk in shower, and soaking tub! Enjoy those nice evenings in your backyard overlooking your private lake! What could top this stunning home off even more? OWNED SOLAR! Keeping those energy bills lower is always a plus! Don't miss your chance and schedule a showing today!
For sale
$539,000
15185 Torrey Pines Cir, Chowchilla, CA 93610
4beds
4baths
3,874sqft
Residential, Single Family Residence
Built in 2005
10,402 Square Feet Lot
$533,000 Zestimate®
$139/sqft
$252/mo HOA
What's special
Kitchen islandBreakfast barBeautiful sitting areaOversized master suiteTwo large walk-in closetsStainless steel appliancesFormal dining ell
- 159 days
- 189
- 13
Zillow last checked:
Listing updated:
Listed by:
Sheril Carmona DRE #01897216 209-201-2287 sheril@mercedrealestate.com,
Tinetti Realty Group
Source: Fresno MLS,MLS#: 648884Originating MLS: Fresno MLS
Facts & features
Interior
Bedrooms & bathrooms
- Bedrooms: 4
- Bathrooms: 4
Primary bedroom
- Area: 0
- Dimensions: 0 x 0
Bedroom 1
- Area: 0
- Dimensions: 0 x 0
Bedroom 2
- Area: 0
- Dimensions: 0 x 0
Bedroom 3
- Area: 0
- Dimensions: 0 x 0
Bedroom 4
- Area: 0
- Dimensions: 0 x 0
Dining room
- Area: 0
- Dimensions: 0 x 0
Family room
- Area: 0
- Dimensions: 0 x 0
Kitchen
- Area: 0
- Dimensions: 0 x 0
Living room
- Area: 0
- Dimensions: 0 x 0
Basement
- Area: 0
Heating
- Has Heating (Unspecified Type)
Cooling
- Central Air
Appliances
- Laundry: Inside, Upper Level
Features
- Flooring: Tile
- Number of fireplaces: 1
Interior area
- Total structure area: 3,874
- Total interior livable area: 3,874 sqft
Property
Parking
- Total spaces: 2
- Parking features: Garage - Attached
- Attached garage spaces: 2
Features
- Levels: Two
- Stories: 2
Lot
- Size: 10,402 Square Feet
- Features: Rural
Details
- Parcel number: 014211031000
Construction
Type & style
- Home type: SingleFamily
- Property subtype: Residential, Single Family Residence
Materials
- Stucco
- Foundation: Concrete
- Roof: Tile
Condition
- Year built: 2005
Utilities & green energy
- Electric: On
- Sewer: Public Sewer
- Water: Public
- Utilities for property: Public Utilities
Green energy
- Energy generation: Solar
Community & HOA
HOA
- Has HOA: Yes
- Amenities included: Pool, Clubhouse, Tennis Court(s), Security, Lake/Pond, Gated
- HOA fee: $252 monthly
Location
- Region: Chowchilla
Financial & listing details
- Price per square foot: $139/sqft
- Tax assessed value: $455,011
- Date on market: 5/15/2026
- Cumulative days on market: 97 days
- Listing agreement: Exclusive Right To Sell
Estimated market value
$533,000
$506,000 - $560,000
$2,932/mo
Price history
| Date | Event | Price |
|---|---|---|
| 5/15/2026 | Listed for sale | $539,000-1.8%$139/sqft |
Source:  CRMLS #MC26089083 Report a problem CRMLS #MC26089083 Report a problem | ||
| 12/11/2023 | Listing removed | -- |
Source: Fresno MLS #603318 Report a problem | ||
| 10/16/2023 | Listed for sale | $549,000-8.5%$142/sqft |
Source: Fresno MLS #603318 Report a problem | ||
| 10/8/2022 | Listing removed | -- |
Source: Fresno MLS #580272 Report a problem | ||
| 8/15/2022 | Price change | $599,999-2.3%$155/sqft |
Source: Fresno MLS #580272 Report a problem | ||
| 7/29/2022 | Price change | $614,000-0.8%$158/sqft |
Source: Fresno MLS #580272 Report a problem | ||
| 6/23/2022 | Listed for sale | $619,000+54.8%$160/sqft |
Source: Fresno MLS #580272 Report a problem | ||
| 9/23/2019 | Sold | $399,900$103/sqft |
Source:  SFAR #219602291 Report a problem SFAR #219602291 Report a problem | ||
| 8/2/2019 | Pending sale | $399,900$103/sqft |
Source: Farmcom Real Estate INC #MD19152030 Report a problem | ||
| 8/2/2019 | Listed for sale | $399,900$103/sqft |
Source: Farmcom Real Estate INC #MD19152030 Report a problem | ||
| 8/2/2019 | Pending sale | $399,900$103/sqft |
Source: Farmcom Real Estate INC #MD19152030 Report a problem | ||
| 7/27/2019 | Price change | $399,900-2.2%$103/sqft |
Source: Farmcom Real Estate, Inc. #525793 Report a problem | ||
| 7/18/2019 | Price change | $409,000-2.6%$106/sqft |
Source: Farmcom Real Estate, Inc. #525793 Report a problem | ||
| 6/27/2019 | Price change | $419,900-4.5%$108/sqft |
Source: Farmcom Real Estate, Inc. #525793 Report a problem | ||
| 6/7/2019 | Price change | $439,900-2.2%$114/sqft |
Source: Owner Report a problem | ||
| 5/14/2019 | Price change | $449,900-2.2%$116/sqft |
Source: Owner Report a problem | ||
| 4/30/2019 | Price change | $459,900-2.1%$119/sqft |
Source: Owner Report a problem | ||
| 4/12/2019 | Listed for sale | $469,900+108.8%$121/sqft |
Source: Owner Report a problem | ||
| 12/21/2009 | Sold | $225,000+41.7%$58/sqft |
Source: Public Record Report a problem | ||
| 8/10/2009 | Sold | $158,753-75.2%$41/sqft |
Source: Public Record Report a problem | ||
| 12/9/2005 | Sold | $641,000$165/sqft |
Source: Public Record Report a problem | ||
Public tax history
| Year | Property taxes | Tax assessment |
|---|---|---|
| 2026 | -- | $455,011 +2% |
| 2025 | $5,017 +2.2% | $446,090 +2% |
| 2024 | $4,911 +1.7% | $437,344 +2% |
| 2023 | $4,829 -9.5% | $428,770 +2% |
| 2022 | $5,336 +1.2% | $420,364 +2% |
| 2021 | $5,272 +2.2% | $412,123 +1% |
| 2020 | $5,159 +44.7% | $407,898 +56.7% |
| 2019 | $3,565 +1.8% | $260,349 +2% |
| 2018 | $3,504 +1.3% | $255,245 +2% |
| 2017 | $3,458 | $250,241 +2% |
| 2016 | $3,458 +5.5% | $245,335 +1.5% |
| 2015 | $3,277 | $241,651 +2% |
| 2014 | $3,277 +0.5% | $236,919 +0.5% |
| 2013 | $3,261 | $235,850 +2% |
| 2012 | -- | $231,226 +2% |
| 2011 | -- | $226,693 +0.8% |
| 2010 | -- | $225,000 -66.2% |
| 2008 | -- | $666,646 +2% |
| 2007 | -- | $653,575 |
Find assessor info on the county website
Monthly payment
Est. payment
Payment breakdown
Explore the cost of this home by adjusting the details. Changes won't be saved.Climate risks
Neighborhood: 93610
Nearby schools
Schools provided by the listing agent
- Elementary: George Washington
- Middle: Ranchos
- High: Madera
Source: Fresno MLS. This data may not be complete. We recommend contacting the local school district to confirm school assignments for this home.
- $447,5004 bd3 ba2.2k sqft15165 Torrey Pines Cir, Chowchilla, CA 93610Off Market
- $503,0005 bd3 ba3.2k sqft15195 Torrey Pines Cir, Chowchilla, CA 93610Off Market
- $481,8005 bd3 ba3.2k sqft15180 Torrey Pines Cir, Chowchilla, CA 93610Off Market
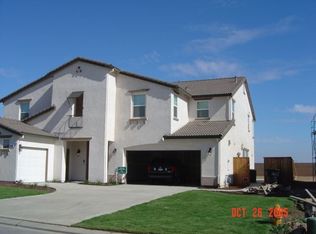
- $434,9003 bd3 ba2.2k sqft15135 Torrey Pines Cir, Chowchilla, CA 93610Off Market
Similar homes
- $545,0004 bd4 ba4k sqft8740 Laguna Dr, Chowchilla, CA 93610For Sale
 MLS ID #MC26220915, Jack Bard, Homes 4 You. CRMLS
 - $539,0005 bd4 ba3.8k sqft14275 Spyglass Cir, Chowchilla, CA 93610For Sale
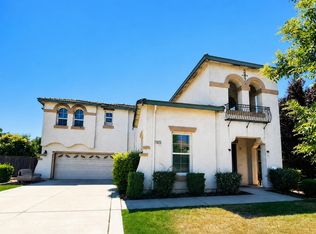 MLS ID #226084827, Christina Mok DRE #02123453, Citadel Real Estate. SFAR
 - $465,0004 bd3 ba2.8k sqft15220 Torrey Pines Cir, Chowchilla, CA 93610For Sale
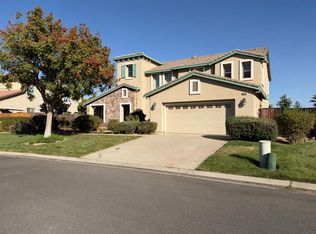 MLS ID #226128283, Celso Manganaan. MetroList Services of CA
 - $598,0005 bd4 ba3.8k sqft14005 Spyglass Cir, Chowchilla, CA 93610For Sale
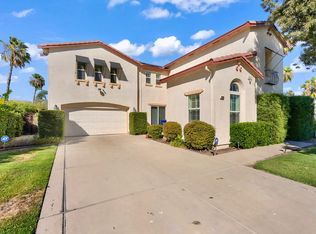 MLS ID #652739, Angela Santamaria Saravia. Fresno MLS
