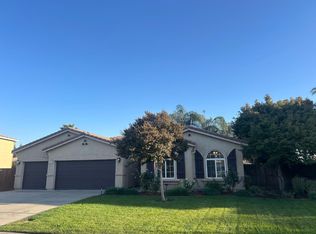
Welcome to 15220 Torrey Pines Circle, a spacious 4-bedroom home in Chowchilla's desirable gated Greenhills community! Offering approximately 2,818 square feet of living space, 3.5 bathrooms, and a generous 0.30-acre lot, this beautifully maintained original-owner residence presents an exceptional combination of space, comfort, and pride of ownership. Lovingly cared for by its original owner for more than 18 years, this inviting two-story home has been thoughtfully maintained and offers a clean, well-kept interior ready for its next chapter. Step inside to discover soaring vaulted ceilings, spacious living areas, and a versatile floor plan designed for comfortable everyday living and memorable gatherings. The home features separate living and family areas, a welcoming gas fireplace, a dedicated dining space, and a functional kitchen with a gas cooktop. A convenient main-floor bedroom provides flexibility for guests, a home office, or other needs. Upstairs, the primary suite offers a comfortable private retreat with a walk-in closet, while additional bedrooms provide plenty of space. Situated on approximately 13,068 square feet of land, the generously sized lot offers exciting possibilities for outdoor entertaining, gardening, relaxing, or creating your own backyard oasis. An attached two-car garage adds convenience and storage. Enjoy the peaceful setting of the gated Greenhills community, located near the lake and neighborhood amenities. With its spacious layout, well-cared-for condition, and original finishes, this home offers the perfect opportunity to move in and enjoy its existing charm while adding your own personal touches over time. Experience the space, comfort, and potential of this 4-bedroom home in Chowchilla. Schedule your private showing today!
Active
$465,000
15220 Torrey Pines Cir, Chowchilla, CA 93610
4beds
2,818sqft
Single Family Residence
Built in 2005
0.3 Acres Lot
$460,800 Zestimate®
$165/sqft
$250/mo HOA
What's special
Welcoming gas fireplaceInviting two-story homeConvenient main-floor bedroomSpacious layoutDedicated dining spaceSoaring vaulted ceilings
- 5 days
- 178
- 5
Likely to sell faster than
Zillow last checked:
Listing updated:
Listed by:
Celso Manganaan DRE #01072139 209-855-6648,
LPT Realty, Inc
Source: MetroList Services of CA,MLS#: 226128283Originating MLS: MetroList Services, Inc.
Facts & features
Interior
Bedrooms & bathrooms
- Bedrooms: 4
- Bathrooms: 3
- Full bathrooms: 2
- Partial bathrooms: 1
Rooms
- Room types: Bathroom, Den, Dining Room, Family Room, Kitchen, Living Room
Primary bedroom
- Features: Closet, Ground Floor, Walk-In Closet, Outside Access
Primary bathroom
- Features: Double Vanity, Tile, Tub
Dining room
- Features: Breakfast Nook, Formal Room, Space in Kitchen, Formal Area
Kitchen
- Features: Breakfast Area, Breakfast Room, Pantry Cabinet, Pantry Closet, Island w/Sink, Kitchen/Family Combo, Tile Counters, Natural Woodwork
Heating
- Central, Fireplace(s), See Remarks
Cooling
- Ceiling Fan(s), Central Air, See Remarks, Room Air
Appliances
- Included: Built-In Electric Oven, Built-In Gas Oven, Gas Water Heater, Range Hood, Dishwasher, Microwave, Free-Standing Electric Oven, Free-Standing Gas Oven
- Laundry: Cabinets, Gas Dryer Hookup, Upper Level
Features
- Flooring: Carpet, Concrete, Tile
- Number of fireplaces: 1
- Fireplace features: Family Room, Gas, Other
Interior area
- Total interior livable area: 2,818 sqft
Property
Parking
- Total spaces: 3
- Parking features: Attached, Gated, Gentle Up Driveway/Sidewalks
- Attached garage spaces: 3
Accessibility
- Accessibility features: Parking, See Remarks, Kitchen Cabinets
Features
- Levels: Two
- Stories: 2
- Fencing: Back Yard,Wood,Fenced,Full,Gated Driveway/Sidewalks
- Frontage type: Golf Course
Lot
- Size: 0.3 Acres
- Features: Sprinklers In Front, Close to Clubhouse, Irregular Lot, Landscape Front, See Remarks, Low Maintenance
- Topography: Lot Grade Varies,Lot Grade Varies
Details
- Parcel number: 014212011000
- Zoning: R
- Special conditions: Other
Construction
Type & style
- Home type: SingleFamily
- Architectural style: Contemporary
- Property subtype: Single Family Residence
Materials
- Ceiling Insulation, Concrete, Stucco, See Remarks
- Foundation: Slab
- Roof: Tile
Condition
- Year built: 2005
Utilities & green energy
- Electric: 220 Volts, 220 Volts in Kitchen, Other
- Sewer: Public Sewer, See Remarks
- Water: Public, Meter on Site, Water District
- Utilities for property: Public, Sewer Connected & Paid, Natural Gas Available, Underground Utilities, Natural Gas Connected, See Remarks
Community & HOA
Community
- Features: Gated
HOA
- Has HOA: Yes
- Amenities included: Pool, Clubhouse, Exercise Course, Trail(s), Gym, See Remarks
- Services included: Common Areas, Pool, Recreation Facility, Road, Security, See Remarks, Maintenance Grounds
- HOA fee: $250 monthly
Location
- Region: Chowchilla
Financial & listing details
- Price per square foot: $165/sqft
- Tax assessed value: $199,965
- Price range: $465K - $465K
- Date on market: 10/15/2026
- Road surface type: Asphalt, Paved
Estimated market value
$460,800
$438,000 - $484,000
$2,744/mo
Price history
| Date | Event | Price |
|---|---|---|
| 10/15/2026 | Listed for sale | $465,000$165/sqft |
Source: MetroList Services of CA #226128283 Report a problem | ||
| 5/28/2026 | Listing removed | $465,000$165/sqft |
Source: eXp Realty #ML82045132 Report a problem | ||
| 5/9/2026 | Price change | $465,000-1.1%$165/sqft |
Source: eXp Realty #ML82045132 Report a problem | ||
| 5/5/2026 | Price change | $470,000-1.1%$167/sqft |
Source: eXp Realty #ML82045132 Report a problem | ||
| 4/29/2026 | Listed for sale | $475,000+211.5%$169/sqft |
Source: eXp Realty #ML82045132 Report a problem | ||
| 1/13/2009 | Sold | $152,500-48.9%$54/sqft |
Source: Public Record Report a problem | ||
| 3/6/2008 | Sold | $298,350-29%$106/sqft |
Source: Public Record Report a problem | ||
| 12/8/2006 | Sold | $420,000+2.3%$149/sqft |
Source: Public Record Report a problem | ||
| 12/22/2005 | Sold | $410,500$146/sqft |
Source: Public Record Report a problem | ||
Public tax history
| Year | Property taxes | Tax assessment |
|---|---|---|
| 2026 | -- | $199,965 +2% |
| 2025 | $2,323 +2.1% | $196,045 +2% |
| 2024 | $2,277 +1.6% | $192,202 +2% |
| 2023 | $2,241 -22.1% | $188,434 +2% |
| 2022 | $2,876 +1% | $184,740 +2% |
| 2021 | $2,847 +1.8% | $181,119 +1% |
| 2020 | $2,797 +0.6% | $179,263 +2% |
| 2019 | $2,780 +1.5% | $175,749 +2% |
| 2018 | $2,738 +1.1% | $172,303 +2% |
| 2017 | $2,707 | $168,925 +2% |
| 2016 | $2,707 +6.1% | $165,614 +1.5% |
| 2015 | $2,551 | $163,127 +2% |
| 2014 | $2,551 +0.4% | $159,932 +0.5% |
| 2013 | $2,540 | $159,211 +24.4% |
| 2012 | -- | $128,027 |
| 2011 | -- | $128,027 |
| 2010 | -- | $128,027 -70% |
| 2008 | -- | $426,584 +2% |
| 2007 | -- | $418,220 +2% |
| 2006 | $5,255 | $410,020 |
Find assessor info on the county website
Monthly payment
Est. payment
Payment breakdown
Explore the cost of this home by adjusting the details. Changes won't be saved.Climate risks
Neighborhood: 93610
- $499,9005 bd3 ba3.2k sqft15210 Torrey Pines Cir, Chowchilla, CA 93610Off Market
- $464,8004 bd2 ba2.4k sqft15230 Torrey Pines Cir, Chowchilla, CA 93610Off Market
- $542,3004 bd-- ba2.2k sqft15215 Torrey Pines Cir, Chowchilla, CA 93610Off Market
- $550,2004 bd3 ba3.6k sqft15200 Torrey Pines Cir, Chowchilla, CA 93610Off Market

Similar homes
- $445,0004 bd2 ba2k sqft9695 Heatherhearst Dr, Chowchilla, CA 93610For Sale
 MLS ID #656571, Sandra E. Crew. Fresno MLS
- $469,0003 bd3 ba2.8k sqft15015 Torrey Pines Cir, Chowchilla, CA 93610For Sale
 MLS ID #648998, Kristin Price. Fresno MLS
- $545,0004 bd4 ba4k sqft8740 Laguna Dr, Chowchilla, CA 93610For Sale
 MLS ID #MC26220915, Jack Bard, Homes 4 You. CRMLS
- $499,0005 bd4 ba3.1k sqft8185 Lakeshore Dr, Chowchilla, CA 93610For Sale
 MLS ID #MC26213999, Kellie Leach, EXP Realty of California, INC. CRMLS
