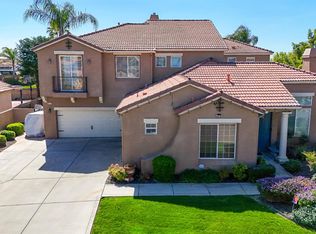
Welcome to a property that truly offers space, versatility, and year-round entertainment! This home features a main residence with 4 spacious bedrooms and 3 baths, plus a fully private 1-bedroom, 1-bath detached casita, ideal for an in-law suite, private home office, pool house, or guest retreat tailored to your lifestyle. Inside the main home, enjoy durable, stylish laminate flooring throughout the main level. The open-concept layout seamlessly connects the kitchen, cozy living room, casual eating area, and formal dining space, creating an effortless flow for everyday living and memorable gatherings. A bedroom and full bath is also located in the main floor for convenience. Upstairs offers ultimate privacy, featuring carpet, spacious bedrooms, and a dedicated laundry room. Step into your private backyard oasis, where the casita sits alongside a stunning lap pool and spa, fully heatable so you can swim and unwind year-round! Complete with an attached 2-car garage and an oversized driveway providing ample parkingspace, this property is built for both relaxing and hosting!
For sale
$598,000
14005 Spyglass Cir, Chowchilla, CA 93610
5beds
4baths
3,874sqft
Residential, Single Family Residence
Built in 2008
0.29 Acres Lot
$-- Zestimate®
$154/sqft
$230/mo HOA
What's special
- 43 days
- 357
- 28
Zillow last checked:
Listing updated:
Listed by:
Angela Santamaria Saravia DRE #02144594 559-363-9489,
London Properties, Chowchilla
Source: Fresno MLS,MLS#: 652739Originating MLS: Fresno MLS
Facts & features
Interior
Bedrooms & bathrooms
- Bedrooms: 5
- Bathrooms: 4
Primary bedroom
- Area: 0
- Dimensions: 0 x 0
Bedroom 1
- Area: 0
- Dimensions: 0 x 0
Bedroom 2
- Area: 0
- Dimensions: 0 x 0
Bedroom 3
- Area: 0
- Dimensions: 0 x 0
Bedroom 4
- Area: 0
- Dimensions: 0 x 0
Dining room
- Features: Formal
- Area: 0
- Dimensions: 0 x 0
Family room
- Area: 0
- Dimensions: 0 x 0
Kitchen
- Area: 0
- Dimensions: 0 x 0
Living room
- Area: 0
- Dimensions: 0 x 0
Basement
- Area: 0
Heating
- Has Heating (Unspecified Type)
Cooling
- Central Air
Appliances
- Included: Built In Range/Oven
- Laundry: Inside, Upper Level
Features
- Central Vacuum
- Number of fireplaces: 1
Interior area
- Total structure area: 3,874
- Total interior livable area: 3,874 sqft
Property
Parking
- Total spaces: 2
- Parking features: Drive Through
- Attached garage spaces: 2
Features
- Levels: Two
- Stories: 2
- Has private pool: Yes
- Pool features: Heated, Private, In Ground
- Fencing: Fenced
Lot
- Size: 0.29 Acres
- Features: Urban, Sprinklers In Front, Sprinklers In Rear, Mature Landscape, Fruit/Nut Trees
Details
- Parcel number: 014232001000
Construction
Type & style
- Home type: SingleFamily
- Property subtype: Residential, Single Family Residence
Materials
- Stucco
- Foundation: Concrete
- Roof: Tile
Condition
- Year built: 2008
Utilities & green energy
- Electric: On
- Sewer: Public Sewer
- Water: Public
- Utilities for property: Public Utilities
Green energy
- Energy generation: Solar
Community & HOA
Community
- Security: Security Gate
HOA
- Has HOA: Yes
- Amenities included: Pool, Security, Playground, Gated
- HOA fee: $230 monthly
Location
- Region: Chowchilla
Financial & listing details
- Price per square foot: $154/sqft
- Tax assessed value: $429,048
- Date on market: 7/29/2026
- Cumulative days on market: 43 days
- Listing agreement: Exclusive Right To Sell
Estimated market value
Not available
Estimated sales range
Not available
Not available
Price history
| Date | Event | Price |
|---|---|---|
| 7/29/2026 | Listed for sale | $598,000+70.9%$154/sqft |
Source: Fresno MLS #652739 Report a problem | ||
| 5/22/2015 | Sold | $350,000-5.4%$90/sqft |
Source: MetroList Services of CA #15011072 Report a problem | ||
| 2/25/2015 | Listed for sale | $369,900+5.8%$95/sqft |
Source: London Properties, Chowchilla #440117 Report a problem | ||
| 7/22/2008 | Sold | $349,500$90/sqft |
Source: Public Record Report a problem | ||
Public tax history
| Year | Property taxes | Tax assessment |
|---|---|---|
| 2026 | -- | $429,048 +2% |
| 2025 | $4,771 +2.1% | $420,636 +2% |
| 2024 | $4,670 +1.7% | $412,390 +2% |
| 2023 | $4,593 -10.2% | $404,305 +2% |
| 2022 | $5,113 +1.2% | $396,379 +2% |
| 2021 | $5,053 +2.2% | $388,608 +1% |
| 2020 | $4,946 +0.7% | $384,624 +2% |
| 2019 | $4,911 +1.9% | $377,084 +2% |
| 2018 | $4,821 +1.4% | $369,691 +2% |
| 2017 | $4,757 | $362,443 +2% |
| 2016 | $4,757 +22.1% | $355,337 +9.6% |
| 2015 | $3,895 | $324,179 +9% |
| 2014 | $3,895 +15.6% | $297,412 +20.4% |
| 2013 | $3,369 | $247,106 +8.4% |
| 2012 | -- | $227,957 |
| 2011 | -- | $227,957 |
| 2010 | -- | $227,957 +206.9% |
| 2008 | -- | $74,281 |
Find assessor info on the county website
Monthly payment
Est. payment
Payment breakdown
Explore the cost of this home by adjusting the details. Changes won't be saved.Climate risks
Neighborhood: 93610
Nearby schools
Schools provided by the listing agent
- Elementary: Chowchilla Schools
- Middle: Wilson
- High: Chowchilla
Source: Fresno MLS. This data may not be complete. We recommend contacting the local school district to confirm school assignments for this home.
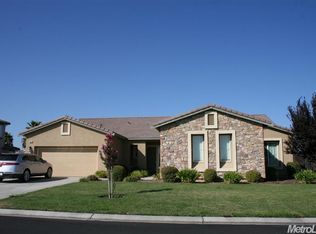


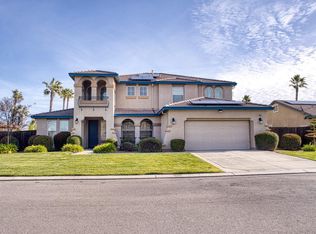
Similar homes
- $559,0005 bd4 ba3.8k sqft14275 Spyglass Cir, Chowchilla, CA 93610For Sale
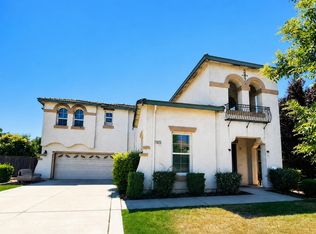 MLS ID #226084827, Christina Mok DRE #02123453, Citadel Real Estate. SFAR
 - $539,0004 bd4 ba3.8k sqft15185 Torrey Pines Cir, Chowchilla, CA 93610For Sale
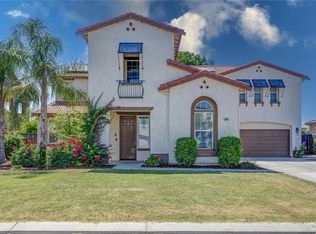 MLS ID #648884, Sheril Carmona. Fresno MLS
 - $588,0004 bd4 ba3.8k sqft14305 Spyglass Cir, Chowchilla, CA 93610For Sale
 MLS ID #226045016, Christina Mok DRE #02123453, Citadel Real Estate. SFAR
 - $570,0005 bd4 ba4k sqft8815 Laguna St, Chowchilla, CA 93610For Sale
 MLS ID #645329, Stacy L. Tennesen. Fresno MLS
Local buyer's agents are ready to help
