Located in the gated Greenhills community, this stunning home showcases a bright, open-concept layout anchored by a modern kitchen. Highlights include distinctive natural-edge granite countertops, a stylish tile backsplash, a large island with sink, stainless steel appliances, and a walk-in pantry. The backyard is a true entertainer's retreat, featuring a saltwater pool, basketball court, sandbox, and a dedicated lounge area complete with an outdoor TV. Backing directly onto the 18th hole of the golf course, the property offers sweeping, unobstructed views of lush green fairways. Just off the backyard, a separate guest house room with a full bathroom. Upstairs, the expansive primary suite offers a private balcony, a generously sized bathroom with dual sinks, and two walk-in closets. Additional features include solar panels for enhanced energy efficiency and reduced utility costs.
For sale
Price cut: $40K (6/5)
$588,000
14305 Spyglass Cir, Chowchilla, CA 93610
4beds
3,874sqft
:
Get pre-qualified$4,047/mo
Single Family Residence
Built in 2006
0.32 Acres Lot
$582,900 Zestimate®
$152/sqft
$240/mo HOA
What's special
- 121 days |
- 350 |
- 26 |
Zillow last checked:
Listing updated:
Listed by:
Christina Mok DRE #02123453 415-828-7211,
Citadel Real Estate 408-744-2945
Source: SFAR,MLS#: 226045016 Originating MLS: San Francisco Association of REALTORS
Originating MLS: San Francisco Association of REALTORSFacts & features
Interior
Bedrooms & bathrooms
- Bedrooms: 4
- Bathrooms: 4
- Full bathrooms: 4
Primary bedroom
- Area: 0
- Dimensions: 0 x 0
Bedroom 1
- Area: 0
- Dimensions: 0 x 0
Bedroom 2
- Area: 0
- Dimensions: 0 x 0
Bedroom 3
- Area: 0
- Dimensions: 0 x 0
Bedroom 4
- Area: 0
- Dimensions: 0 x 0
Bathroom
- Features: Tub
Dining room
- Features: Formal Area
- Level: Main
- Area: 0
- Dimensions: 0 x 0
Family room
- Level: Main
- Area: 0
- Dimensions: 0 x 0
Kitchen
- Features: Kitchen Island, Breakfast Area
- Area: 0
- Dimensions: 0 x 0
Living room
- Features: Great Room
- Level: Main
- Area: 0
- Dimensions: 0 x 0
Heating
- Central
Cooling
- Central Air, Ceiling Fan(s)
Appliances
- Included: Warming Drawer, Double Oven, Dishwasher, Ice Maker, Range Hood, Gas Cooktop, Washer, Dryer
- Laundry: Inside Room, Inside
Features
- Flooring: Vinyl, Tile, Laminate
- Number of fireplaces: 1
- Fireplace features: Living Room
Interior area
- Total structure area: 3,874
- Total interior livable area: 3,874 sqft
Property
Parking
- Total spaces: 2
- Parking features: Attached
- Attached garage spaces: 2
Features
- Stories: 2
- Exterior features: Balcony
- Pool features: Fenced, In Ground
- Fencing: Fenced,Back Yard
- Has view: Yes
- View description: Golf Course
Lot
- Size: 0.32 Acres
- Features: Private
Details
- Additional structures: Storage, Shed(s)
- Parcel number: 014233005
- Zoning: R1
- Special conditions: Standard
Construction
Type & style
- Home type: SingleFamily
- Property subtype: Single Family Residence
Materials
- Wood
- Foundation: Slab
- Roof: Tile
Condition
- Year built: 2006
Utilities & green energy
- Electric: See Remarks, 220 Volts
- Sewer: Public Sewer
- Water: Public
- Utilities for property: Electricity Available, Public
Green energy
- Energy generation: Solar
Community & HOA
Community
- Features: Gated
- Security: Security Gate, Carbon Monoxide Detector(s)
HOA
- Has HOA: Yes
- Amenities included: Golf Course
- Services included: Common Areas
- HOA fee: $240 monthly
Location
- Region: Chowchilla
- Elevation: 0
Financial & listing details
- Price per square foot: $152/sqft
- Tax assessed value: $606,161
- Price range: $588K - $588K
- Date on market: 4/13/2026
- Cumulative days on market: 122 days
- Listing terms: FHA,Conventional
- Total actual rent: 0
Estimated market value
$582,900
$554,000 - $612,000
$2,737/mo
Price history
| Date | Event | Price |
|---|---|---|
| 6/5/2026 | Price change | $588,000-6.4%$152/sqft |
Source:  SFAR #226045016 Report a problem SFAR #226045016 Report a problem | ||
| 4/14/2026 | Listed for sale | $628,000-2.6%$162/sqft |
Source: SFAR #226045016 Report a problem | ||
| 2/25/2026 | Listing removed | $645,000$166/sqft |
Source: Fresno MLS #643431 Report a problem | ||
| 2/5/2026 | Listed for sale | $645,000$166/sqft |
Source: Fresno MLS #643431 Report a problem | ||
| 11/19/2025 | Listing removed | $645,000$166/sqft |
Source: Fresno MLS #637948 Report a problem | ||
| 11/11/2025 | Price change | $645,000-0.8%$166/sqft |
Source: Fresno MLS #637948 Report a problem | ||
| 10/3/2025 | Listed for sale | $650,000+16.1%$168/sqft |
Source: Fresno MLS #637948 Report a problem | ||
| 7/12/2021 | Sold | $560,000-2.1%$145/sqft |
Source: MetroList Services of CA #221043814 Report a problem | ||
| 5/27/2021 | Pending sale | $572,000$148/sqft |
Source: MetroList Services of CA #221043814 Report a problem | ||
| 5/2/2021 | Listed for sale | $572,000+61.1%$148/sqft |
Source: MetroList Services of CA #221043814 Report a problem | ||
| 4/7/2017 | Sold | $355,000-2.7%$92/sqft |
Source: Public Record Report a problem | ||
| 2/28/2017 | Pending sale | $364,900$94/sqft |
Source: CENTURY 21 M&M and Associates #471736 Report a problem | ||
| 1/24/2017 | Price change | $364,900-2.7%$94/sqft |
Source: CENTURY 21 M&M and Associates #471736 Report a problem | ||
| 10/13/2016 | Listed for sale | $374,900+58.9%$97/sqft |
Source: Century 21 M & M and Associate #471736 Report a problem | ||
| 10/15/2009 | Sold | $236,000-1.7%$61/sqft |
Source: Public Record Report a problem | ||
| 2/9/2009 | Sold | $239,987-55.9%$62/sqft |
Source: Public Record Report a problem | ||
| 6/30/2006 | Sold | $544,000$140/sqft |
Source: Public Record Report a problem | ||
Public tax history
| Year | Property taxes | Tax assessment |
|---|---|---|
| 2026 | -- | $606,161 +2% |
| 2025 | $6,687 +2.2% | $594,276 +2% |
| 2024 | $6,545 +1.7% | $582,624 +2% |
| 2023 | $6,436 -6.3% | $571,200 +2% |
| 2022 | $6,867 +39.8% | $560,000 +47.1% |
| 2021 | $4,912 +2.2% | $380,630 +1% |
| 2020 | $4,808 +0.7% | $376,728 +2% |
| 2019 | $4,773 +1.9% | $369,342 +2% |
| 2018 | $4,685 +28.1% | $362,100 +37% |
| 2017 | $3,657 | $264,259 +2% |
| 2016 | $3,657 +7.4% | $259,078 +1.5% |
| 2015 | $3,406 | $255,188 +2% |
| 2014 | $3,406 -1.7% | $250,190 -2.4% |
| 2013 | $3,464 | $256,381 +5.7% |
| 2012 | -- | $242,531 +2% |
| 2011 | -- | $237,776 +0.8% |
| 2010 | -- | $236,000 -58.3% |
| 2008 | -- | $565,566 +2% |
| 2007 | -- | $554,477 |
Find assessor info on the county website
Monthly payment
Est. payment
Payment breakdown
Explore the cost of this home by adjusting the details. Changes won't be saved.Climate risks
Neighborhood: 93610
Nearby schools
GreatSchools rating
- 3/10Ronald Reagan Elementary SchoolGrades: 3-4Distance: 1 mi
- 4/10Wilson Middle SchoolGrades: 7-8Distance: 2.4 mi
- 5/10Chowchilla High SchoolGrades: 9-12Distance: 2.1 mi
Schools provided by the listing agent
- District: Madera Unified
Source: SFAR. This data may not be complete. We recommend contacting the local school district to confirm school assignments for this home.
- $517,6004 bd3 ba2.8k sqft14315 Spyglass Cir, Chowchilla, CA 93610Off Market
- $543,1005 bd4 ba2.4k sqft14295 Spyglass Cir, Chowchilla, CA 93610Off Market
- $551,0004 bd3 ba2.8k sqft14290 Spyglass Cir, Chowchilla, CA 93610Off Market
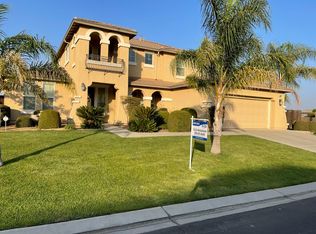
- $506,2004 bd3 ba2.8k sqft14285 Spyglass Cir, Chowchilla, CA 93610Off Market
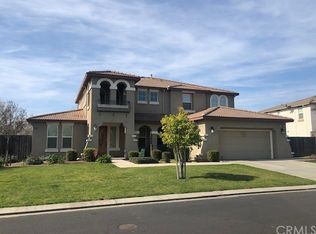
- $633,7005 bd4 ba3.8k sqft14325 Spyglass Cir, Chowchilla, CA 93610Off Market
- $525,8004 bd3 ba2.8k sqft14320 Spyglass Cir, Chowchilla, CA 93610Off Market
- $631,8005 bd4 ba3.8k sqft14280 Spyglass Cir, Chowchilla, CA 93610Off Market
- $568,3005 bd4 ba3.2k sqft14330 Spyglass Cir, Chowchilla, CA 93610Off Market
A local agent can set up tours, give advice and negotiate with sellers.
A local lender can help you make sure your offer is ready when you are.
Similar homes
- $559,0005 bd4 ba3.8k sqft14275 Spyglass Cir, Chowchilla, CA 93610For Sale
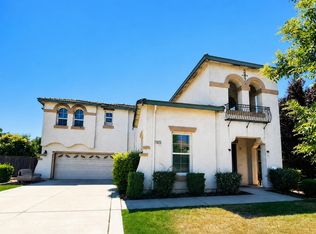 MLS ID #226084827, Christina Mok DRE #02123453, Citadel Real Estate. SFAR
 - $598,0005 bd4 ba3.8k sqft14005 Spyglass Cir, Chowchilla, CA 93610For Sale
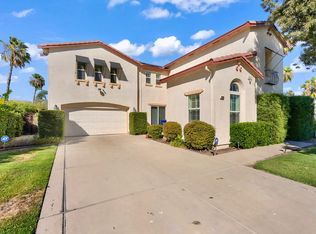 MLS ID #652739, Angela Santamaria Saravia. Fresno MLS
 - $--4 bd4 ba2.8k sqft15125 Torrey Pines Cir, Chowchilla, CA 93610Auction
 Auction.com 2
 - $539,0004 bd4 ba3.8k sqft15185 Torrey Pines Cir, Chowchilla, CA 93610For Sale
 MLS ID #648884, Sheril Carmona. Fresno MLS
 - $529,0004 bd3 ba2.3k sqft12165 Pheasant Run Blvd, Chowchilla, CA 93610For SaleMLS ID #649957, Kristin Price. Fresno MLS
- $555,0004 bd3 ba3k sqft9200 Hunters Creek Way, Chowchilla, CA 93610For SaleMLS ID #637359, Kelle E. Ray. Fresno MLS
- $565,0003 bd2 ba2.5k sqft6643 Desert Springs St, Chowchilla, CA 93610For SaleMLS ID #MC26153509, Billye Hughes, Land Company Real Estate. CRMLS
- $554,0005 bd3 ba2.8k sqft5170 Coronado St, Chowchilla, CA 93610For SaleMLS ID #648899, Kelle E. Ray. Fresno MLS
- $570,0005 bd4 ba4k sqft8815 Laguna St, Chowchilla, CA 93610For SaleMLS ID #645329, Stacy L. Tennesen. Fresno MLS
- $469,0004 bd2 ba2.1k sqft7090 Emerald St, Chowchilla, CA 93610For SaleMLS ID #650215, Gwendaline K. Brumfield. Fresno MLS
- $489,0003 bd3 ba2.8k sqft15015 Torrey Pines Cir, Chowchilla, CA 93610For SaleMLS ID #648998, Kristin Price. Fresno MLS
- $455,0003 bd4 ba2.3k sqft2965 San Michele, Chowchilla, CA 93610For SaleMLS ID #646647, Kelle E. Ray. Fresno MLS
- $580,0004 bd3 ba2.1k sqft8230 Lake Shore Dr, Chowchilla, CA 93610For SaleMLS ID #226028004, Donna Koblis. MetroList Services of CA
- $485,0005 bd3 ba3k sqft9470 Hillsborough Way, Chowchilla, CA 93610For SaleMLS ID #645012, Kristin Price. Fresno MLS
- $499,0005 bd2 ba2.4k sqft5090 Congressional St, Chowchilla, CA 93610For SaleMLS ID #652500, Kristin Price. Fresno MLS
- $624,0004 bd3 ba2.5k sqft8215 Lake Shore Dr, Chowchilla, CA 93610For SaleMLS ID #650646, Charissa Wallace. Fresno MLS
- $475,0004 bd3 ba2.4k sqft13020 Ridgewood Way, Chowchilla, CA 93610For SaleMLS ID #649057, Christine Kinsley. Fresno MLS
- $475,0005 bd3 ba2.9k sqft512 Peach Dr, Chowchilla, CA 93610For SaleMLS ID #653415, Patricio J. Rangel. Fresno MLS
- $399,0004 bd4 ba2.3k sqft2445 Como Corte, Chowchilla, CA 93610For SaleMLS ID #650859, Kelle E. Ray. Fresno MLS
- $435,0005 bd3 ba2.5k sqft105 Pine St, Chowchilla, CA 93610For SaleMLS ID #649618, Kristin Price. Fresno MLS
Local buyer's agents are ready to help
