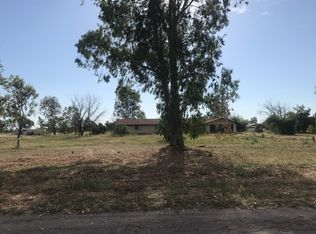
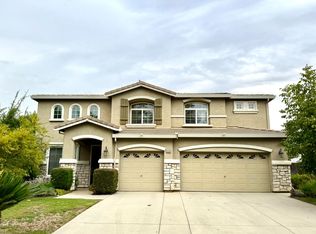
Exquisite custom built Mediterranean boasts the classical features architectural features such as stucco smooth walls, columns, and arches with the classic outdoor living space. Specifically designed, crafted, and thoughtfully designed for this owner's sole comfort and beauty. Perfect blend for a family who wants large animals but the convenience of high end living. The family room amenities are gas fireplace with remote, with built in refrigerator and a microwave located above a beautifully shelved craftsmanship shows upon walking in this amazing spacious kitchen with top of the line appliances double oven, microwave, dishwasher, etc. along with a center island, breakfast bar along with an energy efficient wall fireplace which offer warmth and ambiance during the winter. Primary bedroom is large and spacious with a dual fireplace shared with a large custom primary bathroom with a jacuzzi tub, large beautiful shower with exceptional cabinetry. All bedrooms are large with deep closets. Ceiling fans are throughout the interior and in the patio. Backyard has custom outdoor kitchen, with several sitting areas, and also a hot tub. Drought oasis landscaping front and back.
For sale
Price cut: $6.9K (10/6)
$729,000
23452 Road 20, Chowchilla, CA 93610
3beds
3baths
2,525sqft
Residential, Single Family Residence
Built in 2008
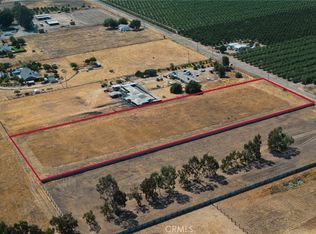
3.04 Acres Lot
$712,500 Zestimate®
$289/sqft
$-- HOA
What's special
- 379 days
- 647
- 39
Zillow last checked:
Listing updated:
Listed by:
Anita Ruvalcaba DRE #01197096 559-718-0867 nittacasa@yahoo.com,
Century 21 Select Real Estate
Source: Fresno MLS,MLS#: 637870Originating MLS: Fresno MLS
Facts & features
Interior
Bedrooms & bathrooms
- Bedrooms: 3
- Bathrooms: 3
Primary bedroom
- Area: 0
- Dimensions: 0 x 0
Bedroom 1
- Area: 0
- Dimensions: 0 x 0
Bedroom 2
- Area: 0
- Dimensions: 0 x 0
Bedroom 3
- Area: 0
- Dimensions: 0 x 0
Bedroom 4
- Area: 0
- Dimensions: 0 x 0
Bathroom
- Features: Tub/Shower, Oval Tub
Dining room
- Features: Formal, Living Room/Area, Family Room/Area
- Area: 0
- Dimensions: 0 x 0
Family room
- Area: 0
- Dimensions: 0 x 0
Kitchen
- Features: Eat-in Kitchen, Breakfast Bar, Pantry
- Area: 0
- Dimensions: 0 x 0
Living room
- Area: 0
- Dimensions: 0 x 0
Basement
- Area: 0
Heating
- Ductless or Split, Floor or Wall Unit
Cooling
- Central Air, Ductless or Split
Appliances
- Included: F/S Range/Oven, Built In Range/Oven, Gas Appliances, Disposal, Dishwasher, Microwave
- Laundry: Inside, Utility Room, Lower Level
Features
- Isolated Bedroom, Isolated Bathroom, Built-in Features, Bar, Office
- Flooring: Tile
- Windows: Triple Pane Windows
- Basement: None
- Number of fireplaces: 3
- Fireplace features: Zero Clearance
- Common walls with other units/homes: No One Below
Interior area
- Total structure area: 2,525
- Total interior livable area: 2,525 sqft
Property
Parking
- Total spaces: 2
- Parking features: Potential RV Parking, Carport, Open, Drive Through, Garage Door Opener, On Street, Circular Driveway, Garage
- Attached garage spaces: 2
- Has carport: Yes
- Has uncovered spaces: Yes
Accessibility
- Accessibility features: Accessible Doors, One Level Floor
Features
- Levels: One
- Stories: 1
- Entry location: Ground Floor
- Patio & porch: Covered, Concrete
- Has spa: Yes
- Spa features: Bath, Above Ground
Lot
- Size: 3.04 Acres
- Features: Rural, Pasture, Horses Allowed, Mature Landscape, Garden
Details
- Parcel number: 027071033000
- Zoning: RS2
- Horses can be raised: Yes
Construction
Type & style
- Home type: SingleFamily
- Architectural style: Mediterranean
- Property subtype: Residential, Single Family Residence
Materials
- Stucco
- Foundation: Concrete
- Roof: Tile
Condition
- Year built: 2008
Utilities & green energy
- Electric: On
- Sewer: Septic Tank
- Water: Public, Private
- Utilities for property: Public Utilities, Propane
Community & HOA
Community
- Security: Security System Leased, Security System, Security Gate
Location
- Region: Chowchilla
Financial & listing details
- Price per square foot: $289/sqft
- Tax assessed value: $402,844
- Date on market: 10/1/2025
- Cumulative days on market: 309 days
- Listing agreement: Exclusive Right To Sell
- Listing terms: Government,Conventional,Cash
Estimated market value
$712,500
$677,000 - $748,000
$2,423/mo
Price history
| Date | Event | Price |
|---|---|---|
| 10/6/2026 | Price change | $729,000-0.9%$289/sqft |
Source: Fresno MLS #637870 Report a problem | ||
| 10/1/2026 | Price change | $735,900-0.5%$291/sqft |
Source: Fresno MLS #637870 Report a problem | ||
| 9/10/2026 | Price change | $739,900-99.9%$293/sqft |
Source: Fresno MLS #637870 Report a problem | ||
| 9/5/2026 | Price change | $739,900,000+94166.8%$293,030/sqft |
Source: Fresno MLS #637870 Report a problem | ||
| 6/5/2026 | Price change | $784,900-0.6%$311/sqft |
Source: Fresno MLS #637870 Report a problem | ||
| 4/29/2026 | Listed for sale | $789,900$313/sqft |
Source: Fresno MLS #637870 Report a problem | ||
| 2/24/2026 | Pending sale | $789,900$313/sqft |
Source: Fresno MLS #637870 Report a problem | ||
| 1/15/2026 | Price change | $789,900-1.3%$313/sqft |
Source: Fresno MLS #637870 Report a problem | ||
| 10/2/2025 | Listed for sale | $799,900$317/sqft |
Source: Fresno MLS #637870 Report a problem | ||
Public tax history
| Year | Property taxes | Tax assessment |
|---|---|---|
| 2026 | -- | $402,844 +2% |
| 2025 | $4,240 +2.3% | $394,946 +2% |
| 2024 | $4,146 +0.4% | $387,203 +0.6% |
| 2023 | $4,129 -0.8% | $384,711 -3.6% |
| 2022 | $4,161 +1.5% | $399,224 +2% |
| 2021 | $4,101 +2.7% | $391,397 +1% |
| 2020 | $3,994 +0.9% | $387,385 +2% |
| 2019 | $3,959 +2.3% | $379,790 +2% |
| 2018 | $3,870 +1.7% | $372,344 +2% |
| 2017 | $3,806 | $365,044 +2% |
| 2016 | $3,806 +14.7% | $357,887 +1.5% |
| 2015 | $3,319 | $352,513 +7.7% |
| 2014 | $3,319 +8.1% | $327,190 +7.6% |
| 2013 | $3,072 | $304,038 +8.4% |
| 2012 | -- | $280,478 |
| 2011 | -- | $280,478 |
| 2010 | -- | $280,478 +282.7% |
| 2008 | -- | $73,280 +283.8% |
| 2007 | -- | $19,093 +2% |
| 2006 | $199 | $18,719 +2% |
| 2005 | -- | $18,352 +3.9% |
| 2003 | $181 | $17,664 +2% |
| 2002 | -- | $17,318 +2% |
| 2001 | -- | $16,979 |
Find assessor info on the county website
Monthly payment
Est. payment
Payment breakdown
Explore the cost of this home by adjusting the details. Changes won't be saved.Climate risks
Neighborhood: 93610
Nearby schools
Schools provided by the listing agent
- Elementary: Chowchilla Schools
- Middle: Wilson
- High: Chowchilla
Source: Fresno MLS. This data may not be complete. We recommend contacting the local school district to confirm school assignments for this home.
Similar homes
- $725,0003 bd3 ba2.1k sqft23598 Road 15 3/4, Chowchilla, CA 93610For Sale
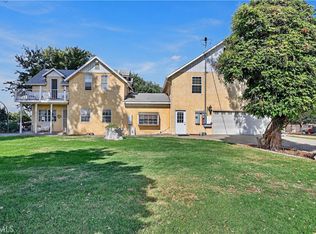 MLS ID #MC26187981, Terry Priest, Roberta Flanagan Realtor, Inc. CRMLS
 - $749,0003 bd2 ba1.5k sqft23421 Road 6, Chowchilla, CA 93610For Sale
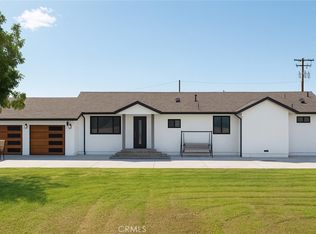 MLS ID #MC25263009, Alma Yadira Padilla Duran, century 21 Select Real Estate, Patterson. CRMLS
 - $565,0003 bd2 ba2.5k sqft6643 Desert Springs St, Chowchilla, CA 93610For Sale
 MLS ID #MC26153509, Billye Hughes, Land Company Real Estate. CRMLS
 - $555,0004 bd3 ba3k sqft9200 Hunters Creek Way, Chowchilla, CA 93610For Sale
 MLS ID #637359, Kelle E. Ray. Fresno MLS
