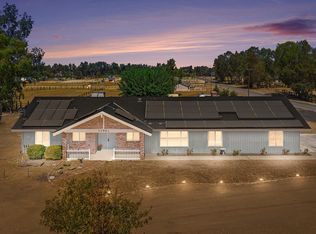
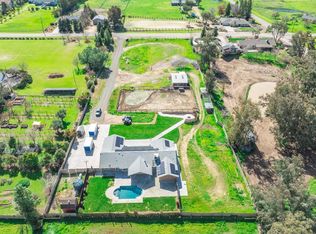
Welcome to your own slice of country living! This beautifully renovated and well-maintained home offer 3 bedrooms, 2 bathrooms and 1,746 sqft in the main home. This property offers you 3 separate structures on 2.3 acres of fully usable land. The ADU is approximately 600 sqft equipped with its own HVAC, electrical, fireplace, while overlooking the expansive acreage and the seasonal pond! This rare gem also has a detached shop that is powered with electrical, features sky lights, and has a large roll-up door - ideal for a workshop, storage, hobbies and/or recreational toys. Enjoy the convenience of a private well, septic tank system, and a 500-gallon propane tank. With an expansive open land, and plenty of room for recreation, animals, equipment, this is a rare opportunity to enjoy the freedom and privacy of acreage while still being close to Madera amenities!
Bring your vision. There's room for it all!
For sale
Listed by: Real Brokerage Technologies • Daniel Ros • Contact: 559-618-1898
Price cut: $5K (9/23)
$735,000
31031 Donald Ave, Madera, CA 93636
3beds
1,746sqft
Single Family Residence
Built in 1988
2.3 Acres Lot
$722,100 Zestimate®
$421/sqft
$-- HOA
What's special
- 231 days
- 431
- 30
Zillow last checked:
Listing updated:
Listed by:
Daniel Ros DRE #02225406 559-618-1898,
Real Brokerage Technologies
Source: CRMLS,MLS#: FR26189081 Originating MLS: California Regional MLS
Originating MLS: California Regional MLSFacts & features
Interior
Bedrooms & bathrooms
- Bedrooms: 3
- Bathrooms: 2
- Full bathrooms: 2
- Main level bathrooms: 2
- Main level bedrooms: 3
Rooms
- Room types: Bedroom
Bedroom
- Features: All Bedrooms Down
Cooling
- Central Air, Whole House Fan
Appliances
- Laundry: In Garage
Features
- All Bedrooms Down
- Has fireplace: No
- Fireplace features: None
- Common walls with other units/homes: No Common Walls
Interior area
- Total interior livable area: 1,746 sqft
Property
Parking
- Total spaces: 3
- Parking features: Garage - Attached
- Attached garage spaces: 3
Features
- Levels: One
- Stories: 1
- Entry location: front door
- Pool features: None
- Has view: Yes
- View description: Pond, Trees/Woods
- Has water view: Yes
- Water view: Pond
Lot
- Size: 2.3 Acres
- Features: 2-5 Units/Acre
Details
- Parcel number: 035403003
- Special conditions: Standard
- Horse amenities: Riding Trail
Construction
Type & style
- Home type: SingleFamily
- Property subtype: Single Family Residence
Condition
- New construction: No
- Year built: 1988
Utilities & green energy
- Sewer: Septic Type Unknown
- Water: Well
Community & HOA
Community
- Features: Biking, Golf, Hiking, Horse Trails, Rural
Location
- Region: Madera
Financial & listing details
- Price per square foot: $421/sqft
- Tax assessed value: $244,546
- Date on market: 8/28/2026
- Cumulative days on market: 231 days
- Listing terms: Cash,Conventional,Government Loan
Estimated market value
$722,100
$686,000 - $758,000
$2,553/mo
Price history
| Date | Event | Price |
|---|---|---|
| 9/23/2026 | Price change | $735,000-0.7%$421/sqft |
Source: Fresno MLS #653860 Report a problem | ||
| 8/19/2026 | Listed for sale | $740,000-0.7%$424/sqft |
Source: Fresno MLS #653860 Report a problem | ||
| 8/11/2026 | Listing removed | $745,000$427/sqft |
Source:  TCMLS #239871 Report a problem TCMLS #239871 Report a problem | ||
| 6/8/2026 | Price change | $745,000-2.6%$427/sqft |
Source: TCMLS #239871 Report a problem | ||
| 4/18/2026 | Price change | $765,000-1.9%$438/sqft |
Source: Fresno MLS #643644 Report a problem | ||
| 2/18/2026 | Listed for sale | $780,000-1.9%$447/sqft |
Source: MetroList Services of CA #226017370 Report a problem | ||
| 12/23/2025 | Listing removed | $795,000$455/sqft |
Source: Fresno MLS #633937 Report a problem | ||
| 11/15/2025 | Price change | $795,000-0.6%$455/sqft |
Source: Fresno MLS #633937 Report a problem | ||
| 7/18/2025 | Listed for sale | $799,990+23.1%$458/sqft |
Source: Fresno MLS #633937 Report a problem | ||
| 10/14/2021 | Listing removed | -- |
Source: Fresno MLS #566183 Report a problem | ||
| 9/10/2021 | Listed for sale | $650,000+392.4%$372/sqft |
Source: Fresno MLS #566183 Report a problem | ||
| 6/2/2000 | Sold | $132,000$76/sqft |
Source: Public Record Report a problem | ||
Public tax history
| Year | Property taxes | Tax assessment |
|---|---|---|
| 2026 | -- | $244,546 +2% |
| 2025 | $2,679 -3.1% | $239,752 +2% |
| 2024 | $2,764 +2.4% | $235,052 +2% |
| 2023 | $2,699 +4.6% | $230,444 +2% |
| 2022 | $2,581 +1.9% | $225,927 +2% |
| 2021 | $2,532 -1.8% | $221,498 +1% |
| 2020 | $2,579 +0.7% | $219,228 +2% |
| 2019 | $2,560 +8.5% | $214,930 +2% |
| 2018 | $2,360 +1.2% | $210,716 +2% |
| 2017 | $2,332 | $206,585 +2% |
| 2016 | $2,332 +17.7% | $202,536 +1.5% |
| 2015 | $1,981 | $199,495 +8.9% |
| 2014 | $1,981 +15.3% | $183,127 +16% |
| 2013 | $1,718 | $157,868 +10.2% |
| 2012 | -- | $143,256 |
| 2011 | -- | $143,256 |
| 2010 | -- | $143,256 -21.5% |
| 2008 | -- | $182,542 +2% |
| 2007 | -- | $178,963 +2% |
| 2006 | $1,831 | $175,455 +20.6% |
| 2005 | -- | $145,545 +3.9% |
| 2003 | $1,514 | $140,078 +2% |
| 2002 | -- | $137,332 +2% |
| 2001 | -- | $134,640 |
Find assessor info on the county website
Monthly payment
Est. payment
Payment breakdown
Explore the cost of this home by adjusting the details. Changes won't be saved.Climate risks
Neighborhood: 93636
Similar homes
- $634,9994 bd3 ba2k sqft28788 Avenue 16, Madera, CA 93636For Sale
 MLS ID #656891, Jason C. Fretag. Fresno MLS
 - $490,0003 bd2 ba1.6k sqft30664 Donald Ave, Madera, CA 93636For Sale
 MLS ID #650635, Katie D. Miller. Fresno MLS
 - $719,0003 bd2 ba1.5k sqft16291 Anaconda Rd, Madera, CA 93636For Sale
 MLS ID #226119676, Ricardo Gomez. MetroList Services of CA
 - $735,0003 bd3 ba2.3k sqft16900 Monreal Rd, Madera, CA 93636For Sale
 MLS ID #652133, Scott Farrow. Fresno MLS
