Welcome to this beautiful home! This single-story home combines comfortable living spaces with modern updates and an inviting backyard. The kitchen features warm wood cabinetry, a decorative tile backsplash, generous cabinet storage, and an adjoining dining area. The added primary suite offers a spacious tiled shower with a rainfall showerhead, a white vanity, and an illuminated mirror. A versatile enclosed room which offers its own mini split, tile flooring, closet storage, and sliding glass doors that gives you space to the backyard patio. Outside, enjoy lawn space, flowering garden beds, mature greenery, and a concrete patio ready for outdoor dining or relaxing. Two laundry areas offer added flexibility, while a tankless water heater provides hot water on demand. Dual-pane windows add to the home's comfort. The property is next to a school with stores within walking distance.
For sale
$422,000
355 N 13th St, Chowchilla, CA 93610
4beds
2baths
1,624sqft
Residential, Single Family Residence
Built in 1956
6,969 Square Feet Lot
$413,600 Zestimate®
$260/sqft
$-- HOA
What's special
Inviting backyardMature greeneryModern updatesAdded primary suiteTile flooringFlowering garden bedsIlluminated mirror
- 4 days
- 135
- 9
Likely to sell faster than
Zillow last checked:
Listing updated:
Listed by:
Cameron D. Phouthachack DRE #02407549 559-515-3605 camdprealty@gmail.com,
Real Estate Source, Inc
Source: Fresno MLS,MLS#: 656785Originating MLS: Fresno MLS
Facts & features
Interior
Bedrooms & bathrooms
- Bedrooms: 4
- Bathrooms: 2
Primary bedroom
- Area: 0
- Dimensions: 0 x 0
Bedroom 1
- Area: 0
- Dimensions: 0 x 0
Bedroom 2
- Area: 0
- Dimensions: 0 x 0
Bedroom 3
- Area: 0
- Dimensions: 0 x 0
Bedroom 4
- Area: 0
- Dimensions: 0 x 0
Bathroom
- Features: Tub/Shower, Shower
Dining room
- Features: Living Room/Area
- Area: 0
- Dimensions: 0 x 0
Family room
- Area: 0
- Dimensions: 0 x 0
Kitchen
- Area: 0
- Dimensions: 0 x 0
Living room
- Area: 0
- Dimensions: 0 x 0
Basement
- Area: 0
Heating
- Ductless or Split
Cooling
- Central Air, Ductless or Split
Appliances
- Included: F/S Range/Oven, Electric Appliances, Disposal, Dishwasher, Microwave
- Laundry: Inside, In Garage, Gas Dryer Hookup, Electric Dryer Hookup
Features
- Isolated Bedroom
- Flooring: Carpet, Tile
- Windows: Double Pane Windows
- Has fireplace: No
- Common walls with other units/homes: No One Below
Interior area
- Total structure area: 1,624
- Total interior livable area: 1,624 sqft
Property
Parking
- Total spaces: 1
- Parking features: Garage - Attached
- Attached garage spaces: 1
Accessibility
- Accessibility features: Hand Rails, One Level Floor
Features
- Levels: One
- Stories: 1
- Entry location: Ground Floor
- Patio & porch: Uncovered, Concrete
- Fencing: Fenced
Lot
- Size: 6,969 Square Feet
- Features: Urban, Mature Landscape, Garden
Details
- Parcel number: 001054003000
Construction
Type & style
- Home type: SingleFamily
- Property subtype: Residential, Single Family Residence
Materials
- Stucco
- Foundation: Concrete
- Roof: Composition
Condition
- Year built: 1956
Utilities & green energy
- Electric: On
- Sewer: Public Sewer
- Water: Public
- Utilities for property: Public Utilities
Community & HOA
Location
- Region: Chowchilla
Financial & listing details
- Price per square foot: $260/sqft
- Tax assessed value: $141,749
- Date on market: 10/17/2026
- Cumulative days on market: 4 days
- Listing agreement: Exclusive Right To Sell
- Listing terms: Government,Conventional,Cash
Estimated market value
$413,600
$393,000 - $434,000
$1,423/mo
Price history
| Date | Event | Price |
|---|---|---|
| 10/18/2026 | Listed for sale | $422,000+368.9%$260/sqft |
Source: Fresno MLS #656785 Report a problem | ||
| 9/6/2002 | Sold | $90,000+59.3%$55/sqft |
Source: Public Record Report a problem | ||
| 8/2/2002 | Sold | $56,500$35/sqft |
Source: Public Record Report a problem | ||
Public tax history
| Year | Property taxes | Tax assessment |
|---|---|---|
| 2026 | -- | $141,749 +2% |
| 2025 | $1,519 +2.2% | $138,971 +2% |
| 2024 | $1,486 +1.7% | $136,247 +2% |
| 2023 | $1,460 +5.1% | $133,577 +2% |
| 2022 | $1,389 +1.4% | $130,959 +2% |
| 2021 | $1,370 +24.4% | $128,392 +22.5% |
| 2020 | $1,101 +3.8% | $104,833 +5% |
| 2019 | $1,060 +3.3% | $99,841 +3% |
| 2018 | $1,027 +7.6% | $96,933 +8% |
| 2017 | $954 | $89,753 +4% |
| 2016 | $954 +26.7% | $86,301 +9% |
| 2015 | $753 | $79,175 +9% |
| 2014 | $753 +14.3% | $72,638 +14% |
| 2013 | $659 | $63,718 +25.4% |
| 2012 | -- | $50,820 -28.2% |
| 2011 | -- | $70,781 -21.3% |
| 2010 | -- | $89,900 -9.3% |
| 2008 | -- | $99,121 +2% |
| 2007 | -- | $97,179 +2% |
| 2006 | $939 | $95,275 +2% |
| 2005 | -- | $93,408 +3.9% |
| 2003 | $849 | $89,900 +53.9% |
| 2002 | -- | $58,430 +2% |
| 2001 | -- | $57,286 |
Find assessor info on the county website
Monthly payment
Est. payment
Payment breakdown
Explore the cost of this home by adjusting the details. Changes won't be saved.Climate risks
Neighborhood: 93610
Nearby schools
Schools provided by the listing agent
- Elementary: Chowchilla Schools
- Middle: Wilson
- High: Chowchilla
Source: Fresno MLS. This data may not be complete. We recommend contacting the local school district to confirm school assignments for this home.
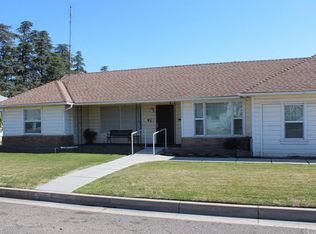

Similar homes
- $445,0004 bd2 ba2k sqft9695 Heatherhearst Dr, Chowchilla, CA 93610For Sale
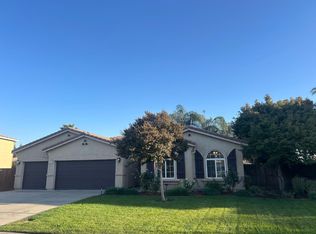 MLS ID #656571, Sandra E. Crew. Fresno MLS
- $350,0003 bd2 ba1.3k sqft904 Riverside Ave, Chowchilla, CA 93610For Sale
 MLS ID #226126492, Jose Torres. MetroList Services of CA
- $399,9502 bd1 ba1.3k sqft820 Monterey Ave, Chowchilla, CA 93610For Sale
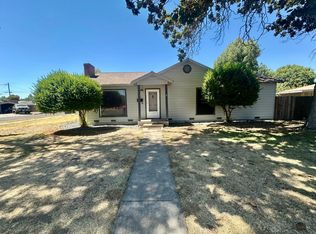 MLS ID #ML82053013, J. J. Loera. MLSListings Inc
- $399,0004 bd4 ba2.3k sqft2445 Como Corte, Chowchilla, CA 93610For Sale
 MLS ID #650859, Kelle E. Ray. Fresno MLS
