Price Improvement! Welcome to this lovely, move-in-ready Single-Family Home offering 1,710 square feet of beautifully updated, open-concept living. Thoughtfully redesigned with modern finishes and energy efficiency in mind, this home is completely turnkey and waiting for its new owners.Step inside to find a bright and airy layout featuring durable tile flooring in the main living areas and plush new carpet in the bedrooms. The entire home has been refreshed with new interior and exterior paint, including freshly painted cabinetry. At the heart of the home, the open kitchen boasts gorgeous new Quartz countertops and updated LED lighting a high-end upgrade mirrored in both beautifully remodeled bathrooms. Beyond the three spacious bedrooms, this floorplan includes a versatile extra den area that easily serves as a home office, playroom, or a potential 4th bedroom to suit your needs.Owned Solar to be paid in full during escrow: Enjoy massive savings on your energy bills immediately.Plumbing & HVAC: Brand-new water heater and a well-maintained, 10-year-old HVAC system for year-round comfort.Low-Maintenance Yard: The backyard will be upgraded with brand-new synthetic turf during escrow, providing a green, pristine space all year long with zero mowing or watering required.Perfectly situated in a highly desirable neighborhood, you are just minutes away from local schools, shopping, and community amenities. Whether you are entertaining guests in the open living space or enjoying a quiet evening in your low-maintenance backyard, this home delivers the perfect blend of style, comfort, and convenience.
For sale
Price cut: $9K (10/14)
$440,000
1305 Carmen Ave, Madera, CA 93638
3beds
2baths
1,715sqft
Residential, Single Family Residence
Built in 2005
6,534 Square Feet Lot
$437,800 Zestimate®
$257/sqft
$-- HOA
What's special
Low-maintenance backyardOpen kitchenGorgeous new quartz countertopsOpen living spaceBeautifully remodeled bathroomsUpdated led lightingFreshly painted cabinetry
- 8 days
- 327
- 5
Likely to sell faster than
Zillow last checked:
Listing updated:
Listed by:
Crystol Springer DRE #01806609 559-289-6733 crystol.springer@yahoo.com,
Real Broker
Source: Fresno MLS,MLS#: 646233Originating MLS: Fresno MLS
Facts & features
Interior
Bedrooms & bathrooms
- Bedrooms: 3
- Bathrooms: 2
Primary bedroom
- Area: 0
- Dimensions: 0 x 0
Bedroom 1
- Area: 0
- Dimensions: 0 x 0
Bedroom 2
- Area: 0
- Dimensions: 0 x 0
Bedroom 3
- Area: 0
- Dimensions: 0 x 0
Bedroom 4
- Area: 0
- Dimensions: 0 x 0
Bathroom
- Features: Tub/Shower, Shower
Dining room
- Area: 0
- Dimensions: 0 x 0
Family room
- Area: 0
- Dimensions: 0 x 0
Kitchen
- Features: Eat-in Kitchen, Breakfast Bar, Pantry
- Area: 0
- Dimensions: 0 x 0
Living room
- Area: 0
- Dimensions: 0 x 0
Basement
- Area: 0
Heating
- Has Heating (Unspecified Type)
Cooling
- Central Air
Appliances
- Included: F/S Range/Oven, Disposal, Dishwasher, Microwave
- Laundry: In Garage
Features
- Office
- Flooring: Carpet, Tile
- Windows: Double Pane Windows
- Basement: None
- Number of fireplaces: 1
- Fireplace features: Masonry, Zero Clearance
Interior area
- Total structure area: 1,715
- Total interior livable area: 1,715 sqft
Property
Parking
- Total spaces: 2
- Parking features: Garage Door Opener
- Attached garage spaces: 2
Features
- Levels: One
- Stories: 1
- Patio & porch: Uncovered, Concrete
- Fencing: Fenced
Lot
- Size: 6,534 Square Feet
- Features: Urban, Sprinklers In Front, Sprinklers In Rear, Sprinklers Auto
Details
- Parcel number: 005270011000
Construction
Type & style
- Home type: SingleFamily
- Property subtype: Residential, Single Family Residence
Materials
- Stucco
- Foundation: Concrete
- Roof: Composition
Condition
- Year built: 2005
Utilities & green energy
- Electric: On
- Sewer: Public Sewer
- Water: Public
- Utilities for property: Public Utilities
Green energy
- Energy generation: Solar
Community & HOA
Location
- Region: Madera
Financial & listing details
- Price per square foot: $257/sqft
- Tax assessed value: $147,445
- Date on market: 10/7/2026
- Cumulative days on market: 8 days
- Listing agreement: Exclusive Right To Sell
- Listing terms: Government,Conventional,Cash
Estimated market value
$437,800
$416,000 - $460,000
$2,290/mo
Price history
| Date | Event | Price |
|---|---|---|
| 10/14/2026 | Price change | $440,000-2%$257/sqft |
Source: Fresno MLS #646233 Report a problem | ||
| 10/7/2026 | Listed for sale | $449,000+304.5%$262/sqft |
Source: Fresno MLS #646233 Report a problem | ||
| 3/7/2012 | Listing removed | $111,000$65/sqft |
Source: Homes.com #339344 Report a problem | ||
| 3/6/2012 | Listed for sale | $111,000-0.9%$65/sqft |
Source: Homes.com #339344 Report a problem | ||
| 1/22/2010 | Sold | $112,000+0.9%$65/sqft |
Source: Public Record Report a problem | ||
| 8/29/2009 | Listed for sale | $111,000-49.4%$65/sqft |
Source: London Properties, Ltd. (320) #263073 Report a problem | ||
| 6/27/2005 | Sold | $219,500$128/sqft |
Source: Public Record Report a problem | ||
Public tax history
| Year | Property taxes | Tax assessment |
|---|---|---|
| 2026 | -- | $147,445 +2% |
| 2025 | $1,770 -0.7% | $144,555 +2% |
| 2024 | $1,783 +2.2% | $141,721 +2% |
| 2023 | $1,744 +4.2% | $138,943 +2% |
| 2022 | $1,673 +2.3% | $136,220 +2% |
| 2021 | $1,636 -1.1% | $133,550 +1% |
| 2020 | $1,654 +0.8% | $132,182 +2% |
| 2019 | $1,641 +8.2% | $129,591 +2% |
| 2018 | $1,516 +1.1% | $127,051 +2% |
| 2017 | $1,499 | $124,561 +2% |
| 2016 | $1,499 +11.2% | $122,119 +1.5% |
| 2015 | $1,348 | $120,286 +2% |
| 2014 | $1,348 +2.1% | $117,931 +0.5% |
| 2013 | $1,320 | $117,399 +2% |
| 2012 | -- | $115,098 +2% |
| 2011 | -- | $112,842 +3.3% |
| 2010 | -- | $109,272 -53.1% |
| 2008 | -- | $232,753 +2% |
| 2007 | -- | $228,190 +2% |
| 2006 | $2,261 | $223,716 |
Find assessor info on the county website
Monthly payment
Est. payment
Payment breakdown
Explore the cost of this home by adjusting the details. Changes won't be saved.Climate risks
Neighborhood: 93638
Nearby schools
Schools provided by the listing agent
- Elementary: Pershing
- Middle: Jack G. Desmond
- High: Matilda
Source: Fresno MLS. This data may not be complete. We recommend contacting the local school district to confirm school assignments for this home.
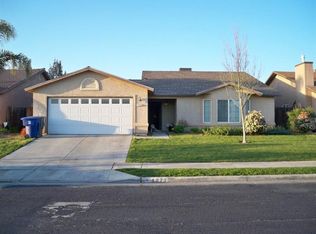
Similar homes
- $420,0004 bd2 ba1.3k sqft28874 Posey Ave, Madera, CA 93638For Sale
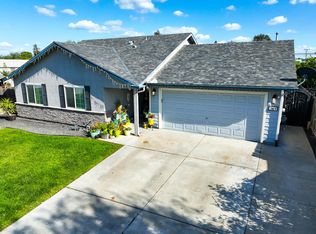 MLS ID #648239, Jon Clapp. Fresno MLS
 - $479,0003 bd2 ba1.3k sqft19691 Del Mar Rd, Madera, CA 93638For Sale
 MLS ID #650781, Tracee J. Chiodo. Fresno MLS
 - $425,0004 bd3 ba1.8k sqft1418 Mandarin Street, Madera, CA 93638For Sale
 MLS ID #241217, Alex Salazar, Re/Max Gold. TCMLS
 - $439,9005 bd2 ba2k sqft669 Ficklin Dr, Madera, CA 93637For Sale
 MLS ID #653688, Roberto T. Salazar. Fresno MLS
