Enjoy the comforts of this gorgeously designed and well maintained 2023 single-story home. It offers 4 bedrooms, 3 full bathrooms, and approximately 1,842 sq. ft. of modern living space on a desirable corner lot in a quiet Madera neighborhood. The beautifully landscaped front and backyard need little to no maintenance. The primary suite is secluded and offers privacy, while additional bedrooms provide flexibility for guests, office space, or multi-generational living. The home features an open concept split floor plan designed for both comfort and entertaining. It offers an exceptional value and is well designed with modern efficiencies. Key features include solar panels. Seller will pay off panels at the current selling price. Other efficiencies are energy efficient windows, a smart thermostat, and programmable interior and exterior lighting helping to reduce monthly utility costs. A professionally installed smart home security system (interior and exterior) is already in place, providing added convenience and peace of mind at no additional cost. New home builder warranties are transferable giving buyers added protection and confidence.The community has nearby schools, parks, shopping, and commuter routes, combined with great neighbors and neighborhood tranquility.
For sale
$449,999
1583 Seneca Dr, Madera, CA 93637
4beds
3baths
1,862sqft
Residential, Single Family Residence
Built in 2023
5,227 Square Feet Lot
$449,300 Zestimate®
$242/sqft
$-- HOA
What's special
- 282 days
- 280
- 26
Zillow last checked:
Listing updated:
Listed by:
Simon H. Mills DRE #01309436 818-763-4462 simon@millsrealty.com,
Mills Realty
Source: Fresno MLS,MLS#: 642026Originating MLS: Fresno MLS
Facts & features
Interior
Bedrooms & bathrooms
- Bedrooms: 4
- Bathrooms: 3
Primary bedroom
- Area: 0
- Dimensions: 0 x 0
Bedroom 1
- Area: 0
- Dimensions: 0 x 0
Bedroom 2
- Area: 0
- Dimensions: 0 x 0
Bedroom 3
- Area: 0
- Dimensions: 0 x 0
Bedroom 4
- Area: 0
- Dimensions: 0 x 0
Bathroom
- Features: Tub/Shower
Dining room
- Features: Formal, Family Room/Area
- Area: 0
- Dimensions: 0 x 0
Family room
- Area: 0
- Dimensions: 0 x 0
Kitchen
- Features: Eat-in Kitchen, Breakfast Bar, Pantry
- Area: 0
- Dimensions: 0 x 0
Living room
- Area: 0
- Dimensions: 0 x 0
Basement
- Area: 0
Heating
- Has Heating (Unspecified Type)
Cooling
- Central Air
Appliances
- Included: Built In Range/Oven, Gas Appliances, Electric Appliances, Disposal, Dishwasher, Microwave
- Laundry: Inside, Electric Dryer Hookup
Features
- Built-in Features
- Flooring: Carpet, Laminate
- Windows: Double Pane Windows
- Basement: None
- Has fireplace: No
Interior area
- Total structure area: 1,862
- Total interior livable area: 1,862 sqft
Property
Parking
- Total spaces: 2
- Parking features: Garage Door Opener
- Attached garage spaces: 2
Accessibility
- Accessibility features: One Level Floor
Features
- Levels: One
- Stories: 1
- Patio & porch: Concrete
- Fencing: Fenced
Lot
- Size: 5,227 Square Feet
- Features: Urban, Corner Lot, Sprinklers In Front, Sprinklers In Rear, Sprinklers Auto, Mature Landscape, Synthetic Lawn, Drip System
Details
- Parcel number: 012511031000
Construction
Type & style
- Home type: SingleFamily
- Architectural style: Ranch,Contemporary
- Property subtype: Residential, Single Family Residence
Materials
- Stucco, Wood Siding, Block
- Foundation: Concrete
- Roof: Composition
Condition
- Year built: 2023
Utilities & green energy
- Electric: On
- Sewer: Public Sewer
- Water: Public
- Utilities for property: Public Utilities
Green energy
- Energy generation: Solar
Community & HOA
Community
- Security: Security System
Location
- Region: Madera
Financial & listing details
- Price per square foot: $242/sqft
- Tax assessed value: $430,485
- Date on market: 1/10/2026
- Cumulative days on market: 224 days
- Listing agreement: Exclusive Right To Sell
- Listing terms: Government,Conventional,Cash
Estimated market value
$449,300
$427,000 - $472,000
$2,486/mo
Price history
| Date | Event | Price |
|---|---|---|
| 7/4/2026 | Price change | $449,9990%$242/sqft |
Source: Fresno MLS #642026 Report a problem | ||
| 1/19/2026 | Price change | $450,000-1.1%$242/sqft |
Source: Fresno MLS #642026 Report a problem | ||
| 1/10/2026 | Listed for sale | $454,999+9.9%$244/sqft |
Source: Fresno MLS #642026 Report a problem | ||
| 9/27/2023 | Sold | $414,000+3.5%$222/sqft |
Source: Public Record Report a problem | ||
| 8/1/2023 | Pending sale | $399,990$215/sqft |
Source:  DR Horton Report a problem DR Horton Report a problem | ||
| 8/1/2023 | Listed for sale | $399,990$215/sqft |
Source: DR Horton Report a problem | ||
| 8/1/2023 | Pending sale | $399,990$215/sqft |
Source: DR Horton Report a problem | ||
| 7/21/2023 | Listed for sale | $399,990$215/sqft |
Source: DR Horton Report a problem | ||
Public tax history
| Year | Property taxes | Tax assessment |
|---|---|---|
| 2026 | -- | $430,485 +2% |
| 2025 | $5,432 -0.4% | $422,045 +2% |
| 2024 | $5,452 +1128.8% | $413,770 +3571.4% |
| 2023 | $444 | $11,270 |
Find assessor info on the county website
Monthly payment
Est. payment
Payment breakdown
Explore the cost of this home by adjusting the details. Changes won't be saved.Climate risks
Neighborhood: 93637
Nearby schools
Schools provided by the listing agent
- Elementary: Alpha
- Middle: Thomas Jefferson
- High: Madera South
Source: Fresno MLS. This data may not be complete. We recommend contacting the local school district to confirm school assignments for this home.
Similar homes
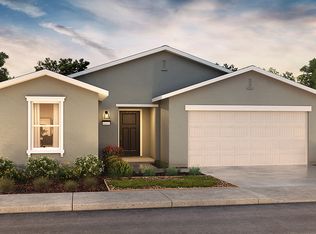
- $439,9005 bd2 ba2k sqft669 Ficklin Dr, Madera, CA 93637For Sale
 MLS ID #653688, Roberto T. Salazar. Fresno MLS
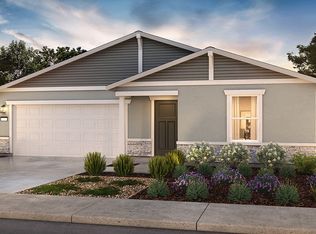
 - $450,0003 bd2 ba1.9k sqft514 Fairview Ave, Madera, CA 93637For Sale
 MLS ID #653052, Louis Wiebe. Fresno MLS
 - $499,0003 bd3 ba1.8k sqft2335 Judith Way, Madera, CA 93637For Sale
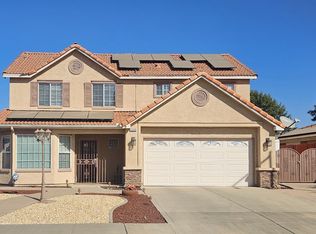 MLS ID #656864, Kimberly Gomes. Fresno MLS
 - $390,0004 bd4 ba1.7k sqft125 S I St, Madera, CA 93637For Sale
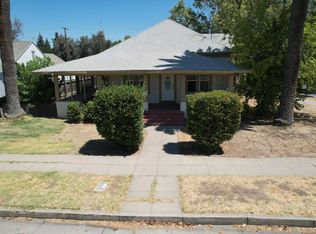 MLS ID #654236, Rosli Cornaggia. Fresno MLS
