Charming and beautifully cared-for Madera home with exceptional curb appeal, mature landscape, and established citrus trees! This inviting 3 bedroom, 2 bathroom home offers a flexible floor plan that can adapt to a variety of needs. The primary bedroom features a large window overlooking the beautifully manicured backyard. The second bedroom just off the dining room has it's own separate entrance from the side yard and offers exceptional flexibility and includes it's own bathroom, making it ideal for a second living space, guest space, or entertaining area. A separate flex room off the entry way adds even more versatility, as it could easily serve as a home office, bar, hobby space, or gathering area. The large window in the living room creates a wonderful connection between the indoor and outdoor living spaces. Outside features include RV parking with a convenient septic cleanout along with two storage sheds, one in which is equipped with electricity. Along with the two storage sheds, there is additional storage space with cabinetry in the carport area, and then inside with ample cabinetry in the laundry room. Situated near schools and restaurants, this special property offers the character and charm of an established home with a floor plan full of possibilities. A lovingly maintained home with beautiful outdoor spaces and the flexibility to make it uniquely yours.
For sale
$419,000
513 Willis Ave, Madera, CA 93637
3beds
2baths
1,913sqft
Residential, Single Family Residence
Built in 1951
9,147 Square Feet Lot
$412,500 Zestimate®
$219/sqft
$-- HOA
What's special
Rv parkingEstablished citrus treesMature landscapeFlexible floor planExceptional curb appealBeautiful outdoor spaces
- 1 day
- 277
- 18
Likely to sell faster than
Zillow last checked:
Listing updated:
Listed by:
Colleen M. Horn DRE #01970417 559-824-0018,
Realty Concepts, Ltd. - Clovis,
Karen Johnson DRE #01970277 559-709-2199,
Realty Concepts, Ltd. - Clovis
Source: Fresno MLS,MLS#: 656300Originating MLS: Fresno MLS
Facts & features
Interior
Bedrooms & bathrooms
- Bedrooms: 3
- Bathrooms: 2
Primary bedroom
- Area: 0
- Dimensions: 0 x 0
Bedroom 1
- Area: 0
- Dimensions: 0 x 0
Bedroom 2
- Area: 0
- Dimensions: 0 x 0
Bedroom 3
- Area: 0
- Dimensions: 0 x 0
Bedroom 4
- Area: 0
- Dimensions: 0 x 0
Bathroom
- Features: Shower, Tub
Dining room
- Area: 0
- Dimensions: 0 x 0
Family room
- Area: 0
- Dimensions: 0 x 0
Kitchen
- Area: 0
- Dimensions: 0 x 0
Living room
- Area: 0
- Dimensions: 0 x 0
Basement
- Area: 0
Heating
- Has Heating (Unspecified Type)
Cooling
- Central Air
Appliances
- Included: F/S Range/Oven, Disposal, Dishwasher, Microwave
- Laundry: Inside, Utility Room
Features
- Built-in Features
- Flooring: Carpet, Tile, Vinyl
- Number of fireplaces: 1
Interior area
- Total structure area: 1,913
- Total interior livable area: 1,913 sqft
Property
Parking
- Parking features: Carport
- Has carport: Yes
Features
- Levels: One
- Stories: 1
Lot
- Size: 9,147 Square Feet
- Features: Urban, Sprinklers In Front, Sprinklers In Rear, Sprinklers Auto, Mature Landscape, Fruit/Nut Trees
Details
- Parcel number: 009012013000
Construction
Type & style
- Home type: SingleFamily
- Property subtype: Residential, Single Family Residence
Materials
- Block, Stone
- Foundation: Concrete
- Roof: Composition
Condition
- Year built: 1951
Utilities & green energy
- Electric: On
- Sewer: Public Sewer
- Water: Public
- Utilities for property: Public Utilities
Community & HOA
Community
- Security: Security Gate
Location
- Region: Madera
Financial & listing details
- Price per square foot: $219/sqft
- Tax assessed value: $270,504
- Date on market: 10/8/2026
- Listing agreement: Exclusive Right To Sell
Estimated market value
$412,500
$392,000 - $433,000
$2,331/mo
Price history
| Date | Event | Price |
|---|---|---|
| 10/8/2026 | Listed for sale | $419,000$219/sqft |
Source: Fresno MLS #656300 Report a problem | ||
Public tax history
| Year | Property taxes | Tax assessment |
|---|---|---|
| 2026 | -- | $270,504 +2% |
| 2025 | $3,068 +348% | $265,200 +325.1% |
| 2024 | $685 +2.5% | $62,386 +2% |
| 2023 | $668 +4.6% | $61,163 +2% |
| 2022 | $639 +2.1% | $59,965 +2% |
| 2021 | $626 -1.6% | $58,790 +1% |
| 2020 | $636 +1% | $58,189 +2% |
| 2019 | $630 +8.3% | $57,049 +2% |
| 2018 | $582 +1.4% | $55,931 +2% |
| 2017 | $574 | $54,836 +2% |
| 2016 | $574 +18% | $53,762 +1.5% |
| 2015 | $486 | $52,955 +2% |
| 2014 | $486 0% | $51,919 +0.5% |
| 2013 | $486 | $51,685 +2% |
| 2012 | -- | $50,673 +2% |
| 2011 | -- | $49,680 +0.8% |
| 2010 | -- | $49,310 +1.8% |
| 2008 | -- | $48,460 +2% |
| 2007 | -- | $47,511 +2% |
| 2006 | $413 | $46,580 +2% |
| 2005 | -- | $45,668 +3.9% |
| 2003 | $399 | $43,954 +2% |
| 2002 | -- | $43,093 +2% |
| 2001 | -- | $42,249 |
Find assessor info on the county website
Monthly payment
Est. payment
Payment breakdown
Explore the cost of this home by adjusting the details. Changes won't be saved.Climate risks
Neighborhood: 93637
Nearby schools
Schools provided by the listing agent
- Elementary: John Adams
- Middle: Thomas Jefferson
- High: Madera
Source: Fresno MLS. This data may not be complete. We recommend contacting the local school district to confirm school assignments for this home.
Similar homes
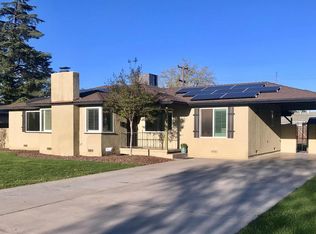
- $400,0003 bd2 ba1.9k sqft513 Fairview Ave, Madera, CA 93637For Sale
 MLS ID #653045, Louis Wiebe. Fresno MLS
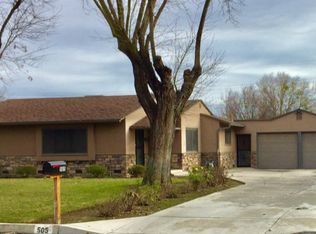
 - $450,0003 bd2 ba1.9k sqft514 Fairview Ave, Madera, CA 93637For Sale
 MLS ID #653052, Louis Wiebe. Fresno MLS
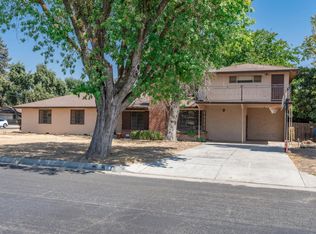
 - $435,0004 bd3 ba2.2k sqft619 Foster Ave, Madera, CA 93637For Sale
 MLS ID #654647, Teddi Peters. Fresno MLS
 - $378,0003 bd2 ba1.5k sqft1220 Diamond Way, Madera, CA 93637For Sale
 MLS ID #656336, Michele L. Shadle. Fresno MLS
