**Welcome to a home where modern elegance meets everyday comfort!** Nestled in one of Madera's desirable neighborhoods, this beautifully updated 4-bedroom, 2-bathroom residence offers an exceptional blend of style, space, and functionality. From the moment you step inside, you'll appreciate the soaring ceilings, abundant natural light, and inviting open-concept living area highlighted by a cozy fireplace. The heart of the home is the impressive kitchen, featuring a spacious center island with breakfast bar seating, generous counter space, stainless steel appliances, and not one, but two pantries for exceptional storage. Perfectly designed for entertaining and everyday living, the kitchen seamlessly connects to the main living space, creating a warm and welcoming atmosphere. The spacious primary suite offers a relaxing retreat, complete with two walk-in closets and a beautifully appointed en-suite bathroom featuring a large walk-in shower, oval soaking tub, and dual vanities. An indoor laundry room adds everyday convenience, while the generously sized backyard offers endless possibilities for outdoor entertaining, gatherings, or creating your own private oasis. Additional highlights include a 2-car garage and owned solar, providing added value and potential energy savings. With its thoughtful layout, modern updates, and inviting spaces, this home is ready for its next chapter. **Don't miss the opportunity to make it yours!***Bedroom count differs from tax records. Buyer to verify bedroom count, permits, and square footage if important.*
For sale
$485,000
900 Imperial Dr, Madera, CA 93637
4beds
2baths
1,875sqft
Residential, Single Family Residence
Built in 2002
0.37 Acres Lot
$480,400 Zestimate®
$259/sqft
$-- HOA
What's special
Cozy fireplaceImpressive kitchenBeautifully appointed en-suite bathroomAbundant natural lightSpacious primary suiteGenerously sized backyardTwo walk-in closets
- 1 day
- 331
- 28
Likely to sell faster than
Zillow last checked:
Listing updated:
Listed by:
Aurora Hernandez DRE #01499394 559-871-3092 ahernandez@londonproperties.com,
London Properties/Madera
Source: Fresno MLS,MLS#: 658228Originating MLS: Fresno MLS
Facts & features
Interior
Bedrooms & bathrooms
- Bedrooms: 4
- Bathrooms: 2
Primary bedroom
- Area: 0
- Dimensions: 0 x 0
Bedroom 1
- Area: 0
- Dimensions: 0 x 0
Bedroom 2
- Area: 0
- Dimensions: 0 x 0
Bedroom 3
- Area: 0
- Dimensions: 0 x 0
Bedroom 4
- Area: 0
- Dimensions: 0 x 0
Bathroom
- Features: Tub/Shower, Shower, Tub
Dining room
- Area: 0
- Dimensions: 0 x 0
Family room
- Area: 0
- Dimensions: 0 x 0
Kitchen
- Features: Breakfast Bar, Pantry
- Area: 0
- Dimensions: 0 x 0
Living room
- Area: 0
- Dimensions: 0 x 0
Basement
- Area: 0
Heating
- Has Heating (Unspecified Type)
Cooling
- Central Air
Appliances
- Included: F/S Range/Oven, Gas Appliances, Disposal, Dishwasher, Microwave
- Laundry: Inside
Features
- Flooring: Carpet, Other
- Number of fireplaces: 1
Interior area
- Total structure area: 1,875
- Total interior livable area: 1,875 sqft
Property
Parking
- Total spaces: 2
- Parking features: On Street
- Attached garage spaces: 2
- Has uncovered spaces: Yes
Features
- Levels: One
- Stories: 1
- Patio & porch: Covered, Concrete
- Fencing: Fenced
Lot
- Size: 0.37 Acres
- Features: Urban, Cul-De-Sac, Sprinklers In Front
Details
- Parcel number: 006495009000
Construction
Type & style
- Home type: SingleFamily
- Property subtype: Residential, Single Family Residence
Materials
- Stucco
- Foundation: Concrete
- Roof: Tile
Condition
- Year built: 2002
Utilities & green energy
- Electric: On
- Sewer: Public Sewer
- Water: Public
- Utilities for property: Public Utilities
Green energy
- Energy generation: Solar
Community & HOA
HOA
- Has HOA: No
Location
- Region: Madera
Financial & listing details
- Price per square foot: $259/sqft
- Tax assessed value: $306,853
- Date on market: 11/17/2026
- Listing agreement: Exclusive Right To Sell
- Listing terms: Government,Conventional,Cash
Estimated market value
$480,400
$456,000 - $504,000
$2,433/mo
Price history
| Date | Event | Price |
|---|---|---|
| 11/16/2026 | Listed for sale | $485,000+5.4%$259/sqft |
Source: MetroList Services of CA #226138600 Report a problem | ||
| 7/9/2025 | Listing removed | $460,000$245/sqft |
Source: Fresno MLS #631357 Report a problem | ||
| 6/2/2025 | Listed for sale | $460,000+91.7%$245/sqft |
Source: Fresno MLS #631357 Report a problem | ||
| 3/1/2016 | Sold | $240,000-5.9%$128/sqft |
Source: MetroList Services of CA #16000555 Report a problem | ||
| 11/1/2015 | Listing removed | $255,000$136/sqft |
Source: Keller Williams Realty #15059076 Report a problem | ||
| 9/9/2015 | Price change | $255,000+2%$136/sqft |
Source: Excel REALTORS #15059076 Report a problem | ||
| 9/6/2015 | Listed for sale | $250,000$133/sqft |
Source: Excel REALTORS #15059076 Report a problem | ||
Public tax history
| Year | Property taxes | Tax assessment |
|---|---|---|
| 2026 | -- | $306,853 +2% |
| 2025 | $3,443 -0.7% | $300,837 +2% |
| 2024 | $3,467 +2.4% | $294,939 +2% |
| 2023 | $3,386 +4.5% | $289,157 +2% |
| 2022 | $3,240 +1.9% | $283,488 +2% |
| 2021 | $3,179 -1.7% | $277,930 +1% |
| 2020 | $3,235 +6.7% | $275,082 +8% |
| 2019 | $3,032 +8.3% | $254,689 +2% |
| 2018 | $2,799 +1.2% | $249,696 +2% |
| 2017 | $2,766 | $244,800 +33.7% |
| 2016 | $2,766 +31.6% | $183,084 |
| 2015 | $2,102 +14.3% | $183,084 +9% |
| 2014 | $1,840 +14.8% | $167,967 +16% |
| 2013 | $1,602 | $144,799 +8.4% |
| 2012 | -- | $133,578 |
| 2011 | -- | $133,578 |
| 2010 | -- | $133,578 -31.9% |
| 2008 | -- | $196,149 +2% |
| 2007 | -- | $192,304 +2% |
| 2006 | $1,993 | $188,535 +2% |
| 2005 | -- | $184,839 +3.9% |
| 2003 | $1,872 | $177,895 |
Find assessor info on the county website
Monthly payment
Est. payment
Payment breakdown
Explore the cost of this home by adjusting the details. Changes won't be saved.Climate risks
Neighborhood: 93637
Nearby schools
Schools provided by the listing agent
- Elementary: John Adams
- Middle: Thomas Jefferson
- High: Madera
Source: Fresno MLS. This data may not be complete. We recommend contacting the local school district to confirm school assignments for this home.


Similar homes
- $499,5004 bd3 ba2.6k sqft800 N Schnoor Ave, Madera, CA 93637For Sale
 MLS ID #657370, Teddi Peters. Fresno MLS
- $649,0004 bd3 ba2.7k sqft2610 Marie Dr, Madera, CA 93637For Sale
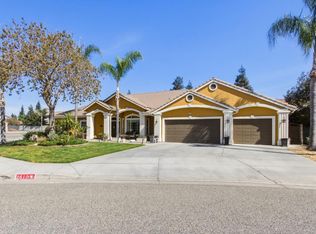 MLS ID #658100, Patricia Alvarado. Fresno MLS
- $449,0003 bd3 ba2k sqft421 Shannon Ave, Madera, CA 93637For Sale
 MLS ID #653649, Teddi Peters. Fresno MLS
- $445,0003 bd2 ba1.6k sqft438 S Creek Dr, Madera, CA 93637For Sale
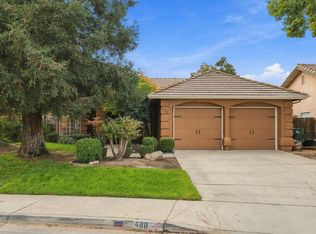 MLS ID #657423, Jose Quinonez Daccarett. Fresno MLS
