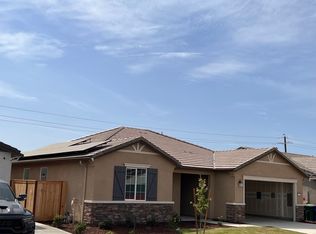
Welcome to a beautifully maintained 2022 home offering 3 bedrooms, 2 bathrooms, and 1,860 square feet of thoughtfully designed living space. The open floor plan is filled with natural light and features a versatile home office, a spacious kitchen with a large pantry, and seamless indoor-outdoor living that's perfect for entertaining. The landscaped front and back yards include automatic sprinklers, a covered patio, patio fan, shade structure, playhouse, firewood storage, and low-maintenance backyard designed for relaxation and family gatherings. Additional features include owned solar, two-car garage, central heating and air conditioning, and a desirable location in one of Madera's newer neighborhoods with convenient access to schools, shopping, and commuter routes. Lovingly cared for and truly move-in ready, this offers comfort, energy efficiency, and modern amenities for its next owners. Schedule a private showing today!
For sale
Price cut: $5.5K (10/2)
$487,000
1442 Encantada Ave, Madera, CA 93637
3beds
2baths
1,860sqft
Residential, Single Family Residence
Built in 2022
5,662 Square Feet Lot
$485,500 Zestimate®
$262/sqft
$-- HOA
What's special
Two-car garageVersatile home officeAutomatic sprinklersFirewood storageShade structureCovered patioPatio fan
- 182 days
- 295
- 14
Zillow last checked:
Listing updated:
Listed by:
Darla D. Pool DRE #01496063 559-259-6164,
Century 21 Select Real Estate
Source: Fresno MLS,MLS#: 646788Originating MLS: Fresno MLS
Facts & features
Interior
Bedrooms & bathrooms
- Bedrooms: 3
- Bathrooms: 2
Primary bedroom
- Area: 0
- Dimensions: 0 x 0
Bedroom 1
- Area: 0
- Dimensions: 0 x 0
Bedroom 2
- Area: 0
- Dimensions: 0 x 0
Bedroom 3
- Area: 0
- Dimensions: 0 x 0
Bedroom 4
- Area: 0
- Dimensions: 0 x 0
Bathroom
- Features: Tub/Shower
Dining room
- Features: Family Room/Area
- Area: 0
- Dimensions: 0 x 0
Family room
- Area: 0
- Dimensions: 0 x 0
Kitchen
- Features: Eat-in Kitchen, Pantry
- Area: 0
- Dimensions: 0 x 0
Living room
- Area: 0
- Dimensions: 0 x 0
Basement
- Area: 0
Heating
- Central
Cooling
- Central Air
Appliances
- Included: Built In Range/Oven, Gas Appliances, Electric Appliances, Disposal, Dishwasher
- Laundry: Inside, Utility Room, Gas Dryer Hookup, Electric Dryer Hookup
Features
- Built-in Features, Central Vacuum, Office
- Flooring: Carpet, Laminate, Vinyl
- Windows: Double Pane Windows
- Basement: None
- Has fireplace: No
- Common walls with other units/homes: No One Below
Interior area
- Total structure area: 1,860
- Total interior livable area: 1,860 sqft
Property
Parking
- Total spaces: 2
- Parking features: Garage Door Opener
- Attached garage spaces: 2
Features
- Levels: One
- Stories: 1
- Entry location: Ground Floor
- Patio & porch: Covered, Concrete
- Fencing: Fenced
Lot
- Size: 5,662 Square Feet
- Features: Rural, Other, Sprinklers In Front, Sprinklers In Rear, Sprinklers Auto, Mature Landscape
Details
- Parcel number: 006601043000
Construction
Type & style
- Home type: SingleFamily
- Architectural style: Contemporary
- Property subtype: Residential, Single Family Residence
Materials
- Stucco, Wood Siding, Brick
- Foundation: Concrete
- Roof: Tile
Condition
- Year built: 2022
Utilities & green energy
- Electric: On
- Sewer: Public Sewer
- Water: Public
- Utilities for property: Public Utilities
Green energy
- Energy generation: Solar
Community & HOA
Community
- Security: Security System
Location
- Region: Madera
Financial & listing details
- Price per square foot: $262/sqft
- Tax assessed value: $489,113
- Date on market: 4/8/2026
- Cumulative days on market: 182 days
- Listing agreement: Exclusive Agency
Estimated market value
$485,500
$461,000 - $510,000
$2,475/mo
Price history
| Date | Event | Price |
|---|---|---|
| 10/2/2026 | Price change | $487,000-1.1%$262/sqft |
Source: Fresno MLS #646788 Report a problem | ||
| 9/8/2026 | Price change | $492,500-1.3%$265/sqft |
Source: Fresno MLS #646788 Report a problem | ||
| 8/1/2026 | Price change | $499,000-3.1%$268/sqft |
Source: Fresno MLS #646788 Report a problem | ||
| 7/10/2026 | Price change | $515,000-0.9%$277/sqft |
Source: Fresno MLS #646788 Report a problem | ||
| 5/7/2026 | Price change | $519,500-1%$279/sqft |
Source: Fresno MLS #646788 Report a problem | ||
| 4/8/2026 | Listed for sale | $525,000+18.2%$282/sqft |
Source: Fresno MLS #646788 Report a problem | ||
| 3/30/2022 | Sold | $444,000$239/sqft |
Source: Public Record Report a problem | ||
Public tax history
| Year | Property taxes | Tax assessment |
|---|---|---|
| 2026 | -- | $489,113 +3.8% |
| 2025 | $6,010 -0.4% | $471,174 +2% |
| 2024 | $6,034 +2.5% | $461,937 +2% |
| 2023 | $5,886 +974.5% | $452,880 +2130.9% |
| 2022 | $548 +118.2% | $20,300 +2% |
| 2021 | $251 | $19,902 |
Find assessor info on the county website
Monthly payment
Est. payment
Payment breakdown
Explore the cost of this home by adjusting the details. Changes won't be saved.Climate risks
Neighborhood: 93637
Nearby schools
Schools provided by the listing agent
- Elementary: La Vina
- Middle: Thomas Jefferson
- High: Madera South
Source: Fresno MLS. This data may not be complete. We recommend contacting the local school district to confirm school assignments for this home.
Similar homes
- $465,0004 bd2 ba1.7k sqft3586 White Sands Dr, Madera, CA 93637For Sale
 MLS ID #651374, Rosa M. Ochoa. Fresno MLS
 - $480,0004 bd3 ba2.2k sqft2632 Kimberly Drive, Madera, CA 93637For Sale
 MLS ID #242431, Alex Salazar, Re/Max Gold. TCMLS
 - $455,0004 bd3 ba2.1k sqft2834 Cherry Tree Ln, Madera, CA 93637For Sale
 MLS ID #655783, Jorge Cuevas. Fresno MLS
 - $449,0003 bd3 ba2k sqft421 Shannon Ave, Madera, CA 93637For Sale
 MLS ID #653649, Teddi Peters. Fresno MLS
