One Of The Last Homes Available + Builder Option For a 4TH Bedroom!Don't miss this beautiful Lexington Model at Magnolia at Riverstone by Bonadelle Neighborhoods! This 1,956 sq. ft. craftsman-style home offers 3 bedrooms, 2 bathrooms, and a bonus roomwith the builder offering the option to convert the bonus room into a 4th bedroom! Designed for both comfort and efficiency, this home features extended vinyl flooring, dual-pane windows, granite countertops, gas appliances, and quality finishes throughout.The spacious backyard is ready for your vision. Create the perfect play space for the kids, an outdoor entertaining area, or your own private pool retreat for those warm summer days.The community is nearly sold out, making this a rare opportunity to own a new home in Magnolia at Riverstone. Plus, ask about up to $10,000 in seller credits! Flexible floor plan. Quality finishes. Energy-efficient features. Nearly sold out.Schedule your appointment today before this one is gone!
For sale
$479,952
1237 S Cathedral Ct, Madera, CA 93636
4beds
2baths
1,956sqft
Residential, Single Family Residence
Built in ----
6,311 Square Feet Lot
$478,900 Zestimate®
$245/sqft
$125/mo HOA
What's special
Spacious backyardQuality finishes throughoutOutdoor entertaining areaGas appliancesFlexible floor planGranite countertopsExtended vinyl flooring
- 16 days
- 205
- 12
Likely to sell faster than
Zillow last checked:
Listing updated:
Listed by:
Alejandro Trevino DRE #02069603 559-304-8345,
Bonadelle Realty, Inc.
Source: Fresno MLS,MLS#: 655668Originating MLS: Fresno MLS
Facts & features
Interior
Bedrooms & bathrooms
- Bedrooms: 4
- Bathrooms: 2
Primary bedroom
- Area: 0
- Dimensions: 0 x 0
Bedroom 1
- Area: 0
- Dimensions: 0 x 0
Bedroom 2
- Area: 0
- Dimensions: 0 x 0
Bedroom 3
- Area: 0
- Dimensions: 0 x 0
Bedroom 4
- Area: 0
- Dimensions: 0 x 0
Dining room
- Area: 0
- Dimensions: 0 x 0
Family room
- Area: 0
- Dimensions: 0 x 0
Kitchen
- Area: 0
- Dimensions: 0 x 0
Living room
- Area: 0
- Dimensions: 0 x 0
Basement
- Area: 0
Heating
- Has Heating (Unspecified Type)
Cooling
- Central Air
Appliances
- Included: Gas Appliances
- Laundry: Inside
Features
- Office, Den/Study
- Has fireplace: No
Interior area
- Total structure area: 1,956
- Total interior livable area: 1,956 sqft
Property
Parking
- Total spaces: 2
- Parking features: Garage - Attached
- Attached garage spaces: 2
Features
- Levels: One
- Stories: 1
Lot
- Size: 6,311 Square Feet
- Features: Urban
Details
- Parcel number: NEW/UNDER CONSTRUCTION/NA
Construction
Type & style
- Home type: SingleFamily
- Property subtype: Residential, Single Family Residence
Materials
- Stucco, Wood Siding, Vinyl Siding
- Foundation: Concrete
- Roof: Tile
Utilities & green energy
- Electric: On
- Water: Public
- Utilities for property: Public Utilities
Green energy
- Energy generation: Solar
Community & HOA
HOA
- Has HOA: Yes
- Amenities included: Pool, Clubhouse, Green Area, Maintenance Grounds
- HOA fee: $125 monthly
Location
- Region: Madera
Financial & listing details
- Price per square foot: $245/sqft
- Date on market: 9/22/2026
- Listing agreement: Exclusive Right To Sell
- Listing terms: Government,Conventional,Cash
Estimated market value
$478,900
$455,000 - $503,000
$2,751/mo
Price history
| Date | Event | Price |
|---|---|---|
| 9/22/2026 | Listed for sale | $479,952$245/sqft |
Source: Fresno MLS #655668 Report a problem | ||
| 9/21/2026 | Listing removed | $479,952$245/sqft |
Source: Fresno MLS #645941 Report a problem | ||
| 8/10/2026 | Listed for sale | $479,952$245/sqft |
Source: Fresno MLS #645941 Report a problem | ||
| 7/8/2026 | Pending sale | $479,952$245/sqft |
Source: Fresno MLS #645941 Report a problem | ||
| 5/14/2026 | Price change | $479,952-3.9%$245/sqft |
Source: Fresno MLS #645941 Report a problem | ||
| 5/11/2026 | Price change | $499,5500%$255/sqft |
Source: Fresno MLS #645941 Report a problem | ||
| 5/9/2026 | Price change | $499,7500%$255/sqft |
Source: Fresno MLS #645941 Report a problem | ||
| 5/8/2026 | Price change | $499,8500%$256/sqft |
Source: Fresno MLS #645941 Report a problem | ||
| 3/31/2026 | Listed for sale | $499,950$256/sqft |
Source: Fresno MLS #645941 Report a problem | ||
| 3/26/2026 | Pending sale | $499,950$256/sqft |
Source: Fresno MLS #645941 Report a problem | ||
| 3/26/2026 | Listed for sale | $499,950$256/sqft |
Source: Fresno MLS #645941 Report a problem | ||
Public tax history
Tax history is unavailable.
Monthly payment
Est. payment
Payment breakdown
Explore the cost of this home by adjusting the details. Changes won't be saved.Climate risks
Neighborhood: 93636
Nearby schools
Schools provided by the listing agent
- Elementary: Stone Creek
- Middle: Ranchos
- High: Liberty
Source: Fresno MLS. This data may not be complete. We recommend contacting the local school district to confirm school assignments for this home.
Similar homes
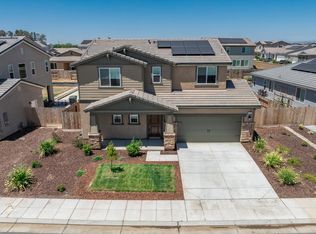
- $479,0004 bd2 ba1.9k sqft1193 Magnolia Ct W, Madera, CA 93636For Sale
 MLS ID #655667, Alejandro Trevino. Fresno MLS
 - $484,0003 bd3 ba2.1k sqft1189 Magnolia Ct W, Madera, CA 93636For Sale
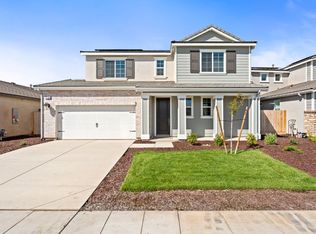 MLS ID #646024, Mario Jr Pinedo. Fresno MLS
 - $499,0004 bd2 ba1.9k sqft639 Mesa Dr S, Madera, CA 93636For Sale
 MLS ID #654953, Roy Cordova. Fresno MLS
 - $492,0004 bd2 ba1.9k sqft1252 Cathedral Ct S, Madera, CA 93636For Sale
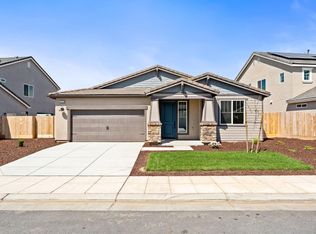 MLS ID #655942, Grant Lilles. Fresno MLS
