Corner lot. Finished backyard. Owned solar. Built in 2025, this upgraded 4-bedroom, 2-bath Wilson home at 1165 Significant Way offers gated Riverstone living with outdoor space already complete and ready to enjoy. With no two-story homes nearby, the corner setting adds to the home's appeal.Inside, the open floor plan connects the kitchen, dining, and living spaces for everyday living and entertaining. White quartz countertops, a full 3x6 tile backsplash, and upgraded white cabinetry with modern hardware give the kitchen a clean, contemporary look. Upgraded 6x24 tile plank flooring, lighting, and plumbing fixtures carry the finishes throughout the home.Step outside to a finished backyard ready for morning coffee, evening meals, or weekend gatheringswithout starting a landscaping project from scratch. A spacious primary suite, all-electric design, owned solar, and a two-car garage round out the home's features.Enjoy convenient access to the neighborhood pool and dog park, plus Riverstone's clubhouse, fitness center, trails, and additional recreation amenities. Shopping, dining, and freeway access are nearby. Schedule your private showing to see the upgrades, outdoor space, and corner-lot setting in person!
For sale
$445,000
1165 Significant Way W, Madera, CA 93636
4beds
2baths
1,612sqft
Residential, Single Family Residence
Built in 2025
4,273 Square Feet Lot
$444,400 Zestimate®
$276/sqft
$250/mo HOA
What's special
Two-car garageSpacious primary suiteFinished backyardCorner lotWhite quartz countertops
- 23 days
- 505
- 17
Likely to sell faster than
Zillow last checked:
Listing updated:
Listed by:
Jaime Bratton DRE #02076656 559-974-2377,
Real Brokerage Technologies
Source: Fresno MLS,MLS#: 655369Originating MLS: Fresno MLS
Facts & features
Interior
Bedrooms & bathrooms
- Bedrooms: 4
- Bathrooms: 2
Primary bedroom
- Area: 0
- Dimensions: 0 x 0
Bedroom 1
- Area: 0
- Dimensions: 0 x 0
Bedroom 2
- Area: 0
- Dimensions: 0 x 0
Bedroom 3
- Area: 0
- Dimensions: 0 x 0
Bedroom 4
- Area: 0
- Dimensions: 0 x 0
Bathroom
- Features: Tub/Shower, Shower
Dining room
- Features: Living Room/Area
- Area: 0
- Dimensions: 0 x 0
Family room
- Area: 0
- Dimensions: 0 x 0
Kitchen
- Features: Pantry
- Area: 0
- Dimensions: 0 x 0
Living room
- Area: 0
- Dimensions: 0 x 0
Basement
- Area: 0
Heating
- Has Heating (Unspecified Type)
Cooling
- Central Air
Appliances
- Included: Electric Appliances, Disposal, Dishwasher, Microwave, Refrigerator
- Laundry: Inside
Features
- Isolated Bedroom, Isolated Bathroom, Built-in Features
- Flooring: Carpet, Tile
- Windows: Double Pane Windows
- Has fireplace: No
Interior area
- Total structure area: 1,612
- Total interior livable area: 1,612 sqft
Property
Parking
- Total spaces: 2
- Parking features: Garage - Attached
- Attached garage spaces: 2
Features
- Levels: One
- Stories: 1
- Patio & porch: Concrete, Other
- Has private pool: Yes
- Pool features: Fenced, Community, Grassy Area, In Ground
Lot
- Size: 4,273 Square Feet
- Features: Urban, Sprinklers In Front, Drip System
Details
- Parcel number: 080361029000
Construction
Type & style
- Home type: SingleFamily
- Property subtype: Residential, Single Family Residence
Materials
- Stucco
- Foundation: Concrete
- Roof: Tile
Condition
- Year built: 2025
Utilities & green energy
- Electric: On
- Water: Public
- Utilities for property: Public Utilities, High Tech Cable
Green energy
- Energy generation: Solar
Community & HOA
Community
- Security: Security Gate
HOA
- Has HOA: Yes
- Amenities included: Pool, Spa/Hot Tub, Clubhouse, Fitness Center, Green Area, Security, Playground, Maintenance Grounds, Gated
- HOA fee: $250 monthly
Location
- Region: Madera
Financial & listing details
- Price per square foot: $276/sqft
- Tax assessed value: $430,121
- Date on market: 9/17/2026
- Listing agreement: Exclusive Right To Sell
- Listing terms: Government,Conventional,Cash,1031 Exchange
Estimated market value
$444,400
$422,000 - $467,000
$2,715/mo
Price history
| Date | Event | Price |
|---|---|---|
| 9/17/2026 | Listed for sale | $445,000+3.4%$276/sqft |
Source: Fresno MLS #655369 Report a problem | ||
| 8/5/2025 | Sold | $430,500$267/sqft |
Source: Public Record Report a problem | ||
Public tax history
| Year | Property taxes | Tax assessment |
|---|---|---|
| 2026 | -- | $430,121 +1038.8% |
| 2025 | $1,760 +41.6% | $37,771 +2% |
| 2024 | $1,243 +2.1% | $37,031 +2% |
| 2023 | $1,218 | $36,305 |
Find assessor info on the county website
Monthly payment
Est. payment
Payment breakdown
Explore the cost of this home by adjusting the details. Changes won't be saved.Climate risks
Neighborhood: 93636
Nearby schools
Schools provided by the listing agent
- Elementary: Stone Creek
- Middle: Ranchos
- High: Liberty
Source: Fresno MLS. This data may not be complete. We recommend contacting the local school district to confirm school assignments for this home.
Similar homes
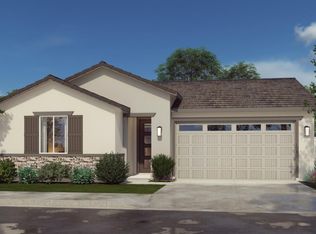
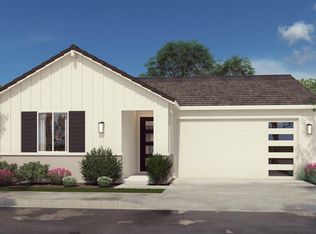
- $450,0004 bd2 ba1.6k sqft163 Reunion Way S, Madera, CA 93636For Sale
 MLS ID #654963, Daniel Ros. Fresno MLS
 - $479,9524 bd2 ba1.9k sqft1237 S Cathedral Ct, Madera, CA 93636For Sale
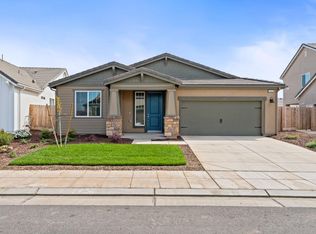 MLS ID #655668, Alejandro Trevino. Fresno MLS
 - $479,0004 bd2 ba1.9k sqft1193 Magnolia Ct W, Madera, CA 93636For Sale
 MLS ID #655667, Alejandro Trevino. Fresno MLS
 - $448,5463 bd3 ba1.6k sqft380 Huckleberry Rd S, Madera, CA 93636New Construction
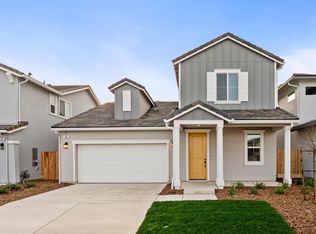 Fresno MLS
