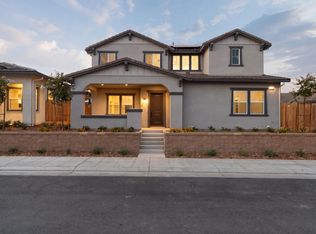
This stunning two-story home features a spacious open-concept layout designed for both entertaining and everyday living. A welcoming den at the entry provides the perfect space for a home office or study. The main living area showcases a modern kitchen with ample counter space, a farmhouse-style undermount sink, and seamless flow into the nook and great room. A sliding glass door opens to the patio, filling the space with natural light and extending the living area outdoors. All three bedrooms are located upstairs for added privacy. The primary suite offers a large walk-in closet and abundant natural light from oversized windows in both the bedroom and bath, creating a bright, relaxing retreat. Throughout the home, Dove Gray Amalfi-style cabinetry with sleek hardware adds a cohesive, elevated finish, along with added cabinetry in the laundry room for extra storage.
For sale
$509,234
1132 Ponderosa Way W, Madera, CA 93636
3beds
3baths
2,119sqft
Residential, Single Family Residence
Built in ----
-- sqft lot
$506,300 Zestimate®
$240/sqft
$124/mo HOA
What's special
Bright relaxing retreatSpacious open-concept layoutFarmhouse-style undermount sink
- 60 days
- 182
- 5
Zillow last checked:
Listing updated:
Listed by:
Jessica Babagian DRE #02209486 559-396-6220 jessica.babagian@shus.com,
Richmond American Homes of Mar
Source: Fresno MLS,MLS#: 654403Originating MLS: Fresno MLS
Facts & features
Interior
Bedrooms & bathrooms
- Bedrooms: 3
- Bathrooms: 3
Primary bedroom
- Area: 0
- Dimensions: 0 x 0
Bedroom 1
- Area: 0
- Dimensions: 0 x 0
Bedroom 2
- Area: 0
- Dimensions: 0 x 0
Bedroom 3
- Area: 0
- Dimensions: 0 x 0
Bedroom 4
- Area: 0
- Dimensions: 0 x 0
Dining room
- Area: 0
- Dimensions: 0 x 0
Family room
- Area: 0
- Dimensions: 0 x 0
Kitchen
- Features: Pantry
- Area: 0
- Dimensions: 0 x 0
Living room
- Area: 0
- Dimensions: 0 x 0
Basement
- Area: 0
Heating
- Has Heating (Unspecified Type)
Cooling
- Central Air
Appliances
- Included: F/S Range/Oven, Gas Appliances, Disposal, Dishwasher, Microwave
- Laundry: Inside, Upper Level
Features
- Built-in Features, Great Room, Den/Study
- Flooring: Carpet, Vinyl
- Has fireplace: No
Interior area
- Total structure area: 2,119
- Total interior livable area: 2,119 sqft
Video & virtual tour
Property
Parking
- Total spaces: 2
- Parking features: Garage - Attached
- Attached garage spaces: 2
Features
- Levels: Two
- Stories: 2
- Patio & porch: Covered
Lot
- Features: Urban
Details
- Parcel number: NEW/UNDER CONSTRUCTION/NA
Construction
Type & style
- Home type: SingleFamily
- Property subtype: Residential, Single Family Residence
Materials
- Stucco
- Foundation: Concrete
- Roof: Tile
Details
- Builder name: Woodside
Utilities & green energy
- Electric: On
- Sewer: Public Sewer
- Water: Public
- Utilities for property: Public Utilities
Green energy
- Energy generation: Solar
Community & HOA
HOA
- Has HOA: Yes
- Amenities included: Pool, Clubhouse, Fitness Center, Playground
- HOA fee: $124 monthly
Location
- Region: Madera
Financial & listing details
- Price per square foot: $240/sqft
- Tax assessed value: $40,756
- Date on market: 8/27/2026
- Cumulative days on market: 60 days
- Listing agreement: Exclusive Right To Sell
- Listing terms: Government,Conventional,Cash
Estimated market value
$506,300
$481,000 - $532,000
$2,676/mo
Price history
| Date | Event | Price |
|---|---|---|
| 4/14/2026 | Listed for sale | $509,234$240/sqft |
Source:  Woodside Homes Report a problem | ||
Public tax history
| Year | Property taxes | Tax assessment |
|---|---|---|
| 2026 | -- | $40,756 +2% |
| 2025 | $1,290 +1.8% | $39,957 +2% |
| 2024 | $1,267 +2.1% | $39,174 +2% |
| 2023 | $1,241 | $38,406 |
Find assessor info on the county website
Monthly payment
Est. payment
Payment breakdown
Explore the cost of this home by adjusting the details. Changes won't be saved.Climate risks
Neighborhood: 93636
Nearby schools
Schools provided by the listing agent
- Elementary: Stone Creek
- Middle: Ranchos
- High: Liberty
Source: Fresno MLS. This data may not be complete. We recommend contacting the local school district to confirm school assignments for this home.


Similar homes
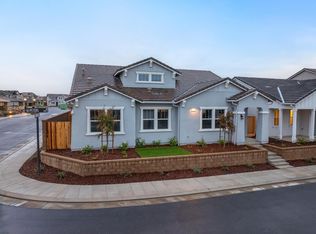
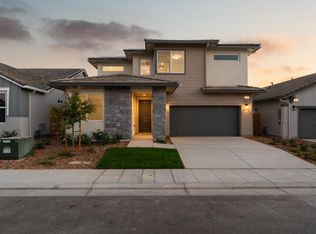
- $552,8484 bd3 ba2.3k sqft960 W Ponderosa Way, Madera, CA 93636For Sale
 MLS ID #657023, Jessica Babagian. Fresno MLS
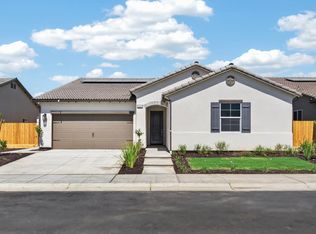
- $544,3354 bd3 ba2.1k sqft952 S Peters Rd, Madera, CA 93636New Construction
 Fresno MLS
- $569,7733 bd3 ba2.1k sqft1187 Milestone Rd W, Madera, CA 93636New Construction
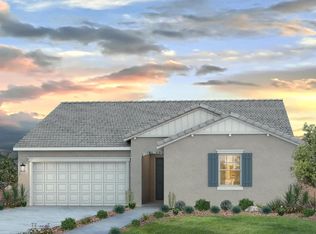 Fresno MLS
- $499,0004 bd2 ba1.9k sqft639 Mesa Dr S, Madera, CA 93636For Sale
 MLS ID #654953, Roy Cordova. Fresno MLS
