Move in before the end of the year and enjoy one of the final opportunities to own a new Woodside home in Ovation at Riverstone. This charming single-story home offers comfortable, open-concept living with the kitchen, dining area, and great room seamlessly connected, creating an inviting space for everyday life and entertaining. Natural light pours in through a large window and sliding glass door, giving the main living areas a bright and airy feel. The kitchen features rich ebony-stained shaker cabinetry and designer-selected upgrades throughout, including an upgraded backsplash, flooring, and shower surround. Two secondary bedrooms provide flexibility for family, guests, or a home office, while the private primary suite offers a spacious walk-in closet and a relaxing retreat at the end of the day.
For sale
$399,990
964 W Ponderosa Way, Madera, CA 93636
3beds
2baths
1,312sqft
Residential, Single Family Residence
Built in ----
3,375 Square Feet Lot
$-- Zestimate®
$305/sqft
$124/mo HOA
What's special
Single-story homePrivate primary suiteRelaxing retreatComfortable open-concept livingSpacious walk-in closetDesigner-selected upgrades throughoutUpgraded backsplash
- 5 days
- 256
- 20
Zillow last checked:
Listing updated:
Listed by:
Jessica Babagian DRE #02209486 559-396-6220 jessica.babagian@shus.com,
Richmond American Homes of Mar
Source: Fresno MLS,MLS#: 657029Originating MLS: Fresno MLS
Facts & features
Interior
Bedrooms & bathrooms
- Bedrooms: 3
- Bathrooms: 2
Primary bedroom
- Area: 0
- Dimensions: 0 x 0
Bedroom 1
- Area: 0
- Dimensions: 0 x 0
Bedroom 2
- Area: 0
- Dimensions: 0 x 0
Bedroom 3
- Area: 0
- Dimensions: 0 x 0
Bedroom 4
- Area: 0
- Dimensions: 0 x 0
Bathroom
- Features: Tub/Shower, Shower
Dining room
- Area: 0
- Dimensions: 0 x 0
Family room
- Area: 0
- Dimensions: 0 x 0
Kitchen
- Area: 0
- Dimensions: 0 x 0
Living room
- Area: 0
- Dimensions: 0 x 0
Basement
- Area: 0
Heating
- Has Heating (Unspecified Type)
Cooling
- Central Air
Appliances
- Included: Built In Range/Oven, Gas Appliances
- Laundry: Inside
Features
- Built-in Features
- Flooring: Carpet, Vinyl
- Has fireplace: No
Interior area
- Total structure area: 1,312
- Total interior livable area: 1,312 sqft
Video & virtual tour
Property
Parking
- Total spaces: 2
- Parking features: Garage - Attached
- Attached garage spaces: 2
Features
- Levels: One
- Stories: 1
- Patio & porch: Covered
Lot
- Size: 3,375 Square Feet
- Features: Urban, Drip System
Details
- Parcel number: NEW/UNDER CONSTRUCTION/NA
Construction
Type & style
- Home type: SingleFamily
- Architectural style: Bungalow
- Property subtype: Residential, Single Family Residence
Materials
- Stucco, Wood Siding
- Foundation: Concrete
- Roof: Tile
Details
- Builder name: Woodside Homes
Utilities & green energy
- Electric: On
- Sewer: Public Sewer
- Water: Public
- Utilities for property: Public Utilities
Green energy
- Energy generation: Solar
Community & HOA
HOA
- Has HOA: Yes
- Amenities included: Pool, Clubhouse, Fitness Center, Green Area, Playground
- HOA fee: $124 monthly
Location
- Region: Madera
Financial & listing details
- Price per square foot: $305/sqft
- Date on market: 10/21/2026
- Cumulative days on market: 6 days
- Listing agreement: Exclusive Right To Sell
- Listing terms: Government,Conventional,Cash
Estimated market value
Not available
Estimated sales range
Not available
Not available
Price history
| Date | Event | Price |
|---|---|---|
| 10/21/2026 | Listed for sale | $399,990$305/sqft |
Source: Fresno MLS #657029 Report a problem | ||
Public tax history
Tax history is unavailable.
Monthly payment
Est. payment
Payment breakdown
Explore the cost of this home by adjusting the details. Changes won't be saved.Climate risks
Neighborhood: 93636
Nearby schools
Schools provided by the listing agent
- Elementary: Stone Creek
- Middle: Ranchos
- High: Liberty
Source: Fresno MLS. This data may not be complete. We recommend contacting the local school district to confirm school assignments for this home.
Similar homes
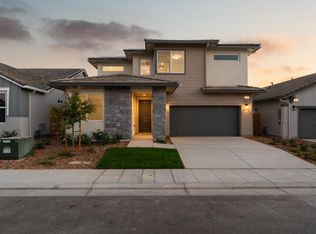
- $415,0003 bd2 ba1.3k sqft958 Ponderosa Way W, Madera, CA 93636For Sale
 MLS ID #656414, Jessica Babagian. Fresno MLS
- $399,9003 bd3 ba1.5k sqft972 Winchell Way W, Madera, CA 93636For Sale
 MLS ID #651702, Mario Jr Pinedo. Fresno MLS
- $448,5463 bd3 ba1.6k sqft380 Huckleberry Rd S, Madera, CA 93636For Sale
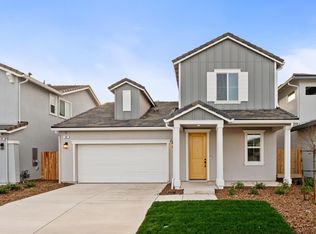 MLS ID #649467, Jessica Babagian. Fresno MLS
- $389,9993 bd3 ba1.3k sqft915 Winchell Way W, Madera, CA 93636For Sale
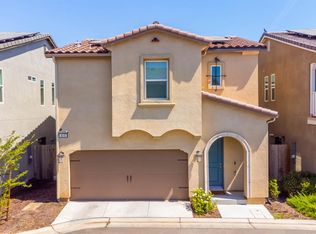 MLS ID #653687, Ramon Ortiz. Fresno MLS
