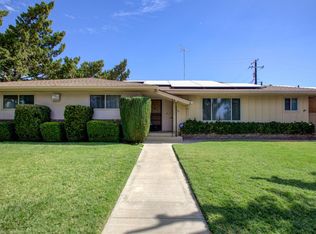
Welcome to this immaculate, move-in ready 3-bedroom, 2-bathroom home boasting 1,808 sq ft of beautifully updated living space on an expansive 9,583 sq ft lot. Make a grand entrance through the double front doors into a stunning, step-down living room with vaulted ceilings and gorgeous laminate flooring that flows throughout. The dining room features striking exposed beams and fantastic natural lighting, leading into a completely modernized open kitchen complete with sleek granite countertops, custom soft-closing cabinetry, a subway tile backsplash, and electric appliances. Unwind or host unforgettable gatherings in the massive, versatile, enclosed sunroom. All three bedrooms are generously sized including a primary suite with a beautiful, exposed beam and both bathrooms have been tastefully updated. Practical features include easy-access attic storage in the garage and exceptional curb appeal driven by mature, meticulous front landscaping. The private backyard comes complete with raised garden beds and a mature citrus tree, making it the perfect spot to relax and enjoy. Don't miss out on this turnkey Central Valley gem schedule your tour today!Bathroom count is different than tax records, buyer to verify if important.
For sale
Price cut: $10K (8/28)
$439,000
317 Circle Dr, Chowchilla, CA 93610
3beds
2baths
1,808sqft
Residential, Single Family Residence
Built in 1974
9,583 Square Feet Lot
$434,500 Zestimate®
$243/sqft
$-- HOA
What's special
- 48 days
- 333
- 16
Zillow last checked:
Listing updated:
Listed by:
Angela Santamaria Saravia DRE #02144594 559-363-9489 angela.santamariahomes@gmail.com,
London Properties, Chowchilla
Source: Fresno MLS,MLS#: 654453Originating MLS: Fresno MLS
Facts & features
Interior
Bedrooms & bathrooms
- Bedrooms: 3
- Bathrooms: 2
Primary bedroom
- Area: 0
- Dimensions: 0 x 0
Bedroom 1
- Area: 0
- Dimensions: 0 x 0
Bedroom 2
- Area: 0
- Dimensions: 0 x 0
Bedroom 3
- Area: 0
- Dimensions: 0 x 0
Bedroom 4
- Area: 0
- Dimensions: 0 x 0
Bathroom
- Features: Tub/Shower
Dining room
- Features: Formal
- Area: 0
- Dimensions: 0 x 0
Family room
- Area: 0
- Dimensions: 0 x 0
Kitchen
- Area: 0
- Dimensions: 0 x 0
Living room
- Area: 0
- Dimensions: 0 x 0
Basement
- Area: 0
Heating
- Has Heating (Unspecified Type)
Cooling
- Central Air
Appliances
- Included: Electric Appliances, Dishwasher
- Laundry: In Garage
Features
- Flooring: Laminate
- Number of fireplaces: 1
Interior area
- Total structure area: 1,808
- Total interior livable area: 1,808 sqft
Property
Parking
- Total spaces: 2
- Parking features: Garage - Attached
- Attached garage spaces: 2
Features
- Levels: One
- Stories: 1
Lot
- Size: 9,583 Square Feet
- Features: Urban, Sprinklers In Front, Sprinklers In Rear, Mature Landscape, Fruit/Nut Trees
Details
- Parcel number: 001200018000
Construction
Type & style
- Home type: SingleFamily
- Property subtype: Residential, Single Family Residence
Materials
- Stucco
- Foundation: Concrete
- Roof: Composition
Condition
- Year built: 1974
Utilities & green energy
- Electric: On
- Sewer: Public Sewer
- Water: Public
- Utilities for property: Public Utilities
Green energy
- Energy generation: Solar
Community & HOA
Location
- Region: Chowchilla
Financial & listing details
- Price per square foot: $243/sqft
- Tax assessed value: $226,741
- Date on market: 8/28/2026
- Cumulative days on market: 25 days
- Listing agreement: Exclusive Right To Sell
Estimated market value
$434,500
$413,000 - $456,000
$1,895/mo
Price history
| Date | Event | Price |
|---|---|---|
| 8/28/2026 | Price change | $439,000-2.2%$243/sqft |
Source:  CRMLS #MC26147356 Report a problem CRMLS #MC26147356 Report a problem | ||
| 7/7/2026 | Listed for sale | $449,000+192.5%$248/sqft |
Source: Fresno MLS #651391 Report a problem | ||
| 7/25/2002 | Sold | $153,500+30.1%$85/sqft |
Source: Public Record Report a problem | ||
| 8/7/2000 | Sold | $118,000$65/sqft |
Source: Public Record Report a problem | ||
Public tax history
| Year | Property taxes | Tax assessment |
|---|---|---|
| 2026 | -- | $226,741 +2% |
| 2025 | $2,353 +2.3% | $222,296 +2% |
| 2024 | $2,300 +1.8% | $217,938 +2% |
| 2023 | $2,259 +5.2% | $213,665 +2% |
| 2022 | $2,148 +1.5% | $209,477 +2% |
| 2021 | $2,116 +2.7% | $205,371 +1% |
| 2020 | $2,061 +0.9% | $203,266 +2% |
| 2019 | $2,042 +2.3% | $199,282 +2% |
| 2018 | $1,995 +1.7% | $195,376 +2% |
| 2017 | $1,962 | $191,546 +5.9% |
| 2016 | $1,962 +30.3% | $180,877 +9% |
| 2015 | $1,506 | $165,942 +9% |
| 2014 | $1,506 +15.1% | $152,240 +14% |
| 2013 | $1,309 | $133,544 +10.2% |
| 2012 | -- | $121,183 |
| 2011 | -- | $121,183 -21.1% |
| 2010 | -- | $153,500 -9.3% |
| 2008 | -- | $169,251 +2% |
| 2007 | -- | $165,933 +2% |
| 2006 | $1,731 | $162,681 +2% |
| 2005 | -- | $159,492 +3.9% |
| 2003 | $1,572 | $153,500 +27.5% |
| 2002 | -- | $120,360 +2% |
| 2001 | -- | $118,000 |
Find assessor info on the county website
Monthly payment
Est. payment
Payment breakdown
Explore the cost of this home by adjusting the details. Changes won't be saved.Climate risks
Neighborhood: 93610
Nearby schools
Schools provided by the listing agent
- Elementary: Chowchilla Schools
- Middle: Wilson
- High: Chowchilla
Source: Fresno MLS. This data may not be complete. We recommend contacting the local school district to confirm school assignments for this home.

Similar homes
- $420,0003 bd2 ba1.8k sqft105 Gill Way, Chowchilla, CA 93610For Sale
 MLS ID #650690, Ezequiel Carlos. Fresno MLS
 - $440,0003 bd3 ba2.3k sqft4510 Biltmore St, Chowchilla, CA 93610For Sale
 MLS ID #653466, Kristin Price. Fresno MLS
 - $430,0003 bd2 ba1.3k sqft1985 Alma Ct, Chowchilla, CA 93610For Sale
 MLS ID #655130, Kristin Price. Fresno MLS
 - $350,0003 bd2 ba1.3k sqft904 Riverside Ave, Chowchilla, CA 93610For Sale
 MLS ID #226126492, Jose Torres. MetroList Services of CA
