Welcome Home to Chowchilla Living!
Discover the perfect blend of space, comfort, and opportunity in this charming 4-bedroom, 2-bathroom home nestled in the heart of Chowchilla, California. Set on an expansive lot, this property offers room to roam, room to grow, and endless possibilities for outdoor living.
Step inside to find a bright and inviting floor plan with generous bedrooms and two well-appointed bathrooms—ideal for families, entertainers, or anyone seeking a little extra elbow room. The oversized lot is a true standout with a sparkling pool, providing ample space for gardens, RV or boat parking, workshop, play area, or even future expansion. Whether you dream of hosting weekend barbecues, creating a backyard oasis, or simply enjoying wide open skies, this property delivers.
Located in a friendly Central Valley community with easy access to Highway 99, top-rated local schools, parks, and just a short drive to Madera, Merced, and Fresno, you'll enjoy small-town charm with the convenience of nearby city amenities.
Homes with this much space and potential don't come along often—come see it!
For sale
Listed by: EXP Realty of California, INC • Alejandra Cortez • Contact: 209-600-8709
Price cut: $4.5K (7/9)
$365,000
1512 Coolidge Ave, Chowchilla, CA 93610
4beds
1,618sqft
:
Get pre-qualified$2,386/mo
Single Family Residence
Built in 1954
0.26 Acres Lot
$360,900 Zestimate®
$226/sqft
$-- HOA
What's special
Sparkling poolRv or boat parkingPlay areaWide open skiesExpansive lotGenerous bedroomsTwo well-appointed bathrooms
- 75 days |
- 2,052 |
- 97 |
Zillow last checked:
Listing updated:
Listed by:
Alejandra Cortez DRE #02139251 209-600-8709,
EXP Realty of California, INC
Source: CRMLS,MLS#: MC26105339 Originating MLS: California Regional MLS
Originating MLS: California Regional MLSFacts & features
Interior
Bedrooms & bathrooms
- Bedrooms: 4
- Bathrooms: 2
- Full bathrooms: 2
- Main level bathrooms: 2
- Main level bedrooms: 4
Rooms
- Room types: Bedroom
Bedroom
- Features: All Bedrooms Down
Cooling
- Central Air
Appliances
- Laundry: In Garage
Features
- All Bedrooms Down
- Has fireplace: Yes
- Fireplace features: Family Room
- Common walls with other units/homes: No Common Walls
Interior area
- Total interior livable area: 1,618 sqft
Property
Parking
- Total spaces: 2
- Parking features: Garage - Attached
- Attached garage spaces: 2
Features
- Levels: One
- Stories: 1
- Entry location: Front Entrance
- Has private pool: Yes
- Pool features: Above Ground, Private
- Has view: Yes
- View description: None
Lot
- Size: 0.26 Acres
- Features: 0-1 Unit/Acre
Details
- Parcel number: 002070048
- Special conditions: Standard
Construction
Type & style
- Home type: SingleFamily
- Property subtype: Single Family Residence
Condition
- New construction: No
- Year built: 1954
Utilities & green energy
- Sewer: Public Sewer
- Water: Public
Community & HOA
Community
- Features: Sidewalks
Location
- Region: Chowchilla
Financial & listing details
- Price per square foot: $226/sqft
- Tax assessed value: $344,892
- Annual tax amount: $3,769
- Date on market: 5/14/2026
- Cumulative days on market: 76 days
- Listing terms: Submit
Estimated market value
$360,900
$343,000 - $379,000
$2,175/mo
Price history
| Date | Event | Price |
|---|---|---|
| 7/9/2026 | Price change | $365,000-1.2%$226/sqft |
Source: MetroList Services of CA #226061646 Report a problem | ||
| 5/14/2026 | Listed for sale | $369,500+13.7%$228/sqft |
Source: eXp Realty #MC26105339 Report a problem | ||
| 5/16/2022 | Sold | $325,000+4.8%$201/sqft |
Source: MetroList Services of CA #222602328 Report a problem | ||
| 4/18/2022 | Pending sale | $310,000$192/sqft |
Source: Fresno MLS #575915 Report a problem | ||
| 4/11/2022 | Listed for sale | $310,000+64%$192/sqft |
Source: Fresno MLS #575915 Report a problem | ||
| 6/3/2004 | Sold | $189,000$117/sqft |
Source: Public Record Report a problem | ||
Public tax history
| Year | Property taxes | Tax assessment |
|---|---|---|
| 2025 | $3,769 +2.2% | $344,892 +2% |
| 2024 | $3,687 +1.7% | $338,130 +2% |
| 2023 | $3,624 +62.7% | $331,500 +57.9% |
| 2022 | $2,228 +24.1% | $210,000 +19.8% |
| 2021 | $1,796 +24.3% | $175,309 +21.3% |
| 2020 | $1,444 +4.1% | $144,554 +5% |
| 2019 | $1,388 +3.4% | $137,671 +3% |
| 2018 | $1,342 +8.1% | $133,661 +8% |
| 2017 | $1,241 | $123,760 +4% |
| 2016 | $1,241 +68% | $119,000 +19% |
| 2015 | $739 | $100,000 +27.8% |
| 2014 | $739 +4.1% | $78,276 +14% |
| 2013 | $710 | $68,663 +10.2% |
| 2012 | -- | $62,308 -28.2% |
| 2011 | -- | $86,780 |
| 2010 | -- | $86,780 -57.6% |
| 2008 | -- | $204,578 +2% |
| 2007 | -- | $200,567 +2% |
| 2006 | $2,018 | $196,635 +2% |
| 2005 | -- | $192,780 +300.9% |
| 2003 | $421 | $48,083 +2% |
| 2002 | -- | $47,141 +2% |
| 2001 | -- | $46,217 |
Find assessor info on the county website
Monthly payment
Est. payment
Payment breakdown
Explore the cost of this home by adjusting the details. Changes won't be saved.Climate risks
Neighborhood: 93610
Nearby schools
GreatSchools rating
- NAMerle L. Fuller Elementary SchoolGrades: K-2Distance: 0.6 mi
- 4/10Wilson Middle SchoolGrades: 7-8Distance: 0.3 mi
- 5/10Chowchilla High SchoolGrades: 9-12Distance: 0.5 mi
Schools provided by the listing agent
- Elementary: Stevens Creek
- Middle: Wilson
Source: CRMLS. This data may not be complete. We recommend contacting the local school district to confirm school assignments for this home.
- $289,9003 bd1 ba1k sqft1508 Coolidge Ave, Chowchilla, CA 93610Off Market
- $290,0003 bd1 ba1k sqft1516 Coolidge Ave, Chowchilla, CA 93610Off Market
- $298,0003 bd1 ba1k sqft1504 Coolidge Ave, Chowchilla, CA 93610Off Market
- $373,8003 bd2 ba2.8k sqft1517 Hoover Ave, Chowchilla, CA 93610Off Market
- $330,0003 bd2 ba1.8k sqft1513 Hoover Ave, Chowchilla, CA 93610Off Market
- $306,8003 bd1 ba1.4k sqft1520 Coolidge Ave, Chowchilla, CA 93610Off Market
- $274,9002 bd1 ba904 sqft1521 Hoover Ave, Chowchilla, CA 93610Off Market
- $321,0002 bd1 ba1.1k sqft1509 Hoover Ave, Chowchilla, CA 93610Off Market
A local agent can set up tours, give advice and negotiate with sellers.
A local lender can help you make sure your offer is ready when you are.
Similar homes
- $410,0004 bd2 ba2k sqft1604 Acacia Ct, Chowchilla, CA 93610For Sale
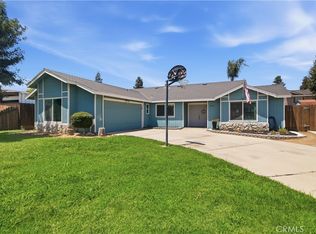 MLS ID #MC26148273, Beth Christensen, Re/max Executive. CRMLS
 - $399,0004 bd2 ba2.3k sqft155 N 7th St, Chowchilla, CA 93610For Sale
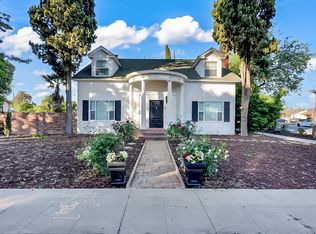 MLS ID #646887, Kristin Price. Fresno MLS
 - $439,9003 bd2 ba1.8k sqft105 Gill Way, Chowchilla, CA 93610For Sale
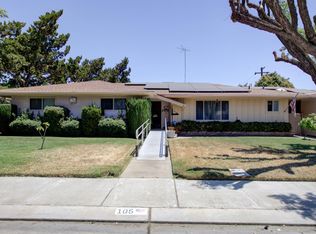 MLS ID #650690, Ezequiel Carlos. Fresno MLS
 - $359,0003 bd2 ba1k sqft840 Holiday Way, Chowchilla, CA 93610For Sale
 MLS ID #226079711, Jennifer Calley. MetroList Services of CA
 - $389,0004 bd2 ba1.7k sqft2010 Conadria Ave, Chowchilla, CA 93610For SaleMLS ID #639679, Ezequiel Carlos. Fresno MLS
- $449,0003 bd2 ba1.8k sqft317 Circle Dr, Chowchilla, CA 93610For SaleMLS ID #651391, Angela Santamaria Saravia. Fresno MLS
- $340,0004 bd2 ba1.2k sqft22549 Fir St, Chowchilla, CA 93610For SaleMLS ID #651726, Gustavo Lopez Silva. Fresno MLS
- $305,0003 bd2 ba1.1k sqft701 Ventura Ave, Chowchilla, CA 93610For SaleMLS ID #645520, Kristen McIntosh. Fresno MLS
- $404,5003 bd2 ba1.3k sqft2082 Bidan Ave, Chowchilla, CA 93610For SaleMLS ID #MC26104784, Christine Kinsley, BHHS Drysdale Properties, LB. CRMLS
- $397,0003 bd2 ba1.3k sqft2110 Conadria Ave, Chowchilla, CA 93610For SaleMLS ID #225601377, London Properties, LTD. SFAR
- $469,0004 bd2 ba2.1k sqft7090 Emerald St, Chowchilla, CA 93610For SaleMLS ID #650215, Gwendaline K. Brumfield. Fresno MLS
- $529,0004 bd3 ba2.3k sqft12165 Pheasant Run Blvd, Chowchilla, CA 93610For SaleMLS ID #649957, Kristin Price. Fresno MLS
- $470,0003 bd2 ba2.3k sqft4115 Bella Vista St, Chowchilla, CA 93610For SaleMLS ID #645123, Xay Yang. Fresno MLS
- $350,0004 bd2 ba1.2k sqft452 Las Brisas Ct, Merced, CA 95341For SaleMLS ID #MC26158108, Larissa Sherman, London Properties Ltd, Atwater. CRMLS
- $359,0004 bd2 ba1.5k sqft1511 Ronnie Ct, Merced, CA 95341For SaleMLS ID #TR26159811, Jonathan Minerick, Homecoin.com. CRMLS
- $379,0004 bd2 ba1.6k sqft242 Torino Ct, Merced, CA 95341For SaleMLS ID #MC26130264, Marcus Rodriguez, Keller Williams Property Team. CRMLS
- $369,0003 bd2 ba1.3k sqft3195 Nottingham Ave, Merced, CA 95340For SaleMLS ID #MC26130550, Diane Perez, BHHS Drysdale Properties, Merced. CRMLS
- $349,9003 bd2 ba1.4k sqft2690 Hawthorne Ave, Merced, CA 95340For SaleMLS ID #MC26045525, Andy Krotik, Keller Williams Property Team. CRMLS
- $379,9004 bd2 ba1.4k sqft1963 Merced Ave, Merced, CA 95341For SaleMLS ID #MC26115893, Ranjeet Singh, Keller Williams Property Team. CRMLS
- $369,0004 bd3 ba1.6k sqft268 E 10th St, Merced, CA 95341For SaleMLS ID #MC26105142, Paramjeet Singh, Century 21 Select Real Estate. CRMLS
Local buyer's agents are ready to help
