Some mornings are meant to be slow. Pour a cup of coffee, slide open the back door, and step onto the patio while the day is just getting started. Or, is it breakfast in the updated kitchen before getting your day started? Maybe it's grabbing a ball, a bike, or the dog leash and crossing the street to one of Chowchilla's largest parks and outdoor sports complexes. When it's time to call it a night, the primary suite becomes your own quiet retreat, complete with a spacious walk-in closet, private bath, and sliding glass doors that offer easy access to the backyard. The yard itself gives you plenty of flexibility, whether you picture weekend barbecues, gardening, a place for pets, or simply having room to enjoy the outdoors. A storage shed, covered kennel, and additional side parking add even more versatility without taking away from the open feel of the space. With 4 bedrooms, 2 bathrooms, and 2,028 square feet, 1604 Acacia Ct not only offers the space you need, but it's the location that truly sets it apart. Offered at $410,000.
For sale
Listed by: Re/max Executive • Beth Christensen • Contact: 209-489-9070
$410,000
1604 Acacia Ct, Chowchilla, CA 93610
4beds
2,028sqft
:
Get pre-qualified$2,680/mo
Single Family Residence
Built in 1989
6,970 Square Feet Lot
$403,500 Zestimate®
$202/sqft
$-- HOA
What's special
- 17 days |
- 305 |
- 18 |
Likely to sell faster than
Zillow last checked:
Listing updated:
Listed by:
Beth Christensen DRE #02161352 209-489-9070,
Re/max Executive
Source: CRMLS,MLS#: MC26148273 Originating MLS: California Regional MLS
Originating MLS: California Regional MLSFacts & features
Interior
Bedrooms & bathrooms
- Bedrooms: 4
- Bathrooms: 2
- Full bathrooms: 2
- Main level bathrooms: 2
- Main level bedrooms: 4
Rooms
- Room types: Family Room, Foyer, Kitchen, Laundry, Living Room, Primary Bathroom, Primary Bedroom
Primary bedroom
- Features: Primary Suite
Bathroom
- Features: Bathtub, Soaking Tub, Separate Shower, Tub Shower
Kitchen
- Features: Quartz Counters
Cooling
- Central Air
Appliances
- Included: Electric Range, Disposal, Refrigerator, Range Hood, Tankless Water Heater
- Laundry: Inside, Laundry Room
Features
- Entrance Foyer, Primary Suite
- Flooring: Carpet, Laminate
- Has fireplace: Yes
- Fireplace features: Gas
- Common walls with other units/homes: No Common Walls
Interior area
- Total interior livable area: 2,028 sqft
Property
Parking
- Total spaces: 2
- Parking features: Converted Garage, Direct Access, Driveway, Garage
- Attached garage spaces: 2
Features
- Levels: One
- Stories: 1
- Entry location: 1
- Patio & porch: Concrete, Deck
- Pool features: None
- Spa features: None
- Fencing: Good Condition,Wood
- Has view: Yes
- View description: Park/Greenbelt
Lot
- Size: 6,970 Square Feet
- Features: 0-1 Unit/Acre, Cul-De-Sac
Details
- Parcel number: 001250035
- Special conditions: Standard
Construction
Type & style
- Home type: SingleFamily
- Property subtype: Single Family Residence
Materials
- Concrete
- Foundation: Slab
- Roof: Composition
Condition
- New construction: No
- Year built: 1989
Utilities & green energy
- Electric: Electricity - On Property
- Sewer: Public Sewer
- Water: Public
- Utilities for property: Natural Gas Available
Community & HOA
Community
- Features: Park
- Security: Carbon Monoxide Detector(s), Smoke Detector(s)
Location
- Region: Chowchilla
Financial & listing details
- Price per square foot: $202/sqft
- Tax assessed value: $352,871
- Annual tax amount: $3,780
- Date on market: 7/9/2026
- Cumulative days on market: 17 days
- Listing terms: Cash,Conventional,1031 Exchange,FHA,Submit,VA Loan
Estimated market value
$403,500
$383,000 - $424,000
$2,392/mo
Price history
| Date | Event | Price |
|---|---|---|
| 7/8/2026 | Listed for sale | $410,000+25.8%$202/sqft |
Source: MetroList Services of CA #226085898 Report a problem | ||
| 5/21/2021 | Sold | $326,000-3%$161/sqft |
Source: Public Record Report a problem | ||
| 4/24/2021 | Pending sale | $336,000$166/sqft |
Source:  Keller Williams #557849 Report a problem Keller Williams #557849 Report a problem | ||
| 4/23/2021 | Price change | $336,000+3.4%$166/sqft |
Source:  Fresno MLS #557849 Report a problem Fresno MLS #557849 Report a problem | ||
| 4/17/2021 | Listed for sale | $324,999+124.1%$160/sqft |
Source: Fresno MLS #557849 Report a problem | ||
| 6/21/2013 | Sold | $145,000$71/sqft |
Source: MetroList Services of CA #213602691 Report a problem | ||
| 4/13/2013 | Pending sale | $145,000$71/sqft |
Source: London Properties, Chowchilla #406784 Report a problem | ||
| 4/9/2013 | Listed for sale | $145,000$71/sqft |
Source: London Properties, Chowchilla #406784 Report a problem | ||
Public tax history
| Year | Property taxes | Tax assessment |
|---|---|---|
| 2025 | $3,780 +2.3% | $352,871 +2% |
| 2024 | $3,696 +1.8% | $345,953 +2% |
| 2023 | $3,631 +5.2% | $339,170 +4% |
| 2022 | $3,453 +96.2% | $326,000 +97.6% |
| 2021 | $1,760 +2.7% | $164,952 +1% |
| 2020 | $1,714 +0.9% | $163,262 +2% |
| 2019 | $1,700 +2.3% | $160,062 +2% |
| 2018 | $1,662 +1.6% | $156,924 +2% |
| 2017 | $1,635 | $153,848 +2% |
| 2016 | $1,635 +8.3% | $150,832 +1.5% |
| 2015 | $1,510 | $148,568 +2% |
| 2014 | $1,510 -4.1% | $145,658 -8.5% |
| 2013 | $1,574 | $159,173 +2% |
| 2012 | -- | $156,053 +2% |
| 2011 | -- | $152,994 +0.8% |
| 2010 | -- | $151,851 +1.8% |
| 2008 | -- | $149,229 +2% |
| 2007 | -- | $146,304 +2% |
| 2006 | $1,526 | $143,437 +2% |
| 2005 | -- | $140,626 +3.9% |
| 2003 | $1,386 | $135,343 +2% |
| 2002 | -- | $132,690 +2% |
| 2001 | -- | $130,089 |
Find assessor info on the county website
Monthly payment
Est. payment
Payment breakdown
Explore the cost of this home by adjusting the details. Changes won't be saved.Climate risks
Neighborhood: 93610
Nearby schools
GreatSchools rating
- NAMerle L. Fuller Elementary SchoolGrades: K-2Distance: 0.4 mi
- 4/10Wilson Middle SchoolGrades: 7-8Distance: 0.6 mi
- 5/10Chowchilla High SchoolGrades: 9-12Distance: 0.9 mi
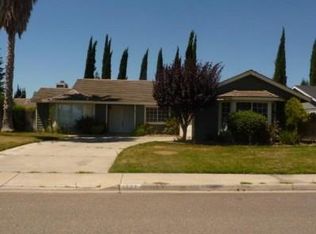
- $386,3003 bd2 ba2k sqft1606 Acacia Ct, Chowchilla, CA 93610Off Market
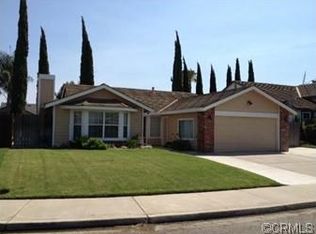
- $347,5003 bd1 ba1.6k sqft1605 Parkridge Dr, Chowchilla, CA 93610Off Market
- $425,9004 bd2 ba2.1k sqft1602 Acacia Ct, Chowchilla, CA 93610Off Market
- $375,5004 bd2 ba2.1k sqft1603 Parkridge Dr, Chowchilla, CA 93610Off Market
- $410,0004 bd3 ba2.2k sqft1607 Parkridge Dr, Chowchilla, CA 93610Off Market
- $369,3003 bd2 ba1.8k sqft1608 Acacia Ct, Chowchilla, CA 93610Off Market
- $422,1004 bd2 ba2.2k sqft1600 Acacia Ct, Chowchilla, CA 93610Off Market
- $--8,001 Square Feet0 Acacia, Chowchilla, CA 93610Off Market
A local agent can set up tours, give advice and negotiate with sellers.
A local lender can help you make sure your offer is ready when you are.
Similar homes
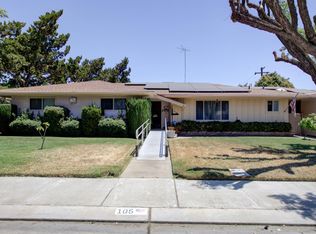
- $439,9003 bd2 ba1.8k sqft105 Gill Way, Chowchilla, CA 93610For Sale
 MLS ID #650690, Ezequiel Carlos. Fresno MLS
 - $365,0004 bd2 ba1.6k sqft1512 Coolidge Ave, Chowchilla, CA 93610For Sale
 MLS ID #MC26105339, Alejandra Cortez, EXP Realty of California, INC. CRMLS
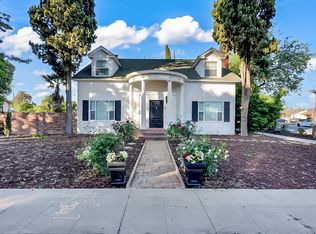
 - $399,0004 bd2 ba2.3k sqft155 N 7th St, Chowchilla, CA 93610For Sale
 MLS ID #646887, Kristin Price. Fresno MLS
 - $435,0005 bd3 ba2.5k sqft105 Pine St, Chowchilla, CA 93610For Sale
 MLS ID #649618, Kristin Price. Fresno MLS
 - $449,0003 bd2 ba1.8k sqft317 Circle Dr, Chowchilla, CA 93610For SaleMLS ID #651391, Angela Santamaria Saravia. Fresno MLS
- $399,0004 bd4 ba2.3k sqft2445 Como Corte, Chowchilla, CA 93610For SaleMLS ID #650859, Kelle E. Ray. Fresno MLS
- $469,0004 bd2 ba2.1k sqft7090 Emerald St, Chowchilla, CA 93610For SaleMLS ID #650215, Gwendaline K. Brumfield. Fresno MLS
- $389,0004 bd2 ba1.7k sqft2010 Conadria Ave, Chowchilla, CA 93610For SaleMLS ID #639679, Ezequiel Carlos. Fresno MLS
- $404,5003 bd2 ba1.3k sqft2082 Bidan Ave, Chowchilla, CA 93610For SaleMLS ID #MC26104784, Christine Kinsley, BHHS Drysdale Properties, LB. CRMLS
- $489,0003 bd3 ba2.8k sqft15015 Torrey Pines Cir, Chowchilla, CA 93610For SaleMLS ID #648998, Kristin Price. Fresno MLS
- $470,0003 bd2 ba2.3k sqft4115 Bella Vista St, Chowchilla, CA 93610For SaleMLS ID #645123, Xay Yang. Fresno MLS
- $397,0003 bd2 ba1.3k sqft2110 Conadria Ave, Chowchilla, CA 93610For SaleMLS ID #225601377, London Properties, LTD. SFAR
- $529,0004 bd3 ba2.3k sqft12165 Pheasant Run Blvd, Chowchilla, CA 93610For SaleMLS ID #649957, Kristin Price. Fresno MLS
- $485,0005 bd3 ba3k sqft9470 Hillsborough Way, Chowchilla, CA 93610For SaleMLS ID #645012, Kristin Price. Fresno MLS
- $500,0004 bd3 ba2.4k sqft13020 Ridgewood Way, Chowchilla, CA 93610For SaleMLS ID #649057, Christine Kinsley. Fresno MLS
- $340,0004 bd2 ba1.2k sqft22549 Fir St, Chowchilla, CA 93610For SaleMLS ID #651726, Gustavo Lopez Silva. Fresno MLS
- $425,0004 bd2 ba1.5k sqft2924 E South Bear Creek Dr, Merced, CA 95340For SaleMLS ID #MC26143205, Marcus Rodriguez, Keller Williams Property Team. CRMLS
- $554,0005 bd3 ba2.8k sqft5170 Coronado St, Chowchilla, CA 93610For SaleMLS ID #648899, Kelle E. Ray. Fresno MLS
- $420,0003 bd2 ba1.5k sqft601 Williams Ave, Madera, CA 93637For SaleMLS ID #652588, Timothy M. Flores Jr. Fresno MLS
- $425,0004 bd3 ba1.9k sqft3054 Silver Elm Ct, Merced, CA 95340For SaleMLS ID #MC26138437, Ryan Searcy, Century 21 Select Real Estate. CRMLS
Local buyer's agents are ready to help
