Welcome to your dream home in the exclusive Chowchilla Premier Greenhills Gate community! This beautifully maintained 3 bedroom, 2 bathroom home with a 3 car garage offers 2,360 square feet of comfortable living space, situated on a spacious 14,213-square foot corner lot with attractive landscaping. Step inside to a welcoming entryway that opens to generous living and family rooms, creating a warm and inviting atmosphere. The open-concept kitchen and family room layout is perfect for both everyday living and entertaining guests. The primary suite serves as a private retreat, featuring dual sinks, a relaxing soaking tub, a separate shower, and a walk-in closet. Additional highlights include a durable tile roof, added privacy with no neighbor on one side of the home, and the pride of ownership that comes with being only the home's second owner. The expansive backyard provides plenty of space for entertaining, gardening, or simply relaxing outdoors. Residents of this gated community enjoy access to a shared pool, 24-hour guarded entry, and secure gated access for added peace of mind. The neighborhood also offers resort-style amenities, including scenic lakes, a nearby golf course, picnic areas, and playgrounds. Stay active with a fitness center, walking trails, and more. Don't miss this rare opportunity to own a beautiful home in a community that truly has it all. Schedule your private tour today! Bed and bath count differ from tax records, if important, buyer to verify.
For sale
$470,000
4115 Bella Vista St, Chowchilla, CA 93610
3beds
2baths
2,360sqft
:
Get pre-qualified$3,238/mo
Residential, Single Family Residence
Built in 2001
0.33 Acres Lot
$-- Zestimate®
$199/sqft
$230/mo HOA
What's special
Attractive landscapingWarm and inviting atmosphereRelaxing soaking tubSeparate showerDurable tile roofWelcoming entrywayWalk-in closet
- 143 days |
- 459 |
- 8 |
Zillow last checked:
Listing updated:
Listed by:
Xay Yang DRE #02065274 209-777-2779,
London Properties, Ltd.
Source: Fresno MLS,MLS#: 645123Originating MLS: Fresno MLS
Facts & features
Interior
Bedrooms & bathrooms
- Bedrooms: 3
- Bathrooms: 2
Primary bedroom
- Area: 0
- Dimensions: 0 x 0
Bedroom 1
- Area: 0
- Dimensions: 0 x 0
Bedroom 2
- Area: 0
- Dimensions: 0 x 0
Bedroom 3
- Area: 0
- Dimensions: 0 x 0
Bedroom 4
- Area: 0
- Dimensions: 0 x 0
Dining room
- Area: 0
- Dimensions: 0 x 0
Family room
- Area: 0
- Dimensions: 0 x 0
Kitchen
- Area: 0
- Dimensions: 0 x 0
Living room
- Area: 0
- Dimensions: 0 x 0
Basement
- Area: 0
Heating
- Has Heating (Unspecified Type)
Cooling
- Central Air
Appliances
- Laundry: Inside
Features
- Flooring: Carpet, Laminate, Vinyl
- Has fireplace: No
Interior area
- Total structure area: 2,360
- Total interior livable area: 2,360 sqft
Property
Parking
- Total spaces: 3
- Parking features: Garage - Attached
- Attached garage spaces: 3
Features
- Levels: One
- Stories: 1
- Has private pool: Yes
- Pool features: Community, In Ground
Lot
- Size: 0.33 Acres
- Features: Urban, Sprinklers In Front, Sprinklers In Rear
Details
- Parcel number: 014090050000
Construction
Type & style
- Home type: SingleFamily
- Property subtype: Residential, Single Family Residence
Materials
- Stucco
- Foundation: Concrete
- Roof: Tile
Condition
- Year built: 2001
Utilities & green energy
- Electric: On
- Sewer: Public Sewer
- Water: Public
- Utilities for property: Public Utilities
Community & HOA
HOA
- Has HOA: Yes
- Amenities included: Pool, Spa/Hot Tub, Sauna, Clubhouse, Fitness Center, Security, Lake/Pond, Playground, Gated, Other/None
- HOA fee: $230 monthly
Location
- Region: Chowchilla
Financial & listing details
- Price per square foot: $199/sqft
- Tax assessed value: $358,273
- Annual tax amount: $3,839
- Date on market: 3/10/2026
- Cumulative days on market: 142 days
- Listing agreement: Exclusive Right To Sell
Estimated market value
Not available
Estimated sales range
Not available
Not available
Price history
| Date | Event | Price |
|---|---|---|
| 3/11/2026 | Listed for sale | $470,000-3.9%$199/sqft |
Source: Fresno MLS #645123 Report a problem | ||
| 3/1/2026 | Listing removed | $489,000$207/sqft |
Source: MetroList Services of CA #225153971 Report a problem | ||
| 8/27/2025 | Listed for sale | $489,000+676.2%$207/sqft |
Source: MetroList Services of CA #225112456 Report a problem | ||
| 4/8/2003 | Sold | $63,000$27/sqft |
Source: Public Record Report a problem | ||
Public tax history
| Year | Property taxes | Tax assessment |
|---|---|---|
| 2025 | $3,839 +2.3% | $358,273 +2% |
| 2024 | $3,754 +1.8% | $351,249 +2% |
| 2023 | $3,688 -16.5% | $344,363 +2% |
| 2022 | $4,419 +1.2% | $337,611 +2% |
| 2021 | $4,366 +2.1% | $330,992 +1% |
| 2020 | $4,276 +5.6% | $327,599 +8.1% |
| 2019 | $4,051 +3.4% | $302,929 +4% |
| 2018 | $3,919 +3.7% | $291,278 +5% |
| 2017 | $3,780 | $277,408 +4% |
| 2016 | $3,780 +20.4% | $266,738 +10.4% |
| 2015 | $3,139 | $241,601 +9% |
| 2014 | $3,139 +11.4% | $221,652 +16% |
| 2013 | $2,818 | $191,079 +10.2% |
| 2012 | -- | $173,393 |
| 2011 | -- | $173,393 |
| 2010 | -- | $173,393 -36.4% |
| 2008 | -- | $272,771 +2% |
| 2007 | -- | $267,423 +2% |
| 2006 | $3,617 | $262,180 +2% |
| 2005 | -- | $257,040 |
Find assessor info on the county website
Monthly payment
Est. payment
Payment breakdown
Explore the cost of this home by adjusting the details. Changes won't be saved.Climate risks
Neighborhood: 93610
Nearby schools
GreatSchools rating
- 3/10Ronald Reagan Elementary SchoolGrades: 3-4Distance: 0.7 mi
- 4/10Wilson Middle SchoolGrades: 7-8Distance: 2 mi
- 5/10Chowchilla High SchoolGrades: 9-12Distance: 1.6 mi
Schools provided by the listing agent
- Elementary: Chowchilla Schools
- Middle: Wilson
- High: Chowchilla
Source: Fresno MLS. This data may not be complete. We recommend contacting the local school district to confirm school assignments for this home.
- $470,0003 bd2 ba2.3k sqft4615 Broadmore St, Chowchilla, CA 93610Off Market
- $437,8003 bd2 ba2k sqft4605 Broadmore St, Chowchilla, CA 93610Off Market
- $472,6003 bd2 ba2.3k sqft4625 Broadmore St, Chowchilla, CA 93610Off Market
- $536,3003 bd3 ba2.7k sqft4120 Bella Vista St, Chowchilla, CA 93610Off Market
- $443,7003 bd2 ba2k sqft4190 Brentwood St, Chowchilla, CA 93610Off Market
- $553,9003 bd3 ba2.8k sqft4130 Bella Vista St, Chowchilla, CA 93610Off Market
- $474,3003 bd2 ba2k sqft4180 Brentwood St, Chowchilla, CA 93610Off Market
- $535,0005 bd3 ba2.8k sqft4110 Bella Vista St, Chowchilla, CA 93610Sold
A local agent can set up tours, give advice and negotiate with sellers.
A local lender can help you make sure your offer is ready when you are.
Similar homes
- $469,0004 bd2 ba2.1k sqft7090 Emerald St, Chowchilla, CA 93610For Sale
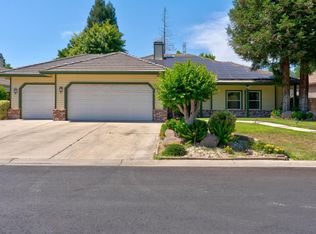 MLS ID #650215, Gwendaline K. Brumfield. Fresno MLS
 - $455,0003 bd4 ba2.3k sqft2965 San Michele, Chowchilla, CA 93610For Sale
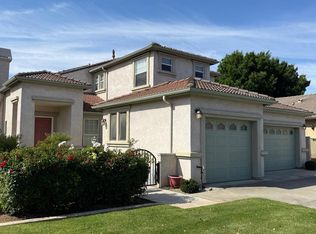 MLS ID #646647, Kelle E. Ray. Fresno MLS
 - $475,0004 bd3 ba2.4k sqft13020 Ridgewood Way, Chowchilla, CA 93610For Sale
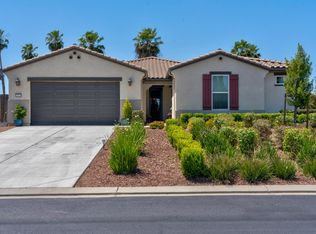 MLS ID #649057, Christine Kinsley. Fresno MLS
 - $489,0003 bd3 ba2.8k sqft15015 Torrey Pines Cir, Chowchilla, CA 93610For Sale
 MLS ID #648998, Kristin Price. Fresno MLS
 - $529,0004 bd3 ba2.3k sqft12165 Pheasant Run Blvd, Chowchilla, CA 93610For SaleMLS ID #649957, Kristin Price. Fresno MLS
- $485,0005 bd3 ba3k sqft9470 Hillsborough Way, Chowchilla, CA 93610For SaleMLS ID #645012, Kristin Price. Fresno MLS
- $623,0003 bd3 ba2.5k sqft3010 Golf Dr W, Chowchilla, CA 93610For SaleMLS ID #649045, Kristin Price. Fresno MLS
- $449,0003 bd2 ba1.8k sqft317 Circle Dr, Chowchilla, CA 93610For SaleMLS ID #651391, Angela Santamaria Saravia. Fresno MLS
- $404,5003 bd2 ba1.3k sqft2082 Bidan Ave, Chowchilla, CA 93610For SaleMLS ID #MC26104784, Christine Kinsley, BHHS Drysdale Properties, LB. CRMLS
- $399,0004 bd4 ba2.3k sqft2445 Como Corte, Chowchilla, CA 93610For SaleMLS ID #650859, Kelle E. Ray. Fresno MLS
- $554,0005 bd3 ba2.8k sqft5170 Coronado St, Chowchilla, CA 93610For SaleMLS ID #648899, Kelle E. Ray. Fresno MLS
- $435,0005 bd3 ba2.5k sqft105 Pine St, Chowchilla, CA 93610For SaleMLS ID #649618, Kristin Price. Fresno MLS
- $399,0004 bd2 ba2.3k sqft155 N 7th St, Chowchilla, CA 93610For SaleMLS ID #646887, Kristin Price. Fresno MLS
- $389,0003 bd2 ba1.2k sqft519 Rosehill Dr, Chowchilla, CA 93610For SaleMLS ID #650809, Matthew D. Kinsley. Fresno MLS
- $555,0004 bd3 ba3k sqft9200 Hunters Creek Way, Chowchilla, CA 93610For SaleMLS ID #637359, Kelle E. Ray. Fresno MLS
- $389,0004 bd2 ba1.7k sqft2010 Conadria Ave, Chowchilla, CA 93610For SaleMLS ID #639679, Ezequiel Carlos. Fresno MLS
- $625,0004 bd3 ba2.5k sqft8215 Lake Shore Dr, Chowchilla, CA 93610For SaleMLS ID #650646, Charissa Wallace. Fresno MLS
- $340,0004 bd2 ba1.2k sqft22549 Fir St, Chowchilla, CA 93610For SaleMLS ID #651726, Gustavo Lopez Silva. Fresno MLS
- $384,0003 bd2 ba1.5k sqft22356 Arnott Dr, Chowchilla, CA 93610For SaleMLS ID #ML82051686, Brittany Rocha-Anaya. MLSListings Inc
- $469,8003 bd2 ba1.3k sqft20105 Olympia Rd, Madera, CA 93638For SaleMLS ID #ML82052254, Alma D Castro. MLSListings Inc
Local buyer's agents are ready to help
