Welcome to this spacious move-in ready 3-bedroom, 2-bath home offering 1,863 sq. ft. of comfortable living space on a desirable corner lot. Designed with accessibility in mind, this property features ADA-friendly amenities that provide added convenience and functionality.Inside, you'll find a well-appointed kitchen with tile countertops, a cozy breakfast nook, and a formal dining area perfect for gatherings. The versatile floor plan includes two separate living spaces, highlighted by a custom electric fireplace and large sliding glass doors that bring in abundant natural light.Recent improvements completed approximately four years ago include updated flooring throughout and a newly installed carport, adding both style and practicality. Ceiling fans are thoughtfully placed throughout the home for year-round comfort.Outside, enjoy beautifully landscaped front and backyard spaces equipped with sprinkler systems, creating an inviting setting for outdoor relaxation and entertaining. The side driveway features double gates with RV access potential and an electrical outlet already installed. Additional storage can be found in the attached 2-car garage with built-in cabinetry.This home also includes leased solar to help support energy efficiency and lower utility costs. A wonderful opportunity to own a well-maintained property with space, accessibility, and valuable upgrades.Schedule your private showing today!
For sale
Price cut: $9K (9/30)
$420,000
105 Gill Way, Chowchilla, CA 93610
3beds
2baths
1,863sqft
Residential, Single Family Residence
Built in 1965
9,583 Square Feet Lot
$-- Zestimate®
$225/sqft
$-- HOA
What's special
- 114 days
- 302
- 14
Zillow last checked:
Listing updated:
Listed by:
Ezequiel Carlos DRE #02082288 209-769-4140,
Realty Executives of Northern
Source: Fresno MLS,MLS#: 650690Originating MLS: Fresno MLS
Facts & features
Interior
Bedrooms & bathrooms
- Bedrooms: 3
- Bathrooms: 2
Primary bedroom
- Area: 0
- Dimensions: 0 x 0
Bedroom 1
- Area: 0
- Dimensions: 0 x 0
Bedroom 2
- Area: 0
- Dimensions: 0 x 0
Bedroom 3
- Area: 0
- Dimensions: 0 x 0
Bedroom 4
- Area: 0
- Dimensions: 0 x 0
Bathroom
- Features: Tub/Shower
Dining room
- Features: Formal, Living Room/Area, Family Room/Area
- Area: 0
- Dimensions: 0 x 0
Family room
- Area: 0
- Dimensions: 0 x 0
Kitchen
- Area: 0
- Dimensions: 0 x 0
Living room
- Area: 0
- Dimensions: 0 x 0
Basement
- Area: 0
Heating
- Has Heating (Unspecified Type)
Cooling
- Central Air
Appliances
- Included: Gas Appliances, Dishwasher, Microwave, Refrigerator, Water Softener
- Laundry: In Garage
Features
- Family Room
- Flooring: Tile, Vinyl
- Basement: None
- Number of fireplaces: 1
- Fireplace features: Masonry
Interior area
- Total structure area: 1,863
- Total interior livable area: 1,863 sqft
Property
Parking
- Total spaces: 2
- Parking features: Carport
- Attached garage spaces: 2
- Has carport: Yes
Accessibility
- Accessibility features: Wheel Chair Access, Accessible Doors, Hand Rails, Bathroom Fixtures, One Level Floor
Features
- Levels: One
- Stories: 1
- Patio & porch: Deck
- Fencing: Fenced
Lot
- Size: 9,583 Square Feet
- Features: Urban, Corner Lot, Sprinklers In Front, Sprinklers In Rear, Sprinklers Auto, Mature Landscape, Fruit/Nut Trees, Garden
Details
- Additional structures: Workshop
- Parcel number: 001175013000
- Zoning: R1
Construction
Type & style
- Home type: SingleFamily
- Property subtype: Residential, Single Family Residence
Materials
- Stucco, Wood Siding, Brick
- Foundation: Concrete
- Roof: Composition
Condition
- Year built: 1965
Utilities & green energy
- Electric: On, Photovoltaics Third-Party Owned
- Sewer: Public Sewer
- Water: Public
- Utilities for property: Public Utilities
Green energy
- Energy generation: Solar
Community & HOA
Location
- Region: Chowchilla
Financial & listing details
- Price per square foot: $225/sqft
- Tax assessed value: $405,910
- Date on market: 6/18/2026
- Cumulative days on market: 114 days
- Listing agreement: Exclusive Right To Sell
- Listing terms: Government,Conventional,Cash
Estimated market value
Not available
Estimated sales range
Not available
Not available
Price history
| Date | Event | Price |
|---|---|---|
| 9/30/2026 | Price change | $420,000-2.1%$225/sqft |
Source: MetroList Services of CA #226078178 Report a problem | ||
| 8/22/2026 | Price change | $429,000-2.5%$230/sqft |
Source: SFAR #226078178 Report a problem | ||
| 7/10/2026 | Price change | $439,900-2.2%$236/sqft |
Source: SFAR #226078178 Report a problem | ||
| 6/18/2026 | Listed for sale | $450,000+20%$242/sqft |
Source: Fresno MLS #650690 Report a problem | ||
| 5/10/2022 | Sold | $375,000+7.1%$201/sqft |
Source: Public Record Report a problem | ||
| 4/12/2022 | Pending sale | $350,000$188/sqft |
Source:  CRMLS #MC22067186 Report a problem CRMLS #MC22067186 Report a problem | ||
| 4/4/2022 | Listed for sale | $350,000+268.4%$188/sqft |
Source: CRMLS #MC22067186 Report a problem | ||
| 4/19/1999 | Sold | $95,000$51/sqft |
Source: Public Record Report a problem | ||
Public tax history
| Year | Property taxes | Tax assessment |
|---|---|---|
| 2026 | -- | $405,910 +2% |
| 2025 | $1,475 -38.6% | $397,952 +2% |
| 2024 | $2,403 +56.1% | $390,150 +2% |
| 2023 | $1,540 +3.5% | $382,500 +172.6% |
| 2022 | $1,488 +6.9% | $140,319 +2% |
| 2021 | $1,393 +2.7% | $137,568 +1% |
| 2020 | $1,356 +1% | $136,159 +2% |
| 2019 | $1,343 +2.4% | $133,491 +2% |
| 2018 | $1,312 +1.7% | $130,875 +2% |
| 2017 | $1,290 | $128,309 +2% |
| 2016 | $1,290 +8.7% | $125,794 +1.5% |
| 2015 | $1,187 | $123,906 +2% |
| 2014 | $1,187 +0.7% | $121,480 +0.5% |
| 2013 | $1,178 | $120,932 +2% |
| 2012 | -- | $118,561 +2% |
| 2011 | -- | $116,237 +0.8% |
| 2010 | -- | $115,370 +1.8% |
| 2008 | -- | $113,378 +2% |
| 2007 | -- | $111,155 +2% |
| 2006 | $1,085 | $108,977 +2% |
| 2005 | -- | $106,842 +3.9% |
| 2003 | $981 | $102,829 +2% |
| 2002 | -- | $100,814 +2% |
| 2001 | -- | $98,838 |
Find assessor info on the county website
Monthly payment
Est. payment
Payment breakdown
Explore the cost of this home by adjusting the details. Changes won't be saved.Climate risks
Neighborhood: 93610
Nearby schools
Schools provided by the listing agent
- Elementary: Wilson
- Middle: Wilson
- High: Chowchilla
Source: Fresno MLS. This data may not be complete. We recommend contacting the local school district to confirm school assignments for this home.
Similar homes
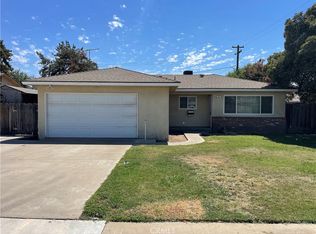
- $439,0003 bd2 ba1.8k sqft317 Circle Dr, Chowchilla, CA 93610For Sale
 MLS ID #654453, Angela Santamaria Saravia. Fresno MLS
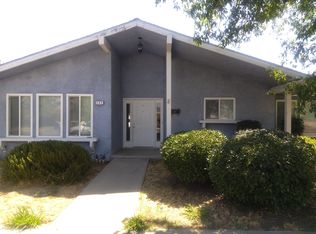
 - $350,0003 bd2 ba1.3k sqft904 Riverside Ave, Chowchilla, CA 93610For Sale
 MLS ID #226126492, Jose Torres. MetroList Services of CA
 - $389,9003 bd2 ba1.5k sqft544 Adams Dr, Chowchilla, CA 93610For Sale
 MLS ID #PW26164334, Beata Russo, Ricci Realty. CRMLS
 - $360,0004 bd2 ba1.6k sqft1512 Coolidge Ave, Chowchilla, CA 93610For Sale
 MLS ID #MC26105339, Alejandra Cortez, London Properties Ltd, Atwater. CRMLS
