DON'T MISS YOUR CHANCE TO MAKE THIS EXEPTIONAL PROPERY YOUR OWN!
Welcome to this move- in ready Wathen Brothers home, ideally located in one of Chowchilla's most desirable neighborhoods. This inviting residence, offers comfort, style, and value with three bedrooms, two bathrooms, approximately 1,504 sq.ft. of living space and a two car garage. Tasteful updates, new appliances, and bright, functional floor plan make this home ready for its next owner. Conventionally located within walking distance to school and shopping, this home, combines every day convenience with the charm of an established neighborhood. The private backyard, futures and in-ground vinyl, swimming pool, offering the perfect settings for entertaining, relaxing, or enjoying time with family and friends. Whether you're a first time buyer looking for your primary residence, relocating from a higher price market, or simply searching for exceptional value without sacrificing quality this home is an outstanding opportunity.
For sale
Listed by: Ricci Realty • Beata Russo • Contact: 714-269-3049
Price cut: $6K (8/26)
$393,900
544 Adams Dr, Chowchilla, CA 93610
3beds
1,504sqft
Single Family Residence
Built in 1978
6,098 Square Feet Lot
$392,300 Zestimate®
$262/sqft
$-- HOA
What's special
- 38 days
- 280
- 17
Zillow last checked:
Listing updated:
Listed by:
Beata Russo DRE #01059551 714-269-3049,
Ricci Realty
Source: CRMLS,MLS#: PW26164334 Originating MLS: California Regional MLS
Originating MLS: California Regional MLSFacts & features
Interior
Bedrooms & bathrooms
- Bedrooms: 3
- Bathrooms: 2
- Full bathrooms: 1
- 3/4 bathrooms: 1
- Main level bathrooms: 2
- Main level bedrooms: 3
Rooms
- Room types: Bedroom, Family Room, Kitchen, Living Room, Primary Bathroom, Primary Bedroom
Primary bedroom
- Features: Main Level Primary
Bedroom
- Features: All Bedrooms Down
Bedroom
- Features: Bedroom on Main Level
Bathroom
- Features: Bathtub, Dual Sinks, Separate Shower, Tub Shower
Kitchen
- Features: Kitchen/Family Room Combo, Tile Counters
Heating
- Central
Cooling
- Central Air
Appliances
- Included: Dishwasher, Electric Cooktop, Electric Oven, Water Heater
- Laundry: In Garage
Features
- Ceiling Fan(s), Tile Counters, All Bedrooms Down, Bedroom on Main Level, Main Level Primary
- Flooring: Laminate
- Has fireplace: Yes
- Fireplace features: Family Room
- Common walls with other units/homes: No Common Walls
Interior area
- Total interior livable area: 1,504 sqft
Property
Parking
- Total spaces: 2
- Parking features: Garage
- Attached garage spaces: 2
Features
- Levels: One
- Stories: 1
- Entry location: 1
- Has private pool: Yes
- Pool features: In Ground, Private, Vinyl
- Spa features: None
- Has view: Yes
- View description: Neighborhood
Lot
- Size: 6,098 Square Feet
- Features: Sprinklers In Front
Details
- Parcel number: 002235077
- Special conditions: Standard
Construction
Type & style
- Home type: SingleFamily
- Architectural style: Ranch
- Property subtype: Single Family Residence
Condition
- Turnkey
- New construction: No
- Year built: 1978
Utilities & green energy
- Sewer: Unknown
- Water: Public
- Utilities for property: Electricity Available, Water Available, Water Connected
Community & HOA
Community
- Features: Suburban
Location
- Region: Chowchilla
Financial & listing details
- Price per square foot: $262/sqft
- Tax assessed value: $376,336
- Date on market: 7/29/2026
- Cumulative days on market: 39 days
- Listing terms: Cash,Cash to New Loan,Conventional,FHA,Submit
Estimated market value
$392,300
$373,000 - $412,000
$1,939/mo
Price history
| Date | Event | Price |
|---|---|---|
| 8/26/2026 | Price change | $393,900-1.5%$262/sqft |
Source:  CRMLS #PW26164334 Report a problem CRMLS #PW26164334 Report a problem | ||
| 7/29/2026 | Listed for sale | $399,900+5427.3%$266/sqft |
Source: CRMLS #PW26164334 Report a problem | ||
| 2/22/2006 | Sold | $7,235-92.4%$5/sqft |
Source: Public Record Report a problem | ||
| 8/24/1999 | Sold | $95,000$63/sqft |
Source: Public Record Report a problem | ||
Public tax history
| Year | Property taxes | Tax assessment |
|---|---|---|
| 2026 | -- | $376,336 +19.1% |
| 2025 | $3,454 +4.2% | $316,004 +4% |
| 2024 | $3,313 +2.7% | $303,850 +3% |
| 2023 | $3,225 +10.4% | $295,000 +7.1% |
| 2022 | $2,922 +9.6% | $275,500 +10.2% |
| 2021 | $2,667 +72.4% | $250,000 +69.7% |
| 2020 | $1,547 +3.8% | $147,286 +5% |
| 2019 | $1,490 +3.3% | $140,272 +3% |
| 2018 | $1,442 +7.6% | $136,187 +8% |
| 2017 | $1,340 | $126,099 +4% |
| 2016 | $1,340 +38.1% | $121,249 +18.8% |
| 2015 | $971 | $102,063 +9% |
| 2014 | $971 +32.7% | $93,636 +32.4% |
| 2013 | $731 | $70,733 +10.2% |
| 2012 | -- | $64,186 -28.2% |
| 2011 | -- | $89,396 |
| 2010 | -- | $89,396 -58.4% |
| 2008 | -- | $215,000 -21.9% |
| 2007 | -- | $275,400 +157.8% |
| 2006 | $1,062 | $106,842 +2% |
| 2005 | -- | $104,748 +3.9% |
| 2003 | $961 | $100,814 +2% |
| 2002 | -- | $98,838 +2% |
| 2001 | -- | $96,900 |
Find assessor info on the county website
Monthly payment
Est. payment
Payment breakdown
Explore the cost of this home by adjusting the details. Changes won't be saved.Climate risks
Neighborhood: 93610
Similar homes
- $360,0004 bd2 ba1.6k sqft1512 Coolidge Ave, Chowchilla, CA 93610For Sale
 MLS ID #MC26105339, Alejandra Cortez, EXP Realty of California, INC. CRMLS
 - $439,0003 bd2 ba1.8k sqft317 Circle Dr, Chowchilla, CA 93610For Sale
 MLS ID #654453, Angela Santamaria Saravia. Fresno MLS
 - $429,0003 bd2 ba1.8k sqft105 Gill Way, Chowchilla, CA 93610For Sale
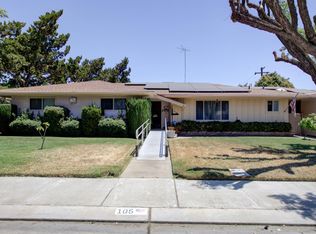 MLS ID #650690, Ezequiel Carlos. Fresno MLS
 - $310,0003 bd2 ba1k sqft2122 Harrison Ct, Chowchilla, CA 93610For Sale
 MLS ID #653310, Kristin Price. Fresno MLS
Local buyer's agents are ready to help
