Welcome to this charming 3-bedroom, 2-bathroom home located in the heart of Planada. Spanning 1,104 square feet, this inviting residence offers comfort and convenience on a spacious 6,207 square foot corner lot. The corner lot provides ample front and side yard space, perfect for landscaping enthusiasts or family gatherings.
Step inside to discover a well-appointed kitchen featuring stylish tile countertops, ideal for casual dining. It's an ideal space for preparing meals and entertaining guests.
Each of the three bedrooms offers ample space and natural light, providing a tranquil retreat for rest and relaxation. The two bathrooms are efficiently designed to cater to both family and guests.
Step outside to discover a beautifully maintained backyard featuring a covered patio, perfect for enjoying sunny afternoons or hosting outdoor dinners. The corner lot location enhances privacy and offers additional space for gardening or recreation.
This home is an excellent opportunity for those seeking comfort and convenience in Planada. Don't miss out on making this inviting property your own!
For sale
Listed by: London Properties Ltd - Merced • Salvador Garcia • Contact: 209-658-1427
$330,000
9207 Ayala Ct, Planada, CA 95365
3beds
1,104sqft
Single Family Residence
Built in 1988
6,207 Square Feet Lot
$330,400 Zestimate®
$299/sqft
$-- HOA
What's special
- 67 days
- 149
- 13
Zillow last checked:
Listing updated:
Listed by:
Salvador Garcia DRE #01744726 209-658-1427,
London Properties Ltd - Merced
Source: CRMLS,MLS#: MC26166852 Originating MLS: California Regional MLS
Originating MLS: California Regional MLSFacts & features
Interior
Bedrooms & bathrooms
- Bedrooms: 3
- Bathrooms: 2
- Full bathrooms: 1
- 1/2 bathrooms: 1
- Main level bathrooms: 2
- Main level bedrooms: 3
Rooms
- Room types: Bedroom, Kitchen, Living Room, Primary Bathroom, Primary Bedroom
Primary bedroom
- Features: Main Level Primary
Bedroom
- Features: All Bedrooms Down
Bedroom
- Features: Bedroom on Main Level
Bathroom
- Features: Bathroom Exhaust Fan, Bathtub, Full Bath on Main Level, Laminate Counters, Tub Shower
Kitchen
- Features: Tile Counters
Heating
- Central
Cooling
- Central Air
Appliances
- Included: Free-Standing Range, Gas Range, Microwave, Water Heater
- Laundry: In Garage
Features
- Ceiling Fan(s), Eat-in Kitchen, Tile Counters, All Bedrooms Down, Bedroom on Main Level, Main Level Primary
- Flooring: Laminate, Wood
- Windows: Double Pane Windows
- Has fireplace: No
- Fireplace features: None
- Common walls with other units/homes: No Common Walls
Interior area
- Total interior livable area: 1,104 sqft
Property
Parking
- Total spaces: 1
- Parking features: Concrete, Door-Single, Driveway, Garage Faces Front, Garage, On Street
- Attached garage spaces: 1
Features
- Levels: One
- Stories: 1
- Entry location: Front
- Pool features: None
- Spa features: None
- Fencing: Wood
- Has view: Yes
- View description: Neighborhood
Lot
- Size: 6,207 Square Feet
- Features: Corner Lot, Front Yard, Irregular Lot, Lawn
Details
- Additional structures: Shed(s)
- Parcel number: 037285029000
- Special conditions: Standard
Construction
Type & style
- Home type: SingleFamily
- Property subtype: Single Family Residence
Materials
- Frame, Stucco
- Foundation: Raised
- Roof: Composition
Condition
- Repairs Cosmetic
- New construction: No
- Year built: 1988
Utilities & green energy
- Sewer: Public Sewer
- Water: Public
- Utilities for property: Cable Connected, Electricity Connected, Natural Gas Connected, Phone Connected, Sewer Connected, Water Connected
Community & HOA
Community
- Features: Curbs, Street Lights, Sidewalks
Location
- Region: Planada
Financial & listing details
- Price per square foot: $299/sqft
- Tax assessed value: $71,856
- Date on market: 8/3/2026
- Cumulative days on market: 68 days
- Listing terms: Cash,Conventional,FHA,Fannie Mae,Freddie Mac,Government Loan,Submit,USDA Loan,VA Loan
- Road surface type: Paved
Estimated market value
$330,400
$314,000 - $347,000
$1,872/mo
Price history
| Date | Event | Price |
|---|---|---|
| 8/3/2026 | Listed for sale | $330,000+500%$299/sqft |
Source:  CRMLS #MC26166852 Report a problem CRMLS #MC26166852 Report a problem | ||
| 3/3/2011 | Sold | $55,000-8.2%$50/sqft |
Source: Public Record Report a problem | ||
| 12/3/2010 | Listed for sale | $59,900+34.6%$54/sqft |
Source: foreclosure.com Report a problem | ||
| 11/30/2010 | Sold | $44,500-33.6%$40/sqft |
Source: Public Record Report a problem | ||
| 9/25/2010 | Price change | $67,000-11.6%$61/sqft |
Source: Fannie Mae #10066971 Report a problem | ||
| 8/22/2010 | Listed for sale | $75,750-64.6%$69/sqft |
Source: Fannie Mae #10066971 Report a problem | ||
| 8/10/2010 | Sold | $213,945-2.8%$194/sqft |
Source: Public Record Report a problem | ||
| 3/27/2007 | Sold | $220,000+1417.2%$199/sqft |
Source: Public Record Report a problem | ||
| 4/13/1998 | Sold | $14,500$13/sqft |
Source: Public Record Report a problem | ||
Public tax history
| Year | Property taxes | Tax assessment |
|---|---|---|
| 2026 | -- | $71,856 +2% |
| 2025 | $876 +1.7% | $70,448 +2% |
| 2024 | $861 +1.4% | $69,068 +2% |
| 2023 | $849 +5.3% | $67,715 +2% |
| 2022 | $806 +1.5% | $66,388 +2% |
| 2021 | $795 +2% | $65,088 +1% |
| 2020 | $779 +1.7% | $64,421 +2% |
| 2019 | $766 +2.6% | $63,159 +2% |
| 2018 | $747 +0.9% | $61,922 +2% |
| 2017 | $740 -0.6% | $60,709 +2% |
| 2016 | $744 +4.6% | $59,520 +1.5% |
| 2015 | $712 | $58,627 +2% |
| 2014 | $712 +2.1% | $57,480 +0.5% |
| 2013 | $697 | $57,221 +2% |
| 2012 | -- | $56,100 +26.9% |
| 2011 | -- | $44,221 -26.3% |
| 2010 | -- | $60,000 -32.6% |
| 2009 | -- | $89,000 -49.1% |
| 2008 | -- | $175,000 +120.5% |
| 2007 | -- | $79,365 +2% |
| 2006 | -- | $77,810 +2% |
| 2005 | -- | $76,285 +2% |
| 2004 | -- | $74,790 +1.9% |
| 2003 | -- | $73,420 +2% |
| 2002 | -- | $71,981 +2% |
| 2001 | -- | $70,571 |
Find assessor info on the county website
Monthly payment
Est. payment
Payment breakdown
Explore the cost of this home by adjusting the details. Changes won't be saved.Climate risks
Neighborhood: 95365
Nearby schools
Schools provided by the listing agent
- Middle: Cesar Chavez
Source: CRMLS. This data may not be complete. We recommend contacting the local school district to confirm school assignments for this home.

Similar homes
- $300,0003 bd2 ba1k sqft9073 Kraft Rd, Planada, CA 95365For Sale
 MLS ID #MC26185648, Salvador Garcia, London Properties Ltd - Merced. CRMLS
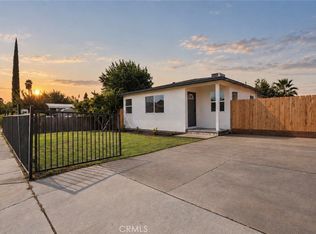
 - $330,0004 bd2 ba1.1k sqft9566 E Broadway St, Planada, CA 95365For Sale
 MLS ID #MC26180662, Genaro Duran, NextHome D&G Realty Group. CRMLS
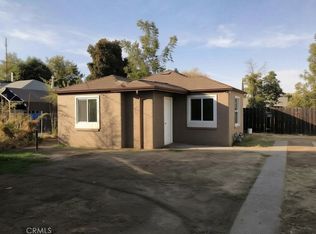
 - $309,0003 bd1 ba928 sqft57 Topeka Dr, Merced, CA 95348For Sale
 MLS ID #MC26215175, Marcus Rodriguez, Keller Williams Property Team. CRMLS
 - $284,9002 bd1 ba871 sqft9746 Stanford Ave, Planada, CA 95365For Sale
 MLS ID #MC26215738, Anna Newkirk, Tinetti Realty Group. CRMLS
