Remodeled and move-in ready! This beautifully updated property features fresh interior and exterior paint, updated bathrooms, and refinished kitchen cabinets. The HVAC system was replaced in 2024, providing added peace of mind. Conveniently located near schools, shopping, dining, and easy freeway access, this home offers both comfort and accessibility.
The converted garage provides flexible additional living space that can be used as a bedroom, home office, bonus room, or other desired use, subject to buyer verification of permits and intended use. The backyard also offers a versatile workshop/storage area, ideal for hobbies, projects, or additional storage.
Situated near newer developments, this property presents an opportunity to own in an evolving area with potential for future growth. Come see all this home has to offer!
For sale
Listed by: Trust Properties • Irma Moreno • Contact: 559-917-8888
Price increase: $49.9K (9/18)
$359,900
2581 E Gerard Ave, Merced, CA 95341
3beds
1,065sqft
Single Family Residence
Built in 1957
8,400 Square Feet Lot
$-- Zestimate®
$338/sqft
$-- HOA
What's special
Spacious lot
- 39 days
- 126
- 5
Zillow last checked:
Listing updated:
Listed by:
Irma Moreno DRE #01340913 559-917-8888,
Trust Properties
Source: CRMLS,MLS#: FR26142565 Originating MLS: California Regional MLS
Originating MLS: California Regional MLSFacts & features
Interior
Bedrooms & bathrooms
- Bedrooms: 3
- Bathrooms: 2
- Full bathrooms: 2
- Main level bathrooms: 2
- Main level bedrooms: 3
Rooms
- Room types: Bedroom, Converted Bedroom, Kitchen, Living Room, Primary Bathroom, Primary Bedroom, Workshop, Dining Room
Primary bedroom
- Features: Main Level Primary
Bedroom
- Features: All Bedrooms Down
Bedroom
- Features: Bedroom on Main Level
Bathroom
- Features: Bathroom Exhaust Fan, Bathtub, Soaking Tub, Tub Shower, Vanity
Kitchen
- Features: Laminate Counters
Heating
- Central
Cooling
- Central Air
Appliances
- Included: Dishwasher, Electric Range, Free-Standing Range, Disposal, Gas Water Heater, Refrigerator
- Laundry: None
Features
- Ceiling Fan(s), Separate/Formal Dining Room, Laminate Counters, Open Floorplan, Storage, All Bedrooms Down, Bedroom on Main Level, Main Level Primary, Workshop
- Flooring: Laminate, Tile
- Windows: Double Pane Windows
- Has fireplace: Yes
- Fireplace features: Gas, Living Room
- Common walls with other units/homes: No Common Walls
Interior area
- Total interior livable area: 1,065 sqft
Property
Parking
- Parking features: Carport
- Has carport: Yes
Accessibility
- Accessibility features: Customized Wheelchair Accessible, Accessible Approach with Ramp
Features
- Levels: One
- Stories: 1
- Entry location: 1
- Patio & porch: None
- Pool features: None
- Spa features: None
Lot
- Size: 8,400 Square Feet
- Features: 0-1 Unit/Acre, Front Yard, Yard
Details
- Additional structures: Shed(s), Storage, Workshop
- Parcel number: 061282013000
- Special conditions: Standard,Trust
Construction
Type & style
- Home type: SingleFamily
- Architectural style: Ranch
- Property subtype: Single Family Residence
Materials
- Brick, Stucco
- Foundation: Slab
Condition
- Fixer,Repairs Cosmetic
- New construction: No
- Year built: 1957
Utilities & green energy
- Sewer: Public Sewer
- Water: Public
- Utilities for property: Electricity Connected, Natural Gas Connected, Sewer Connected, Water Connected
Community & HOA
Community
- Features: Sidewalks
Location
- Region: Merced
Financial & listing details
- Price per square foot: $338/sqft
- Tax assessed value: $339,660
- Date on market: 6/30/2026
- Cumulative days on market: 39 days
- Listing terms: Cash,Conventional,FHA 203(b),FHA,VA Loan
Estimated market value
Not available
Estimated sales range
Not available
$1,810/mo
Price history
| Date | Event | Price |
|---|---|---|
| 9/18/2026 | Price change | $359,900+16.1%$338/sqft |
Source:  CRMLS #FR26142565 Report a problem CRMLS #FR26142565 Report a problem | ||
| 9/12/2026 | Listed for sale | $310,000$291/sqft |
Source: CRMLS #FR26142565 Report a problem | ||
| 8/24/2026 | Listing removed | $310,000$291/sqft |
Source: CRMLS #FR26142565 Report a problem | ||
| 8/22/2026 | Listed for sale | $310,000$291/sqft |
Source: CRMLS #FR26142565 Report a problem | ||
| 8/1/2026 | Listing removed | $310,000$291/sqft |
Source: CRMLS #FR26142565 Report a problem | ||
| 7/7/2026 | Price change | $310,000-5.1%$291/sqft |
Source: CRMLS #FR26142565 Report a problem | ||
| 7/1/2026 | Listed for sale | $326,500+119.1%$307/sqft |
Source: CRMLS #FR26142565 Report a problem | ||
| 10/3/2022 | Listing removed | -- |
Source: Zillow Rental Manager Report a problem | ||
| 9/28/2022 | Listed for rent | $1,700+30.8%$2/sqft |
Source: Zillow Rental Manager Report a problem | ||
| 2/9/2021 | Listing removed | -- |
Source: Owner Report a problem | ||
| 10/3/2018 | Listing removed | $1,300$1/sqft |
Source: Owner Report a problem | ||
| 9/1/2018 | Listed for rent | $1,300$1/sqft |
Source: Owner Report a problem | ||
| 8/29/2018 | Sold | $149,000-3.8%$140/sqft |
Source: Public Record Report a problem | ||
| 8/20/2018 | Pending sale | $154,900$145/sqft |
Source: Century 21 MM, Turlock #MC18185918 Report a problem | ||
| 8/1/2018 | Listed for sale | $154,900-25.5%$145/sqft |
Source: Century 21 M&M And Assoc., Tur #MC18185918 Report a problem | ||
| 3/8/2018 | Sold | $207,972$195/sqft |
Source: Public Record Report a problem | ||
| 1/31/2018 | Listed for sale | -- |
Source: Auction.com Report a problem | ||
Public tax history
| Year | Property taxes | Tax assessment |
|---|---|---|
| 2026 | -- | $339,660 +2% |
| 2025 | $3,706 +109.5% | $333,000 +104.4% |
| 2024 | $1,769 +2.5% | $162,950 +2% |
| 2023 | $1,727 +0.6% | $159,756 +2% |
| 2022 | $1,717 -0.1% | $156,624 +2% |
| 2021 | $1,720 +1.1% | $153,554 +1% |
| 2020 | $1,701 +2% | $151,980 +2% |
| 2019 | $1,668 +95.5% | $149,000 +77.9% |
| 2018 | $853 +1.8% | $83,732 +2% |
| 2017 | $838 -0.6% | $82,091 +2% |
| 2016 | $843 +6.5% | $80,483 +1.5% |
| 2015 | $792 | $79,275 +2% |
| 2014 | $792 +26.9% | $77,723 +23.4% |
| 2013 | $624 | $63,000 +18.9% |
| 2012 | -- | $53,000 -17.2% |
| 2011 | -- | $64,000 +6.7% |
| 2010 | -- | $60,000 -14.3% |
| 2009 | -- | $70,000 -3.5% |
| 2008 | -- | $72,540 +2% |
| 2007 | -- | $71,119 +2% |
| 2006 | -- | $69,725 +2% |
| 2005 | -- | $68,359 +2% |
| 2004 | -- | $67,019 +1.9% |
| 2003 | -- | $65,792 +2% |
| 2002 | -- | $64,503 +2% |
| 2001 | -- | $63,239 |
Find assessor info on the county website
Monthly payment
Est. payment
Payment breakdown
Explore the cost of this home by adjusting the details. Changes won't be saved.Climate risks
Neighborhood: 95341
Nearby schools
Schools provided by the listing agent
- Elementary: Pioneer
- Middle: Herbert Hoover
- High: Golden Valley
Source: CRMLS. This data may not be complete. We recommend contacting the local school district to confirm school assignments for this home.

Similar homes
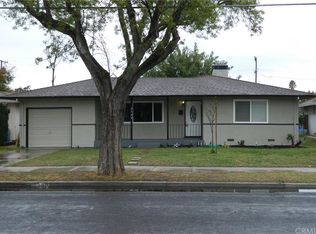
- $390,0003 bd2 ba1.1k sqft1280 Dodd Ct, Merced, CA 95341For Sale
 MLS ID #41146671, Marco Garcia. bridgeMLS/CCAR/Bay East AOR
 - $374,5003 bd2 ba1.2k sqft2618 Hoover Ct, Merced, CA 95340For Sale
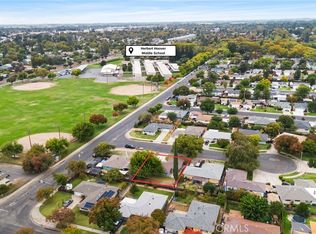 MLS ID #MC26206090, Amanda Rodriguez, Real Brokerage Technologies, Inc.. CRMLS
 - $329,0003 bd2 ba1k sqft34 Skylark Ct, Merced, CA 95341For Sale
 MLS ID #226114912, Ariana Medina. MetroList Services of CA
 - $365,0003 bd2 ba1.3k sqft12 E San Clemente Dr, Merced, CA 95341For Sale
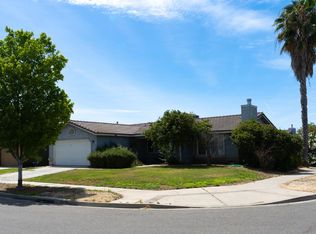 MLS ID #226076514, Ramon Cervantes. MetroList Services of CA
