
Welcome to this beautiful, move-in-ready 3-bedroom, 2 full bath, single-story home! Offering 1,360 sq. ft. of comfortable living space on a spacious 7,500 sq. ft. lot, new AC and water heater this property is the perfect combination of comfort, style, and convenience. Step inside to find fresh interior paint and beautiful new vinyl plank flooring throughout, giving the home a clean and inviting feel. The open-concept dining and family room provides a great space for entertaining guests or enjoying quality time with family. The oversized backyard is where this home truly shines. With plenty of room for RV, boat, trailer, or recreational vehicle parking, the possibilities are endless. Enjoy the covered patio, fruit trees, gardening space, or a play area for the kids. Located conveniently near Highway 99, shopping, dining, and everyday amenities, this home offers easy access to everything you need. Come see all that this wonderful property has to offer, you won't want to miss it!
Active
$365,000
1429 W 9th St, Merced, CA 95341
3beds
1,360sqft
Single Family Residence
Built in 1948
7,501 Square Feet Lot
$362,500 Zestimate®
$268/sqft
$-- HOA
What's special
Fruit treesGardening spaceOversized backyardFresh interior paintCovered patio
- 12 hours
- 33
- 0
Zillow last checked:
Listing updated:
Listed by:
Aida Escriba DRE #01980221 209-535-3381,
HomeSmart PV & Associates
Source: MetroList Services of CA,MLS#: 226123120Originating MLS: MetroList Services, Inc.
Facts & features
Interior
Bedrooms & bathrooms
- Bedrooms: 3
- Bathrooms: 2
- Full bathrooms: 2
Primary bathroom
- Features: Shower Stall(s), Tile
Dining room
- Features: Dining/Family Combo, Space in Kitchen, Dining/Living Combo
Kitchen
- Features: Kitchen/Family Combo, Tile Counters
Heating
- Central
Cooling
- Ceiling Fan(s), Central Air
Appliances
- Included: Free-Standing Gas Range, Gas Water Heater
- Laundry: Hookups Only, Other
Features
- Flooring: Laminate, Tile
- Has fireplace: No
Interior area
- Total interior livable area: 1,360 sqft
Property
Parking
- Parking features: No Garage, Alley Access, RV Access/Parking, RV Possible, Driveway
- Has uncovered spaces: Yes
Features
- Levels: One
- Stories: 1
- Fencing: Back Yard,Metal,Wood,Fenced,Front Yard
Lot
- Size: 7,501 Square Feet
- Features: Sprinklers In Front, Other
Details
- Additional structures: Shed(s)
- Parcel number: 032022012000
- Zoning: R-1
- Special conditions: Offer As Is
Construction
Type & style
- Home type: SingleFamily
- Architectural style: Ranch,Contemporary
- Property subtype: Single Family Residence
- Attached to another structure: Yes
Materials
- Stucco, Frame, Wood
- Foundation: Raised, Concrete
- Roof: Shingle
Condition
- Year built: 1948
Utilities & green energy
- Electric: Other
- Sewer: Public Sewer
- Water: Public
- Utilities for property: Public, Sewer In & Connected
Community & HOA
Location
- Region: Merced
Financial & listing details
- Price per square foot: $268/sqft
- Tax assessed value: $76,856
- Price range: $365K - $365K
- Date on market: 10/4/2026
- Road surface type: Paved, Paved Sidewalk
Estimated market value
$362,500
$344,000 - $381,000
$1,998/mo
Price history
| Date | Event | Price |
|---|---|---|
| 10/4/2026 | Listed for sale | $365,000+508.3%$268/sqft |
Source: MetroList Services of CA #226123120 Report a problem | ||
| 8/12/2011 | Sold | $60,000$44/sqft |
Source: Public Record Report a problem | ||
Public tax history
| Year | Property taxes | Tax assessment |
|---|---|---|
| 2026 | -- | $76,856 +2% |
| 2025 | $862 +5.6% | $75,350 +2% |
| 2024 | $816 +1.4% | $73,874 +2% |
| 2023 | $805 +1.5% | $72,426 +2% |
| 2022 | $793 +0.2% | $71,007 +2% |
| 2021 | $792 -0.6% | $69,616 +1% |
| 2020 | $796 +1.5% | $68,903 +2% |
| 2019 | $784 +9.6% | $67,553 +2% |
| 2018 | $715 -3.6% | $66,229 +2% |
| 2017 | $742 +1.5% | $64,931 +2% |
| 2016 | $731 +1.6% | $63,659 +1.5% |
| 2015 | $719 +2.2% | $62,704 +2% |
| 2014 | $704 +2.8% | $61,477 +0.5% |
| 2013 | $685 | $61,200 +2% |
| 2012 | -- | $60,000 -14.3% |
| 2011 | -- | $70,000 |
| 2010 | -- | $70,000 -14.6% |
| 2009 | -- | $82,000 -6.8% |
| 2008 | -- | $87,940 +2% |
| 2007 | -- | $86,217 +2% |
| 2006 | -- | $84,527 +2% |
| 2005 | -- | $82,871 +2% |
| 2004 | -- | $81,247 +1.9% |
| 2003 | -- | $79,758 +2% |
| 2002 | -- | $78,195 -6.5% |
| 2001 | -- | $83,602 |
Find assessor info on the county website
Monthly payment
Est. payment
Payment breakdown
Explore the cost of this home by adjusting the details. Changes won't be saved.Climate risks
Neighborhood: 95341
Similar homes
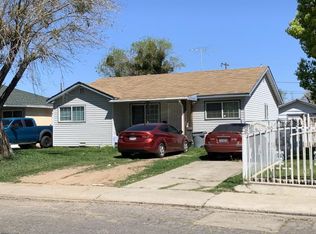
- $425,0003 bd1 ba1.5k sqft1253 W 11th St, Merced, CA 95341For Sale
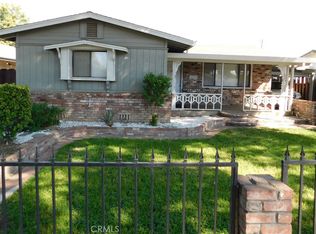 MLS ID #MC26214838, Ronald Scanlon, Century 21 Select Real Estate. CRMLS

 - $349,9003 bd1 ba952 sqft1329 W 7th St, Merced, CA 95341For Sale
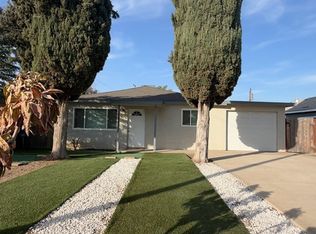 MLS ID #MC26209705, Ranjeet Singh, Keller Williams Property Team. CRMLS
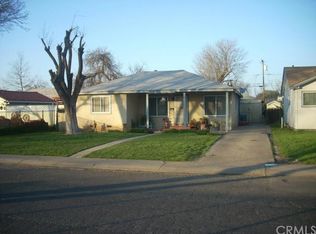
 - $399,0004 bd2 ba1k sqft1780 W 8th St, Merced, CA 95341For Sale
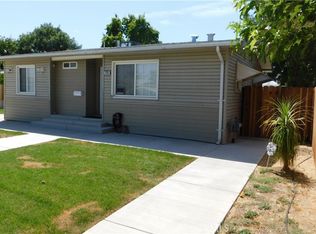 MLS ID #MC26179624, Ronald Scanlon, Century 21 Select Real Estate. CRMLS
 - $365,0003 bd2 ba1.3k sqft1402 W 22nd St, Merced, CA 95340For Sale
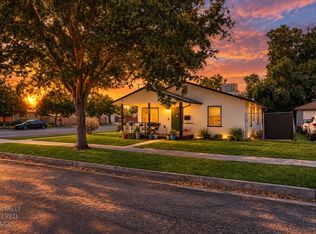 MLS ID #226114554, Riley Hearn. MetroList Services of CA
