Skip main navigation
For sale
  • Listed by: Homecoin.com • Jonathan Minerick • Contact: 888-400-2513
    $359,000

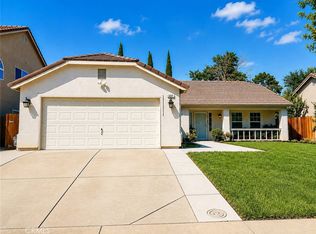
    1511 Ronnie Ct, Merced, CA 95341

    4beds
    1,532sqft
    : 
    $2,325/mo
    Get pre-qualified
    Single Family Residence
    Built in 2007
    5,532 Square Feet Lot
    $-- Zestimate®
    $234/sqft
    $-- HOA

    What's special

    34 days
    |
    716
    |
    44
    |

    Zillow last checked:

    Listing updated:

    Listed by:

    Jonathan Minerick DRE #01523060 888-400-2513,

    Homecoin.com

    Source: CRMLS,MLS#: TR26159811MLS LogoOriginating MLS: California Regional MLS

      Facts & features

      Interior

      Bedrooms & bathrooms
      • Bedrooms: 4
      • Bathrooms: 2
      • Full bathrooms: 2
      • Main level bathrooms: 3
      • Main level bedrooms: 4
      Rooms
      • Room types: Bedroom, Entry/Foyer, Family Room, Great Room, Kitchen, Laundry, Primary Bathroom, Primary Bedroom, Other, Pantry, Dining Room
      Primary bedroom
      • Features: Main Level Primary
      Bedroom
      • Features: Bedroom on Main Level
      Bedroom
      • Features: All Bedrooms Down
      Bathroom
      • Features: Bathroom Exhaust Fan, Bathtub, Closet, Enclosed Toilet, Separate Shower, Tile Counters, Tub Shower
      Kitchen
      • Features: Pots & Pan Drawers, Tile Counters, Walk-In Pantry
      Other
      • Features: Walk-In Closet(s)
      Pantry
      • Features: Walk-In Pantry
      Heating
      • Central, Natural Gas
      Cooling
      • Central Air
      Appliances
      • Included: Dishwasher, Electric Oven, Electric Range, Disposal, Range Hood, Vented Exhaust Fan, Water To Refrigerator, Water Heater
      • Laundry: Common Area, Electric Dryer Hookup, Gas Dryer Hookup, Inside
      Features
      • Ceiling Fan(s), Separate/Formal Dining Room, High Ceilings, Open Floorplan, Pantry, Recessed Lighting, Tile Counters, All Bedrooms Down, Bedroom on Main Level, Main Level Primary, Primary Suite, Walk-In Pantry, Walk-In Closet(s)
      • Flooring: Laminate, Vinyl
      • Doors: Sliding Doors
      • Windows: Double Pane Windows
      • Has fireplace: No
      • Fireplace features: None
      • Common walls with other units/homes: No Common Walls
      Interior area
      • Total interior livable area: 1,532 sqft

      Property

      Parking
      • Total spaces: 2
      • Parking features: Door-Multi, Garage
      • Attached garage spaces: 2
      Accessibility
      • Accessibility features: Safe Emergency Egress from Home, No Stairs, Parking, Accessible Doors
      Features
      • Levels: One
      • Stories: 1
      • Entry location: front of house
      • Patio & porch: None
      • Exterior features: Rain Gutters
      • Pool features: None
      • Spa features: None
      • Fencing: Average Condition,Wood
      • Has view: Yes
      • View description: Neighborhood
      Lot
      • Size: 5,532 Square Feet
      • Features: 0-1 Unit/Acre, Cul-De-Sac, Front Yard, Sprinklers In Front, Lawn, Sprinklers On Side, Sprinkler System, Street Level, Trees
      Details
      • Parcel number: 035180010000
      • Special conditions: Standard

      Construction

      Type & style
      • Home type: SingleFamily
      • Architectural style: Contemporary,Traditional
      • Property subtype: Single Family Residence
      Materials
      • Foundation: Concrete Perimeter, Slab
      • Roof: Composition
      Condition
      • Repairs Cosmetic
      • New construction: No
      • Year built: 2007

      Utilities & green energy

      • Electric: 220 Volts in Laundry
      • Sewer: Public Sewer
      • Water: Public
      • Utilities for property: Cable Available, Electricity Connected, Natural Gas Connected, Phone Available, Sewer Connected, Water Connected
      Green energy
      • Energy efficient items: Doors, Insulation, Windows

      Community & HOA

      Community
      • Features: Biking, Dog Park, Foothills, Golf, Gutter(s), Lake, Park, Storm Drain(s), Street Lights, Suburban, Sidewalks
      Location
      • Region: Merced

      Financial & listing details

      • Price per square foot: $234/sqft
      • Tax assessed value: $352,561
      • Date on market: 7/22/2026
      • Cumulative days on market: 34 days
      • Listing terms: Cash,Conventional,Fannie Mae,Freddie Mac
      • Road surface type: Paved

        Estimated market value

        Not available

        Estimated sales range

        Not available

        $1,997/mo

        Price history

        DateEventPrice
        7/22/2026Listed for sale$359,000+26%$234/sqft
        Source: CRMLS #TR26159811 Report a problem
        1/22/2026Listing removed$285,000$186/sqft
        Source: Fresno MLS #642527 Report a problem
        1/20/2026Listed for sale$285,000+10.5%$186/sqft
        Source: Fresno MLS #642527 Report a problem
        1/22/2007Sold$258,000$168/sqft
        Source: Public Record Report a problem

        Public tax history

        YearProperty taxesTax assessment
        2026-- $352,561 +2%
        2025$4,074 +5.4%$345,649 +2%
        2024$3,865 +1.3%$338,873 +2%
        2023$3,815 -0.2%$332,229 +2%
        2022$3,823 +17.1%$325,716 +22.7%
        2021$3,264 -0.2%$265,500 +2.7%
        2020$3,272 -1.5%$258,500 -3.5%
        2019$3,321 +18.3%$268,000 +10.5%
        2018$2,808 +13.8%$242,500 +22.2%
        2017$2,467 +20%$198,500 +26.4%
        2016$2,057 +20.1%$157,000 +7.5%
        2015$1,713 $146,000 +18.7%
        2014$1,713 +0.6%$123,000 -2.4%
        2013$1,702 $126,000
        2012-- $126,000 +0.8%
        2011-- $125,000
        2010-- $125,000 +15.7%
        2009-- $108,000 -41.6%
        2008-- $185,000 -13.8%
        2007-- $214,626
        Find assessor info on the county website

        Monthly payment

        Est. payment

        Payment breakdown

        Explore the cost of this home by adjusting the details. Changes won't be saved.
        All calculations are estimates and provided by Zillow, Inc. for informational purposes only. Actual amounts may vary.
        HOA fees may include property taxes on listings classified as Co-Ops. Contact the listing agent and/or owner for fee details.
        See how much you could borrow to make a competitive offer.

        Climate risks

        Neighborhood: 95341

        Getting around

        48 / 100
        Car-Dependent
        48 / 100
        Somewhat Bikeable

        Nearby schools

        GreatSchools rating

        A local agent can set up tours, give advice and negotiate with sellers.

        Browse local experts

        Similar homes

            • Local buyer's agents are ready to help